
432 Lyon Court, South Lyon, MI 48178
Local realty services provided by:ERA Prime Real Estate Group
432 Lyon Court,Southlyon, MI 48178
$299,900
- 3 Beds
- 2 Baths
- 1,832 sq. ft.
- Single family
- Pending
Listed by: todd fedie
Office: kw realty livingston
MLS#:20261059498
Source:MI_REALCOMP
Price summary
- Price:$299,900
- Price per sq. ft.:$163.7
About this home
**Multiple offers due by Thursday August 6th at 9 PM** Adorable ranch on a cul-de-sac just a hop, skip, and a jump away from lively Downtown South Lyon! Open-concept living area showcasing the renovated kitchen with a grand central island. The living room has a bay window that illuminates the room with natural light. Retreat to the newly refinished back deck. The fully finished walkout lower level has an additional living room, full bathroom, and non-conforming 4th bedroom. The backyard is mostly fenced in and expansive, offering lots of potential for gardens or bonfire pit to enjoy! Take an evening stroll to Downtown and enjoy all it has to offer.
Contact an agent
Home facts
- Year built:1968
- Subdivision & Development:LYON BOULEVARDNO 2
- Listing ID #:20261059498
- Added:12 day(s) ago
- Updated:August 13, 2026 at 08:41 AM
Rooms and interior
- Bedrooms:3
- Total bathrooms:2
- Full bathrooms:2
- Rooms Total:8
- Basement Description:Finished, Walk-Out Access
- Living area:1,832 sq. ft.
Heating and cooling
- Cooling:Ceiling Fans, Central Air
- Heating:Forced Air, Natural Gas
Structure and exterior
- Roof:Asphalt
- Year built:1968
- Building area:1,832 sq. ft.
- Lot area:0.2 Acres
- Architectural Style:Ranch
- Construction Materials:Aluminum Siding, Brick, Vinyl Siding
- Exterior Features:Deck, Gutter Guard System, Lighting
- Foundation Description:Basement, Poured
- Levels:One
Utilities
- Water:Public
- Sewer:Public Sewer
Finances and disclosures
- Price:$299,900
- Price per sq. ft.:$163.7
- Tax amount:$3,399
Features and amenities
- Appliances:Dishwasher, Free Standing Electric Range, Free Standing Refrigerator, Microwave, Water Softener Owned
- Laundry features:Laundry Room
- Amenities:High Speed Internet
Parking
- Parking description:Attached, Direct Access, Garage Door Opener, One Car Garage
- Garage spaces:1

New listings near 432 Lyon Court
- New
 $619,000Active4 beds 4 baths3,299 sq. ft.
1338 Coach House Lane, SouthLyon, MI 48178
MLS# 81026042949Listed by: HOWARD HANNA REAL ESTATE - Open Sun, 12 to 1:30pmNew
 $179,900Active2 beds 2 baths1,139 sq. ft.
61276 Greenwood Drive, SouthLyon, MI 48178
MLS# 20261064704Listed by: @PROPERTIES CHRISTIES INTL RE ANN ARBOR - Open Sun, 2 to 4pmNew
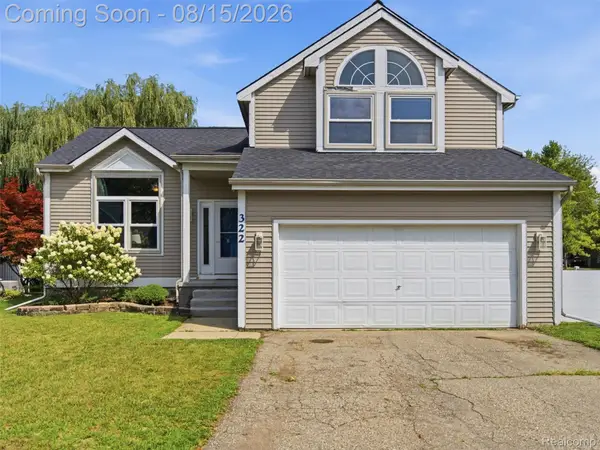 $350,000Active3 beds 2 baths1,547 sq. ft.
322 Princeton Drive, SouthLyon, MI 48178
MLS# 20261062283Listed by: EXP REALTY - New
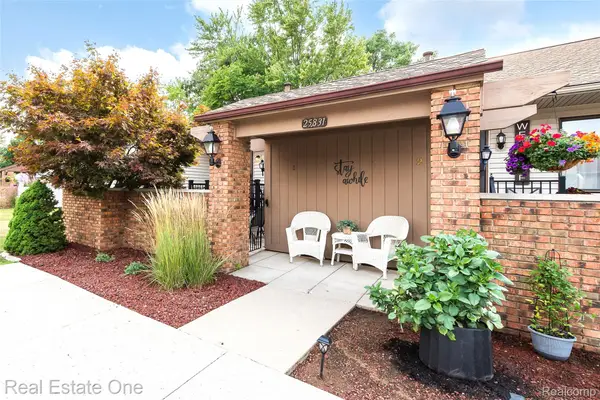 $179,900Active2 beds 2 baths1,700 sq. ft.
25831 Lexington Drive #1, SouthLyon, MI 48178
MLS# 20261064152Listed by: REAL ESTATE ONE-BRIGHTON - New
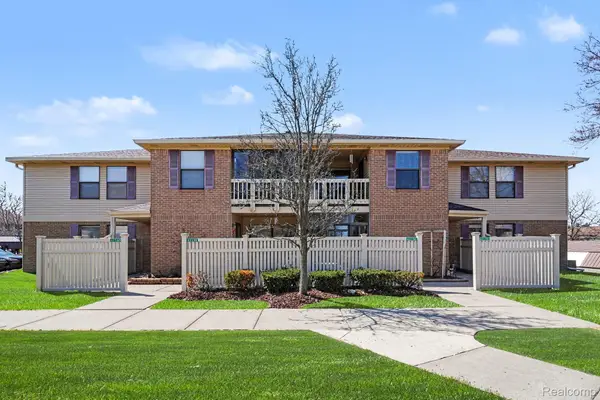 $154,900Active2 beds 2 baths1,141 sq. ft.
61154 Greenwood Drive, SouthLyon, MI 48178
MLS# 20261063371Listed by: BERKSHIRE HATHAWAY MICHIGAN - New
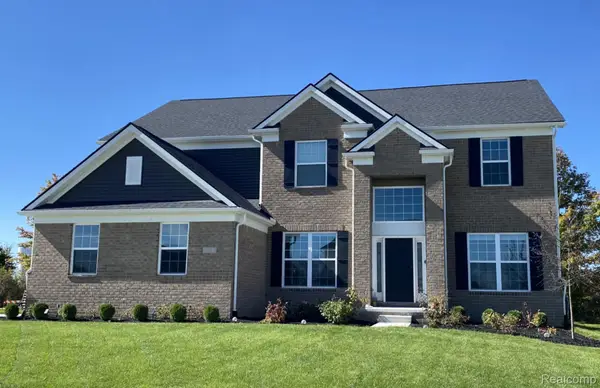 $783,990Active5 beds 3 baths3,277 sq. ft.
22230 Poppi Court, SouthLyon, MI 48178
MLS# 20261062768Listed by: PH RELOCATION SERVICES LLC - New
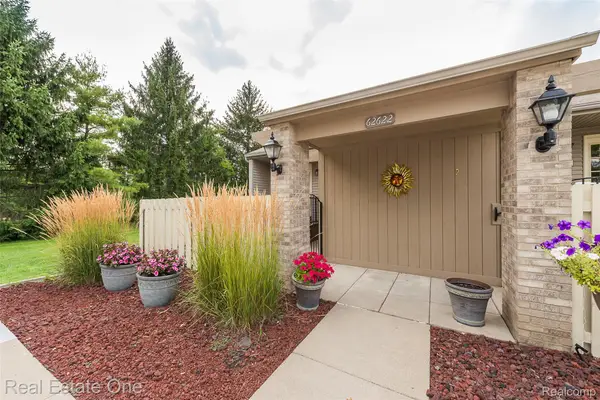 $189,500Active2 beds 2 baths1,700 sq. ft.
62622 Raleigh Court #1, SouthLyon, MI 48178
MLS# 20261062063Listed by: REAL ESTATE ONE-BRIGHTON - New
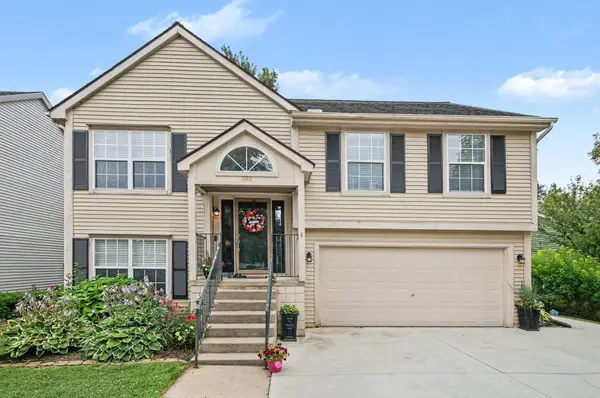 $345,000Active3 beds 2 baths1,552 sq. ft.
393 Princeton Drive, SouthLyon, MI 48178
MLS# 81026041389Listed by: REDFIN CORPORATION - New
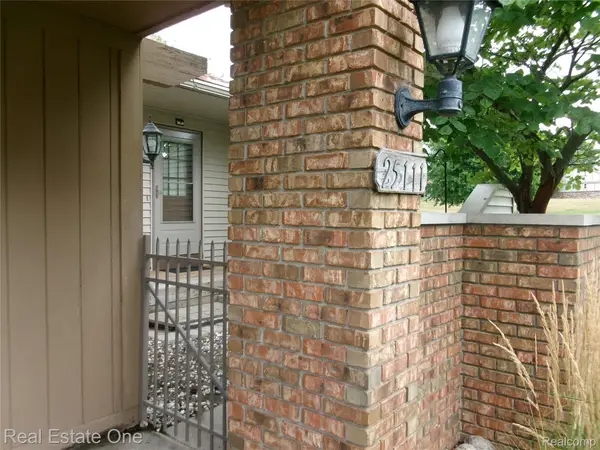 $159,900Active2 beds 2 baths1,600 sq. ft.
25111 Hamilton Court #6, SouthLyon, MI 48178
MLS# 20261062014Listed by: REAL ESTATE ONE-BRIGHTON - New
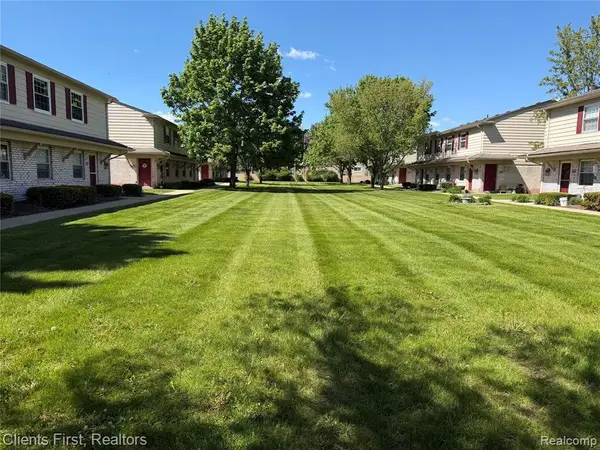 $114,500Active1 beds 1 baths699 sq. ft.
196 Princeton Drive, SouthLyon, MI 48178
MLS# 81026040802Listed by: DOBREFF PROPERTIES LLC


Protect your home and budget from life's surprises with an Assurant Home Warranty, backed by a partner that supports you through every step of homeownership. Explore Plans.
© 2023 - 2026 ERA Franchise Systems LLC. All rights reserved. ERA Franchise Systems LLC fully supports the principles of the Fair Housing Act and the Equal Opportunity Act. ERA, ERA Real Estate powered, and their respective logos are registered service marks of ERA Franchise Systems LLC. Each office is independently owned and operated.