
61957 Ticonderoga Drive #1, South Lyon, MI 48178
Local realty services provided by:ERA Prime Real Estate Group
Listed by: quin d'amico
Office: re/max showcase homes
MLS#:20261038726
Source:MI_REALCOMP
Price summary
- Price:$144,900
- Price per sq. ft.:$85.24
- Monthly HOA dues:$475
About this home
Welcome to Colonial Acres Phase V — one of South Lyon's most sought-after 55+ communities! This desirable end-unit ranch offers the perfect blend of comfort, convenience, and an active lifestyle. This is one of the rare units in which you have an end unit AND a walk-out basement from the finished basement area to the 3 season room and out to the deck and back common area. Step through the quaint private courtyard and into a spacious floor plan highlighted by soaring cathedral ceilings and an abundance of natural light. The well-appointed kitchen comes complete with all appliances, and the laundry appliances are included as well, making this home truly move-in ready. Offering 2 bedrooms and 2 full bathrooms on the main level, plus a generous third bedroom in the finished basement, there's plenty of room for guests, hobbies, or a home office. Relax nearly year-round in the enclosed porch, which opens to a secluded deck overlooking the peaceful rear common area. Downstairs, you'll find a huge open recreation space that's ideal for hosting family gatherings, game nights, and special occasions.
Residents of Colonial Acres Phase V enjoy access to the clubhouse, swimming pool, and a vibrant calendar of social activities designed to foster an engaging and connected community. The South Lyon Senior Center is located just minutes away and offers fitness classes, games, educational programs, and community events. Outdoor enthusiasts will appreciate the nearby walking and biking trails that make it easy to stay active and enjoy the area's natural beauty.
Whether you're looking to downsize without compromise or embrace a maintenance-free lifestyle in a welcoming community, this exceptional Colonial Acres Phase V residence is ready to welcome you home....
Contact an agent
Home facts
- Year built:2001
- Subdivision & Development:COLONIAL ACRES SUB NO 2
- Listing ID #:20261038726
- Added:67 day(s) ago
- Updated:July 27, 2026 at 10:08 AM
Rooms and interior
- Bedrooms:2
- Total bathrooms:2
- Full bathrooms:2
- Rooms Total:7
- Basement Description:Finished
- Living area:1,700 sq. ft.
Heating and cooling
- Cooling:Ceiling Fans, Window Units
- Heating:Baseboard, Natural Gas
Structure and exterior
- Roof:Asphalt
- Year built:2001
- Building area:1,700 sq. ft.
- Architectural Style:Ranch
- Construction Materials:Brick, Vinyl Siding
- Exterior Features:Deck, Lighting, Patio, Porch
- Foundation Description:Basement, Poured
- Levels:One
Utilities
- Water:Public
- Sewer:Public Sewer
Finances and disclosures
- Price:$144,900
- Price per sq. ft.:$85.24
- Tax amount:$1,898
Features and amenities
- Appliances:Dishwasher, Disposal, Dryer, Free Standing Electric Range, Free Standing Refrigerator, Microwave, Washer
- Laundry features:Electric Dryer Hookup, In Unit, Washer Hookup
- Amenities:High Speed Internet, Programmable Thermostat
Parking
- Parking description:Assigned 2 Spaces, No Garage

New listings near 61957 Ticonderoga Drive #1
- New
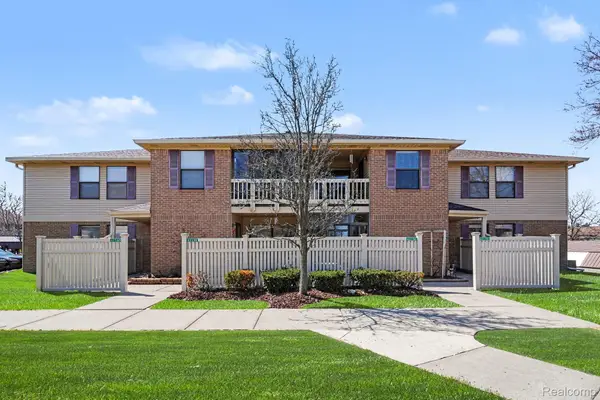 $154,900Active2 beds 2 baths1,141 sq. ft.
61154 Greenwood Drive, SouthLyon, MI 48178
MLS# 20261063371Listed by: BERKSHIRE HATHAWAY MICHIGAN - New
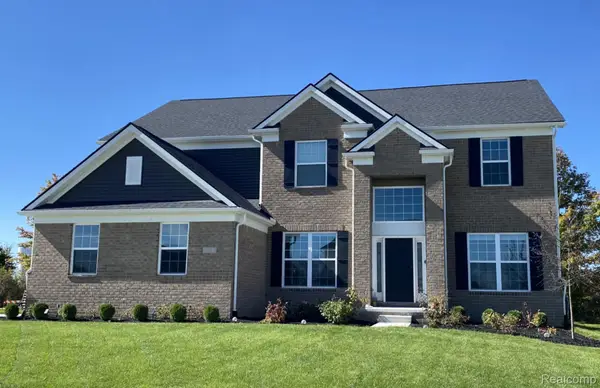 $783,990Active5 beds 3 baths3,277 sq. ft.
22230 Poppi Court, SouthLyon, MI 48178
MLS# 20261062768Listed by: PH RELOCATION SERVICES LLC - New
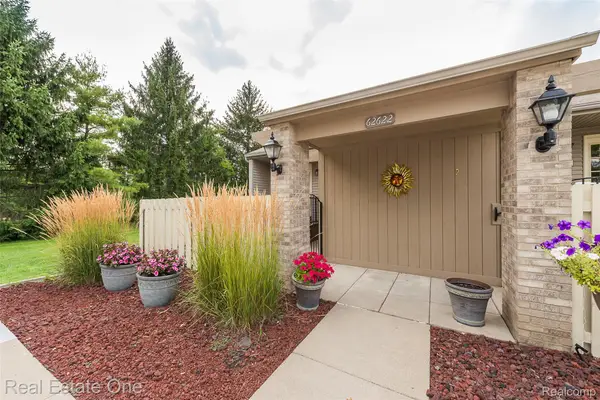 $189,500Active2 beds 2 baths1,700 sq. ft.
62622 Raleigh Court #1, SouthLyon, MI 48178
MLS# 20261062063Listed by: REAL ESTATE ONE-BRIGHTON - New
 $345,000Active3 beds 2 baths1,552 sq. ft.
393 Princeton Drive, South Lyon, MI 48178
MLS# 26041389Listed by: REDFIN CORPORATION - New
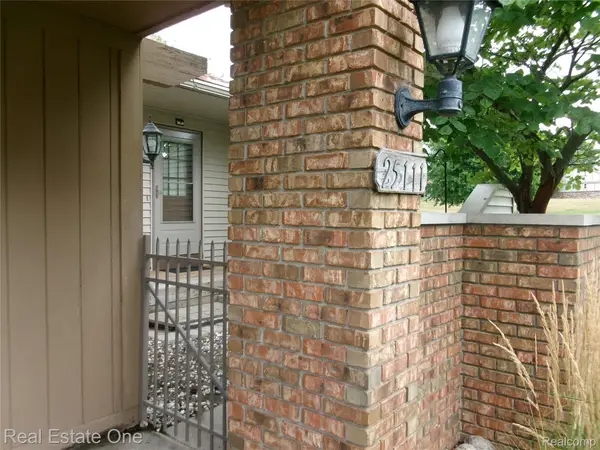 $159,900Active2 beds 2 baths1,600 sq. ft.
25111 Hamilton Court #6, SouthLyon, MI 48178
MLS# 20261062014Listed by: REAL ESTATE ONE-BRIGHTON - New
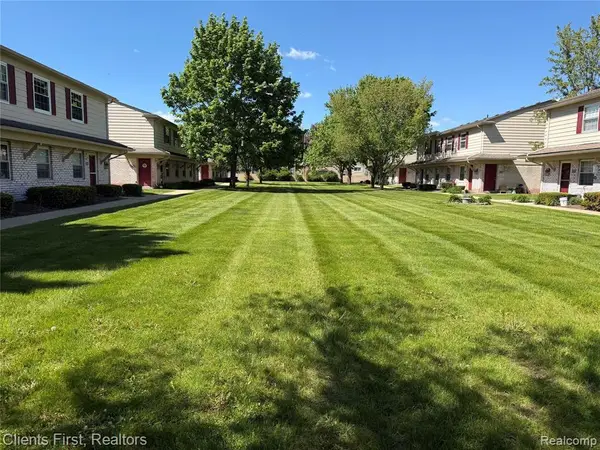 $119,500Active1 beds 1 baths699 sq. ft.
196 Princeton Drive, South Lyon, MI 48178
MLS# 26040802Listed by: DOBREFF PROPERTIES LLC - New
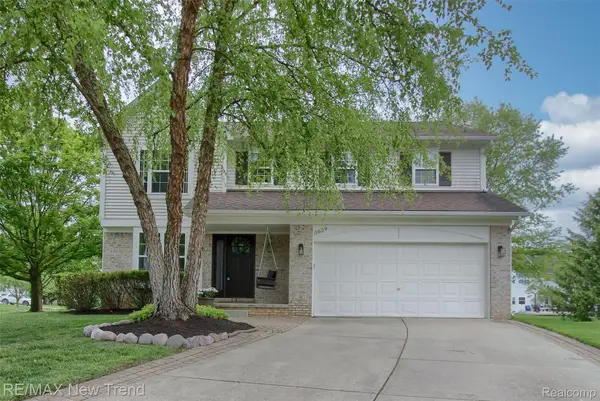 $515,000Active4 beds 3 baths3,100 sq. ft.
1029 Shetland Drive, SouthLyon, MI 48178
MLS# 20261061412Listed by: RE/MAX NEW TREND - New
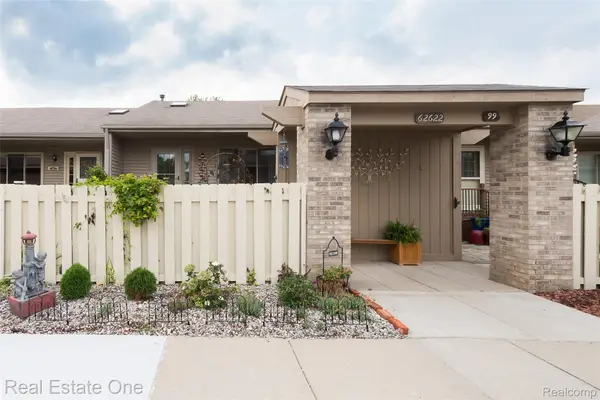 $160,000Active3 beds 2 baths1,700 sq. ft.
62622 Raleigh Court #3, SouthLyon, MI 48178
MLS# 20261061155Listed by: REAL ESTATE ONE-BRIGHTON - New
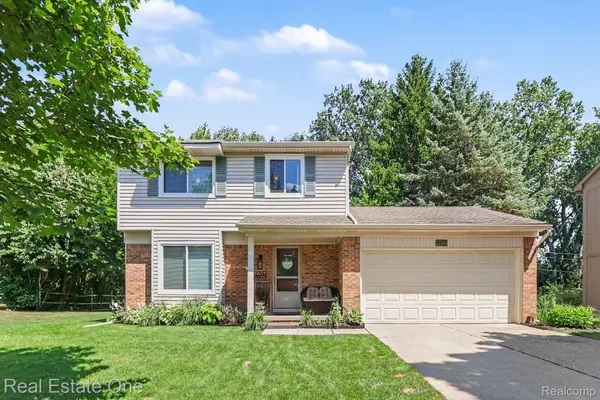 $375,000Active3 beds 2 baths1,768 sq. ft.
22344 Brookfield Drive, SouthLyon, MI 48178
MLS# 20261061066Listed by: REAL ESTATE ONE-MILFORD - New
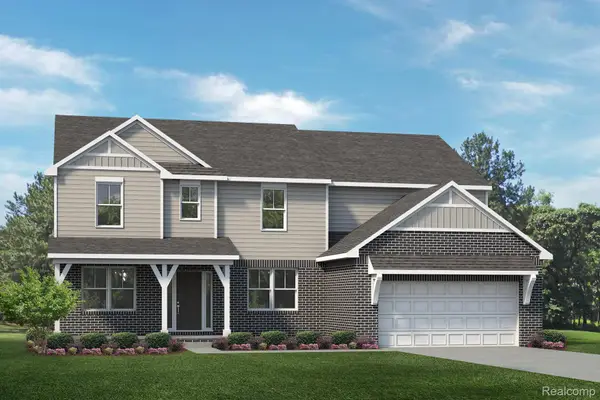 $629,990Active4 beds 3 baths3,127 sq. ft.
29120 Myles Andrew Drive, SouthLyon, MI 48178
MLS# 20261060800Listed by: LOMBARDO REALTY


Protect your home and budget from life's surprises with an Assurant Home Warranty, backed by a partner that supports you through every step of homeownership. Explore Plans.
© 2023 - 2026 ERA Franchise Systems LLC. All rights reserved. ERA Franchise Systems LLC fully supports the principles of the Fair Housing Act and the Equal Opportunity Act. ERA, ERA Real Estate powered, and their respective logos are registered service marks of ERA Franchise Systems LLC. Each office is independently owned and operated.