
6658 S Huron River Drive, South Rockwood, MI 48179
Local realty services provided by:ERA Prime Real Estate Group
6658 S Huron River Drive,Southrockwood, MI 48179
$299,000
- 3 Beds
- 2 Baths
- 2,499 sq. ft.
- Single family
- Active
Upcoming open houses
- Sat, Oct 1012:30 pm - 02:00 pm
Listed by: stephanie janiga
Office: keller williams advantage
MLS#:20261080579
Source:MI_REALCOMP
Price summary
- Price:$299,000
- Price per sq. ft.:$119.65
About this home
*** OPEN HOUSE - SATURDAY 10/10 12:30p - 2:00p *** Life on the water with an unexpected bonus! Set on approximately a quarter acre in South Rockwood Village with Airport Schools, this 1,758-square-foot waterfront home offers peaceful views and a setting perfect for kayaking, paddleboarding, fishing, or simply relaxing. A cozy, adorable covered front porch welcomes you home, while the backyard patio overlooks the water and the firepit sets the scene for fun gatherings.
Inside, the living and dining rooms flow together with laminate flooring and crown molding. The spacious kitchen offers ample cabinet and counter space, and an entry-level flex room provides options for an office or potential fourth bedroom. A half bath and convenient laundry/mudroom with access to the backyard and basement complete the main floor. Upstairs, you’ll find three bedrooms and a full bathroom. The basement has been waterproofed and finished, adding comfortable space to spread out. Since its purchase in 2013, the home has undergone extensive improvements, including replacement of the plumbing, sewer line to the street, and electrical. The roof was replaced in 2023.
The impressive 30-by-30-foot garage offers room for 2½ cars and is heated with natural gas. Equipped with THREE 220V electrical hookups, a 60-amp breaker, and a built-in exhaust fan, it’s an exciting space for hobbies, projects, or a workshop. A full staircase leads to an approximately 800-square-foot upper-level apartment awaiting renovation, offering possibilities for a home-based business, college student, in-law suite, etc. With a partially fenced yard, inviting outdoor spaces, and incredible garage potential, this property brings together everyday comfort and life on the water!
LIMITED SHOWING TIMES: Showings are available only Thursdays from 5–7 p.m. and Sundays from 1–4 p.m. Buyers must be accompanied by a REALTOR®....
Contact an agent
Home facts
- Year built:1910
- Listing ID #:20261080579
- Added:3 day(s) ago
- Updated:October 09, 2026 at 03:10 AM
Rooms and interior
- Bedrooms:3
- Total bathrooms:2
- Full bathrooms:1
- Half bathrooms:1
- Rooms Total:8
- Basement Description:Finished
- Living area:2,499 sq. ft.
Heating and cooling
- Cooling:Ceiling Fans, Central Air
- Heating:Forced Air, Natural Gas
Structure and exterior
- Roof:Asphalt
- Year built:1910
- Building area:2,499 sq. ft.
- Lot area:0.23 Acres
- Architectural Style:Bungalow, Cape Cod, Colonial
- Construction Materials:Asbestos, Wood Siding
- Exterior Features:Awnings, Covered, Lighting, Patio, Porch
- Foundation Description:Basement, Block
Utilities
- Water:Public
- Sewer:Public Sewer
Finances and disclosures
- Price:$299,000
- Price per sq. ft.:$119.65
- Tax amount:$1,418
Features and amenities
- Appliances:Dishwasher, Disposal, Dryer, Free Standing Gas Range, Free Standing Refrigerator, Washer
- Laundry features:Laundry Room
Parking
- Parking description:Detached, Electricity In Garage, Garage Door Opener, Heated Garage, Oversized, Two and Half Car Garage, Workshop in Garage
- Garage spaces:2.5

New listings near 6658 S Huron River Drive
- Open Sun, 1 to 3pmNew
 $434,900Active3 beds 1 baths1,701 sq. ft.
7505 S Huron River DR, SouthRockwood, MI 48179
MLS# 57050223698Listed by: KEY REALTY ONE LLC - SUMMERFIELD  $389,900Active3 beds 2 baths1,609 sq. ft.
5978 Purple Martin DR, SouthRockwood, MI 48179
MLS# 57050222936Listed by: BERKSHIRE HATHAWAY HOME SERVICE KEE REALTY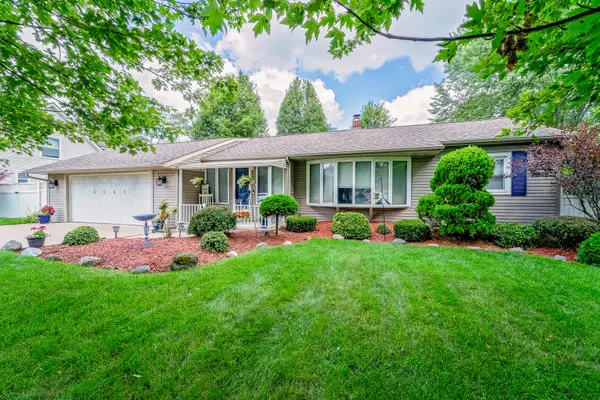 $249,900Pending2 beds 2 baths1,070 sq. ft.
6045 Park Boulevard, South Rockwood, MI 48179
MLS# 26049112Listed by: GRAPEVINE REALESTATE GROUP LLC $129,900Active2 beds 1 baths750 sq. ft.
13054 Race ST, SouthRockwood, MI 48179
MLS# 57050221731Listed by: REAL ESTATE ONE MONROE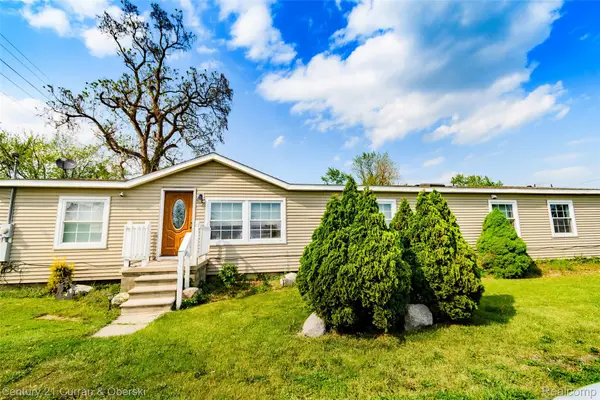 $164,900Pending4 beds 3 baths2,280 sq. ft.
13045 Strong Boulevard, SouthRockwood, MI 48179
MLS# 20261059996Listed by: CENTURY 21 CURRAN & OBERSKI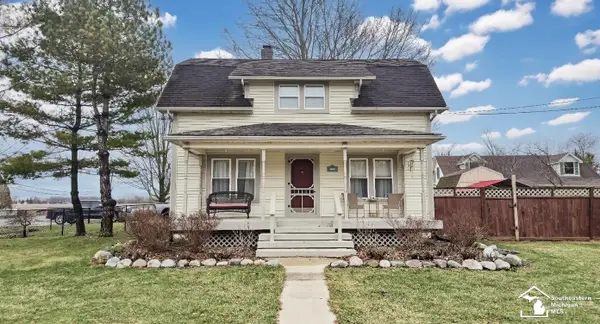 $294,900Active3 beds 2 baths2,050 sq. ft.
6964 S Huron River DR, SouthRockwood, MI 48179
MLS# 57050201394Listed by: COLDWELL BANKER HAYNES R.E. IN MONROE


Protect your home and budget from life's surprises with an Assurant Home Warranty, backed by a partner that supports you through every step of homeownership. Explore Plans.
© 2023 - 2026 ERA Franchise Systems LLC. All rights reserved. ERA Franchise Systems LLC fully supports the principles of the Fair Housing Act and the Equal Opportunity Act. ERA, ERA Real Estate powered, and their respective logos are registered service marks of ERA Franchise Systems LLC. Each office is independently owned and operated.