
21640 Riverview Drive, Southfield, MI 48025
Local realty services provided by:ERA Prime Real Estate Group
21640 Riverview Drive,Beverlyhills, MI 48025
- 4 Beds
- 3 Baths
- - sq. ft.
- Single family
- Sold
Listed by: jessica stencel
Office: dobi real estate
MLS#:20261051523
Source:MI_REALCOMP
Sorry, we are unable to map this address
Price summary
- Price:
About this home
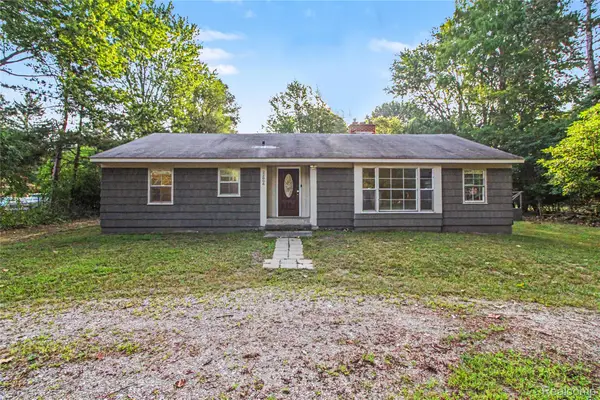
Welcome home to this beautifully updated 4-bedroom family residence in the heart of Beverly Hills, perfectly situated within the highly acclaimed Birmingham School District. Blending timeless charm with modern updates, this home offers a warm and inviting foyer that sets the tone for its classic, thoughtfully designed layout. The recently refreshed kitchen features updated cabinetry and countertops, perfect for everyday living and entertaining. Throughout the home, you'll appreciate the fresh paint, brand-new carpet and luxuriously updated full bathrooms. With generous living spaces including a generously sized family room off of the patio and four bedrooms upstairs, this home is perfect for a family. The spacious finished basement provides additional living space, complete with a versatile recreation room. The new roof (2026) and meticulously kept home provides peace of mind. Benefiting from the award-winning Birmingham schools, this is a wonderful opportunity to own a move-in-ready home in an exceptional location....
Contact an agent
Home facts
- Year built:1976
- Subdivision & Development:STURBRIDGE
- Listing ID #:20261051523
- Added:58 day(s) ago
- Updated:September 06, 2026 at 07:06 AM
Rooms and interior
- Bedrooms:4
- Total bathrooms:3
- Full bathrooms:2
- Half bathrooms:1
- Rooms Total:10
- Basement Description:Finished, Full
Heating and cooling
- Cooling:Central Air
- Heating:Forced Air, Natural Gas, Zoned
Structure and exterior
- Roof:Asphalt
- Year built:1976
- Lot Features:Corner Lot
- Architectural Style:Colonial
- Construction Materials:Brick
- Exterior Features:Patio
- Foundation Description:Basement, Poured
- Levels:Two
Utilities
- Water:Public
- Sewer:Public Sewer
Finances and disclosures
- Price:
- Tax amount:$4,746
Features and amenities
- Appliances:Built-In Freezer, Built-In Gas Range, Built-In Refrigerator, Dishwasher, Disposal, Double Oven, Dryer, Exhaust Fan, Free Standing Freezer, Free Standing Refrigerator, Ice Maker, Microwave, Vented Exhaust Fan, Washer
- Laundry features:Electric Dryer Hookup, Washer Hookup
Parking
- Parking description:Attached, Circular Driveway, Driveway, Garage Door Opener, Garage Faces Side, Two Car Garage
- Garage spaces:2

New listings near 21640 Riverview Drive
- New
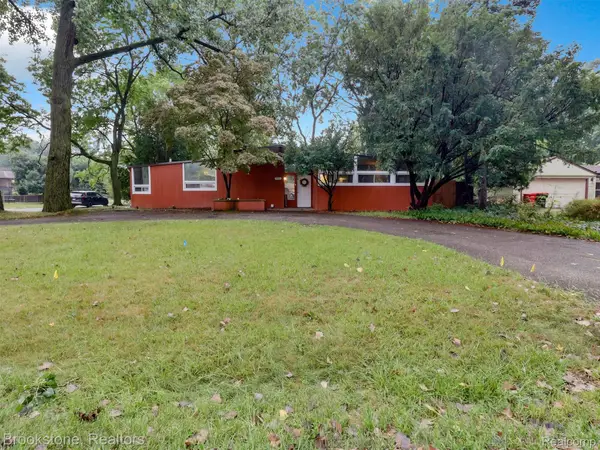 $345,000Active4 beds 2 baths1,828 sq. ft.
19741 Mahon Street, Southfield, MI 48075
MLS# 20261070587Listed by: BROOKSTONE, REALTORS LLC - New
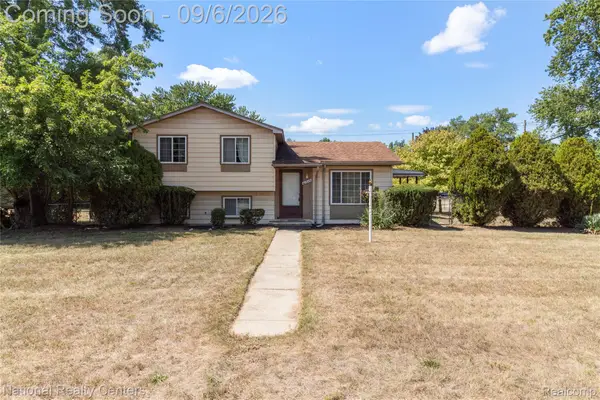 $179,900Active3 beds 2 baths1,656 sq. ft.
21025 Indian Street, Southfield, MI 48033
MLS# 20261071628Listed by: NATIONAL REALTY CENTERS, INC - New
 $425,000Active3 beds 2 baths1,760 sq. ft.
24880 N Cromwell Drive, Franklin, MI 48025
MLS# 20261070932Listed by: WOODWARD REALTY LLC - New
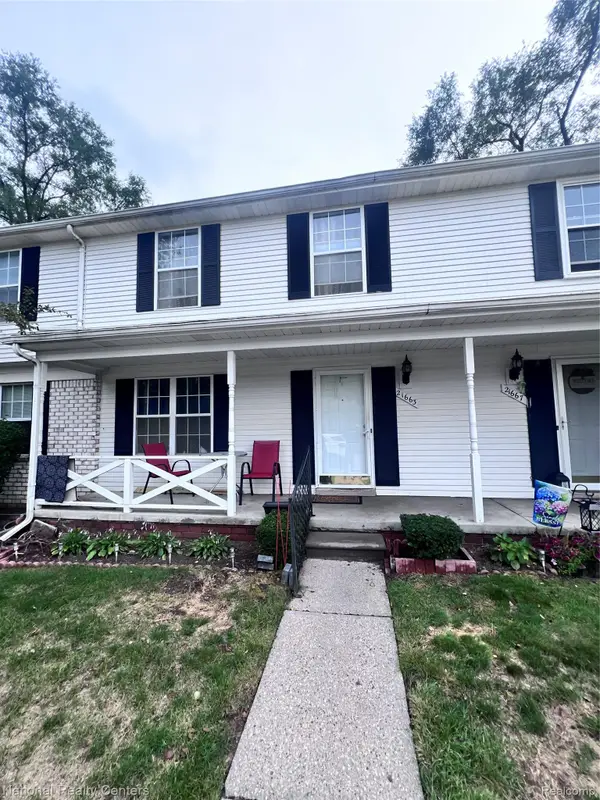 $164,900Active3 beds 3 baths2,002 sq. ft.
21663 Hidden Rivers Drive N, Southfield, MI 48075
MLS# 20261071453Listed by: NATIONAL REALTY CENTERS, INC - New
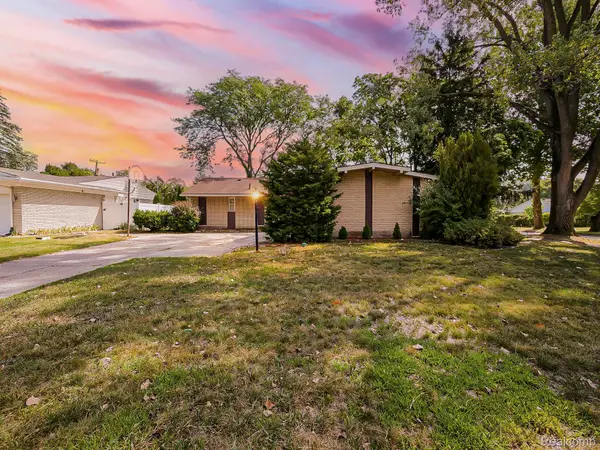 $300,000Active3 beds 3 baths2,826 sq. ft.
21520 Concord Court, Southfield, MI 48076
MLS# 20261070499Listed by: EXP Z REAL ESTATE - New
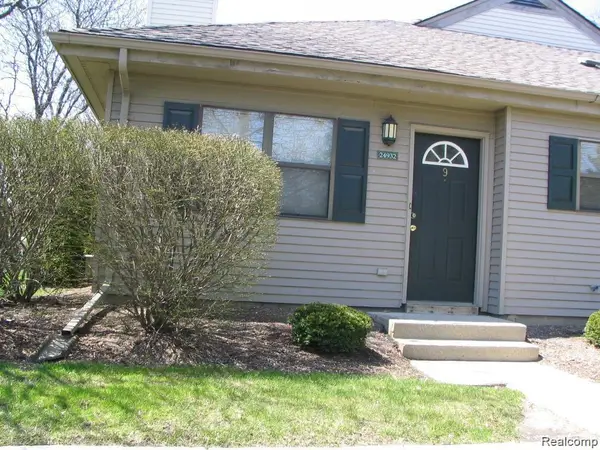 $139,900Active2 beds 1 baths1,041 sq. ft.
24932 NE Auburn Lane #9, Southfield, MI 48033
MLS# 20261071226Listed by: COMMUNITY CHOICE REALTY INC - New
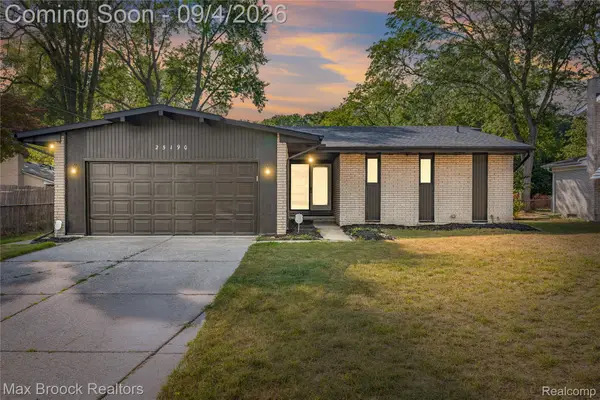 $299,900Active4 beds 2 baths1,695 sq. ft.
25190 Thorndyke Street, Southfield, MI 48033
MLS# 20261070657Listed by: MAX BROOCK REALTORS - New
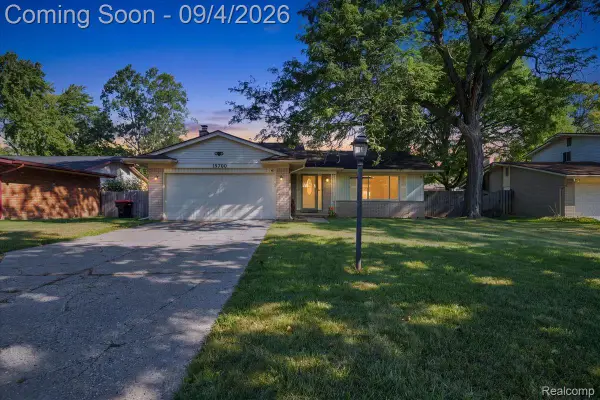 $325,000Active4 beds 2 baths3,210 sq. ft.
19700 Northbrook Drive, Southfield, MI 48076
MLS# 20261071068Listed by: BERKSHIRE HATHAWAY HS KEE REALTY FH - New
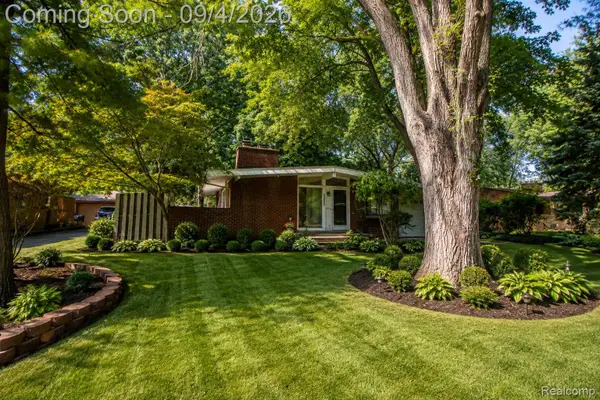 $249,000Active3 beds 2 baths1,789 sq. ft.
29905 Pleasant Trail, Southfield, MI 48076
MLS# 20261070998Listed by: AUTOCITY REALTY LLC - New
 $230,000Active3 beds 2 baths1,712 sq. ft.
22806 Carleton Avenue, Southfield, MI 48033
MLS# 20261070205Listed by: RE/MAX LEADING EDGE


Protect your home and budget from life's surprises with an Assurant Home Warranty, backed by a partner that supports you through every step of homeownership. Explore Plans.
© 2023 - 2026 ERA Franchise Systems LLC. All rights reserved. ERA Franchise Systems LLC fully supports the principles of the Fair Housing Act and the Equal Opportunity Act. ERA, ERA Real Estate powered, and their respective logos are registered service marks of ERA Franchise Systems LLC. Each office is independently owned and operated.