
19741 Mahon Street, Southfield, MI 48075
Local realty services provided by:ERA Prime Real Estate Group
19741 Mahon Street,Southfield, MI 48075
$345,000
- 4 Beds
- 2 Baths
- 1,828 sq. ft.
- Single family
- Active
Listed by: andrea fizer
Office: brookstone, realtors llc.
MLS#:20261070587
Source:MI_REALCOMP
Price summary
- Price:$345,000
- Price per sq. ft.:$188.73
About this home
Sunlight pours through this beautifully restored Southfield ranch, where mid-century character meets modern-day comfort. Located near major freeways, the home offers an easy commute to downtown Detroit and surrounding suburbs — convenience that's hard to beat. Set on a corner lot with a circular driveway, the home has been thoughtfully updated throughout — custom kitchen cabinetry, quartz countertops, refreshed bathrooms, and an encapsulated crawl space among the highlights. Four bedrooms and two-and-a-half baths offer flexible living space and a wonderful backyard also for relaxing outside. A well-preserved piece of mid-century design, ready for its next chapter.
Contact an agent
Home facts
- Year built:1957
- Subdivision & Development:HYDE PARK
- Listing ID #:20261070587
- Added:1 day(s) ago
- Updated:September 07, 2026 at 07:59 PM
Rooms and interior
- Bedrooms:4
- Total bathrooms:2
- Full bathrooms:2
- Rooms Total:4
- Living area:1,828 sq. ft.
Heating and cooling
- Heating:Forced Air, Natural Gas
Structure and exterior
- Year built:1957
- Building area:1,828 sq. ft.
- Lot area:0.24 Acres
- Architectural Style:Ranch
- Construction Materials:Wood Siding
- Exterior Features:Patio
- Foundation Description:Slab
- Levels:One
Utilities
- Water:Public
- Sewer:Public Sewer
Finances and disclosures
- Price:$345,000
- Price per sq. ft.:$188.73
- Tax amount:$5,607
Parking
- Parking description:Driveway, No Garage

New listings near 19741 Mahon Street
- New
 $199,900Active2 beds 2 baths1,301 sq. ft.
25540 Saint James, Southfield, MI 48075
MLS# 20261071820Listed by: REALGISTICS - New
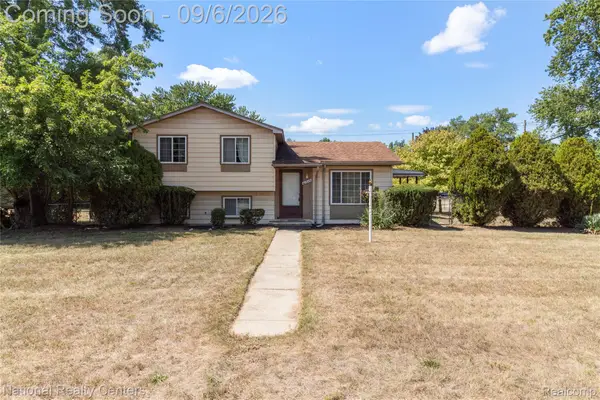 $179,900Active3 beds 2 baths1,656 sq. ft.
21025 Indian Street, Southfield, MI 48033
MLS# 20261071628Listed by: NATIONAL REALTY CENTERS, INC - New
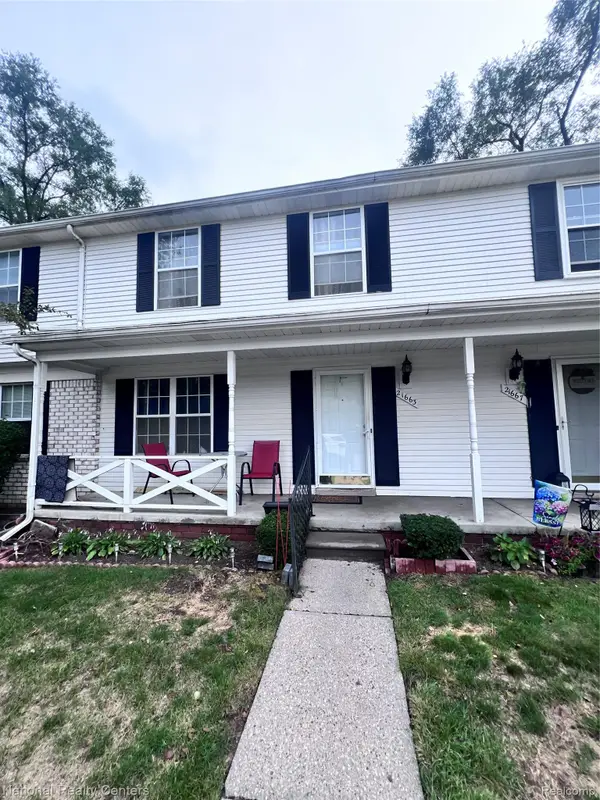 $164,900Active3 beds 3 baths2,002 sq. ft.
21663 Hidden Rivers Drive N, Southfield, MI 48075
MLS# 20261071453Listed by: NATIONAL REALTY CENTERS, INC - New
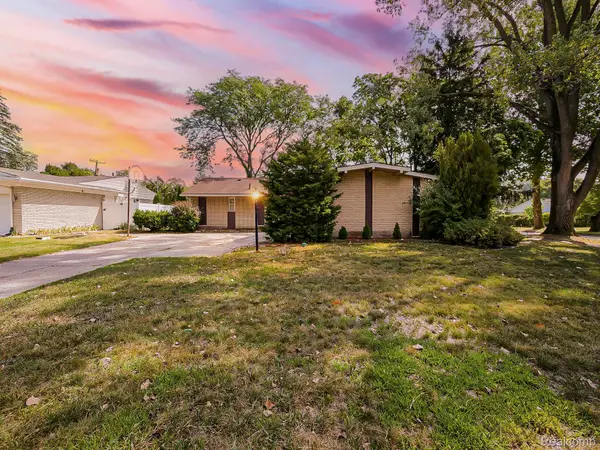 $300,000Active3 beds 3 baths2,826 sq. ft.
21520 Concord Court, Southfield, MI 48076
MLS# 20261070499Listed by: EXP Z REAL ESTATE - New
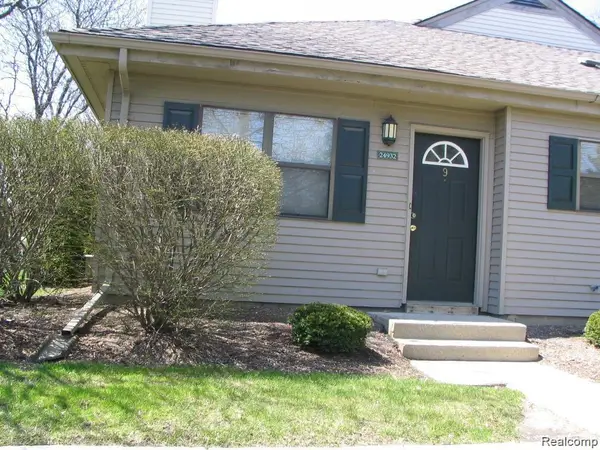 $139,900Active2 beds 1 baths1,041 sq. ft.
24932 NE Auburn Lane #9, Southfield, MI 48033
MLS# 20261071226Listed by: COMMUNITY CHOICE REALTY INC - New
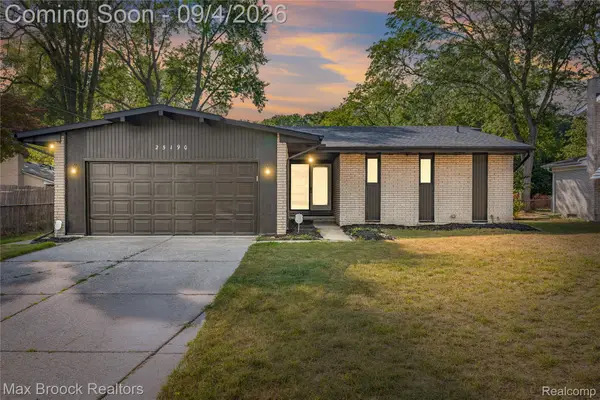 $299,900Active4 beds 2 baths1,695 sq. ft.
25190 Thorndyke Street, Southfield, MI 48033
MLS# 20261070657Listed by: MAX BROOCK REALTORS - New
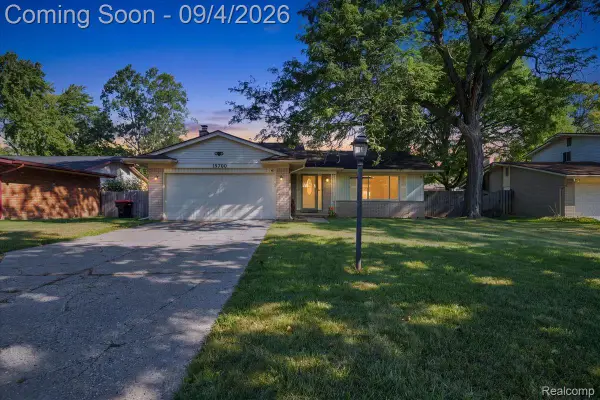 $325,000Active4 beds 2 baths3,210 sq. ft.
19700 Northbrook Drive, Southfield, MI 48076
MLS# 20261071068Listed by: BERKSHIRE HATHAWAY HS KEE REALTY FH - New
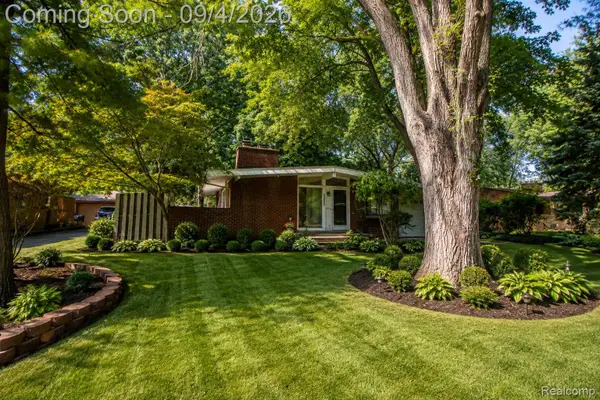 $249,000Active3 beds 2 baths1,789 sq. ft.
29905 Pleasant Trail, Southfield, MI 48076
MLS# 20261070998Listed by: AUTOCITY REALTY LLC - New
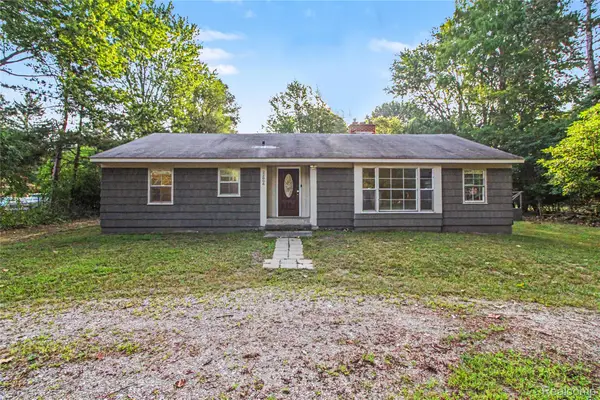 $230,000Active3 beds 2 baths1,712 sq. ft.
22806 Carleton Avenue, Southfield, MI 48033
MLS# 20261070205Listed by: RE/MAX LEADING EDGE


Protect your home and budget from life's surprises with an Assurant Home Warranty, backed by a partner that supports you through every step of homeownership. Explore Plans.
© 2023 - 2026 ERA Franchise Systems LLC. All rights reserved. ERA Franchise Systems LLC fully supports the principles of the Fair Housing Act and the Equal Opportunity Act. ERA, ERA Real Estate powered, and their respective logos are registered service marks of ERA Franchise Systems LLC. Each office is independently owned and operated.