
31115 Stafford St, Southfield, MI 48025
Local realty services provided by:ERA Prime Real Estate Group
31115 Stafford St,Beverlyhills, MI 48025
- 4 Beds
- 4 Baths
- - sq. ft.
- Single family
- Sold
Listed by: mona parlove
Office: the agency hall & hunter
MLS#:20261042600
Source:MI_REALCOMP
Sorry, we are unable to map this address
Price summary
- Price:
About this home
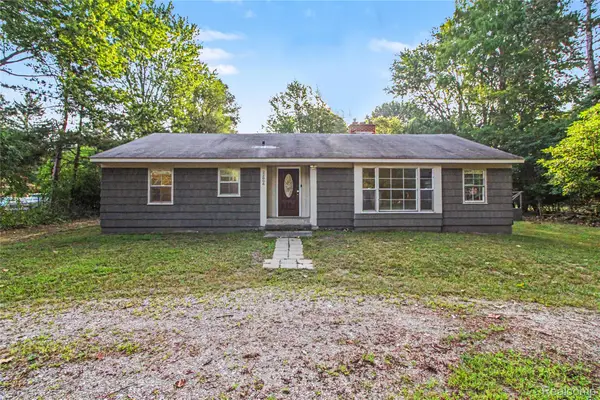
Stunning! Pristine! Modern styling + desirable classic amenities in this lovely, brick 2-story home. Tucked into a lush neighborhood with Birmingham schools. Awash with natural light, the floor-to-ceiling windows in the main living spaces will instill a sense of relaxation as you gaze out on the beautifully landscaped, generously sized .6-acre lot! Soaring 2-story entry. Vaulted ceiling & architecturally-interesting windows in the Great Room (with gas fireplace) make this an ideal home for displaying artwork. Gorgeous wood floors through the entry level. Flexible floor plan allows for a main floor bedroom -- complete with a walk-in closet and a full bath -- or an office. Updated Kitchen with quartz countertops, island with seating area, beautiful cabinetry & stainless steel GE appliances. Primary Bedroom with vaulted ceiling, walk-in closet + 2nd closet, & NEW full bath including stall shower & soaking tub. The 2nd floor laundry (with a functioning skylight) & full bath on the 2nd floor have both been recently updated. Basement is finished with a full bath, additional office space or craft room & excellent storage! Stamped concrete driveway area in front of the 2-car garage. Beautiful landscaping, plus a paver patio area that is located just outside the Kitchen and dining areas. An extensive list of improvements/upgrades in the docs section. Close proximity to Berkshire Middle, Groves High, Country Day, Brother Rice & Marian High Schools. All buyers must be accompanied by a licensed MI RE agent. Buyer and Buyer's Agent to verify all information....
Contact an agent
Home facts
- Year built:1992
- Subdivision & Development:SUPRVRS BERKSHIRE ESTATES
- Listing ID #:20261042600
- Added:86 day(s) ago
- Updated:September 07, 2026 at 06:55 AM
Rooms and interior
- Bedrooms:4
- Total bathrooms:4
- Full bathrooms:4
- Rooms Total:12
- Basement Description:Full, Partially Finished
Heating and cooling
- Cooling:Ceiling Fans, Central Air
- Heating:Forced Air, Natural Gas
Structure and exterior
- Roof:Asphalt
- Year built:1992
- Lot Features:Sprinklers
- Architectural Style:Contemporary
- Construction Materials:Brick, Wood Siding
- Exterior Features:Chimney Caps, Lighting, Patio, Porch
- Foundation Description:Basement, Poured, Sump Pump
- Levels:Two
Utilities
- Water:Public
- Sewer:Public Sewer
Finances and disclosures
- Price:
- Tax amount:$12,840
Features and amenities
- Appliances:Built-In Electric Oven, Built-In Electric Range, Built-In Refrigerator, Dishwasher, Disposal, Dryer, Exhaust Fan, Humidifier, Microwave, Range Hood, Self Cleaning Oven, Stainless Steel Appliances, Washer
- Laundry features:Laundry Room
- Amenities:Entrance Foyer
Parking
- Parking description:Attached, Direct Access, Driveway, Electricity In Garage, Garage Door Opener, Garage Faces Side, Side Entrance, Two and Half Car Garage
- Garage spaces:2.5

New listings near 31115 Stafford St
- New
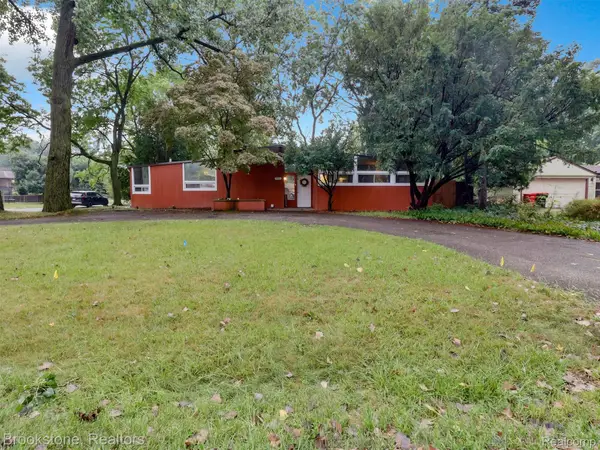 $345,000Active4 beds 2 baths1,828 sq. ft.
19741 Mahon Street, Southfield, MI 48075
MLS# 20261070587Listed by: BROOKSTONE, REALTORS LLC - New
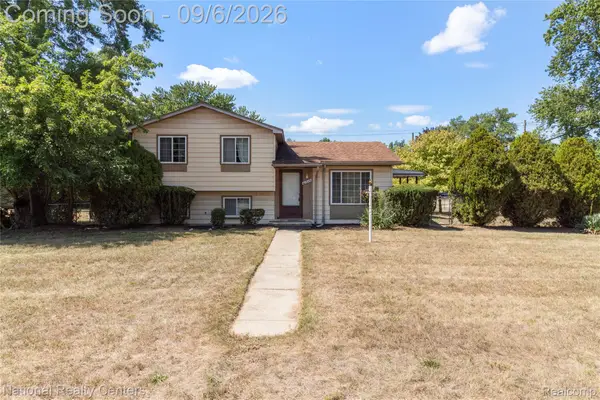 $179,900Active3 beds 2 baths1,656 sq. ft.
21025 Indian Street, Southfield, MI 48033
MLS# 20261071628Listed by: NATIONAL REALTY CENTERS, INC - New
 $425,000Active3 beds 2 baths1,760 sq. ft.
24880 N Cromwell Drive, Franklin, MI 48025
MLS# 20261070932Listed by: WOODWARD REALTY LLC - New
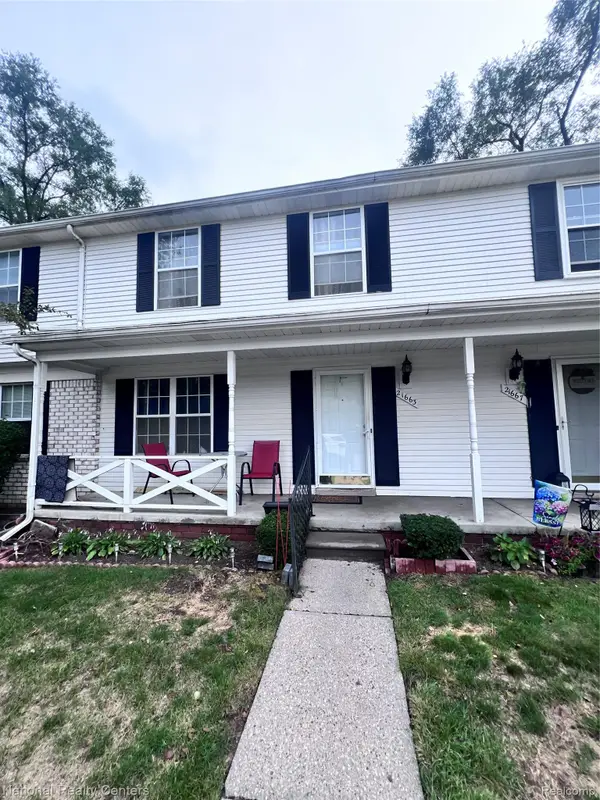 $164,900Active3 beds 3 baths2,002 sq. ft.
21663 Hidden Rivers Drive N, Southfield, MI 48075
MLS# 20261071453Listed by: NATIONAL REALTY CENTERS, INC - New
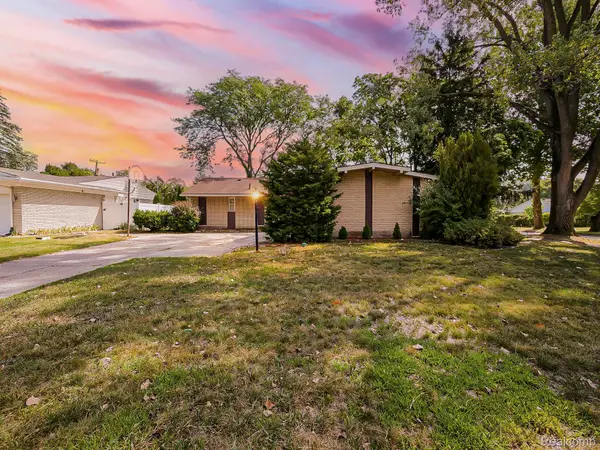 $300,000Active3 beds 3 baths2,826 sq. ft.
21520 Concord Court, Southfield, MI 48076
MLS# 20261070499Listed by: EXP Z REAL ESTATE - New
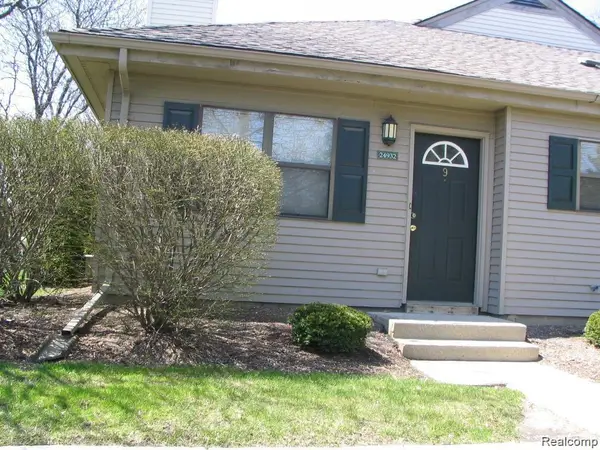 $139,900Active2 beds 1 baths1,041 sq. ft.
24932 NE Auburn Lane #9, Southfield, MI 48033
MLS# 20261071226Listed by: COMMUNITY CHOICE REALTY INC - New
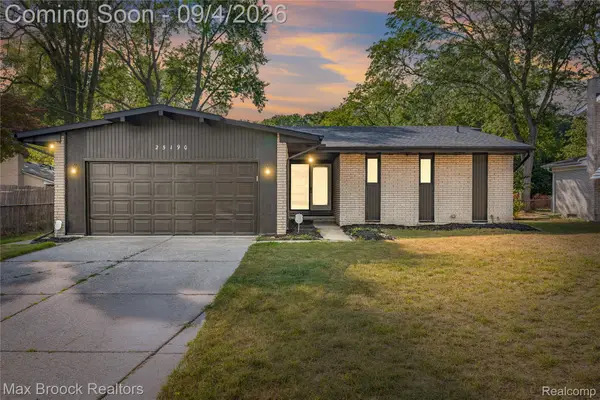 $299,900Active4 beds 2 baths1,695 sq. ft.
25190 Thorndyke Street, Southfield, MI 48033
MLS# 20261070657Listed by: MAX BROOCK REALTORS - New
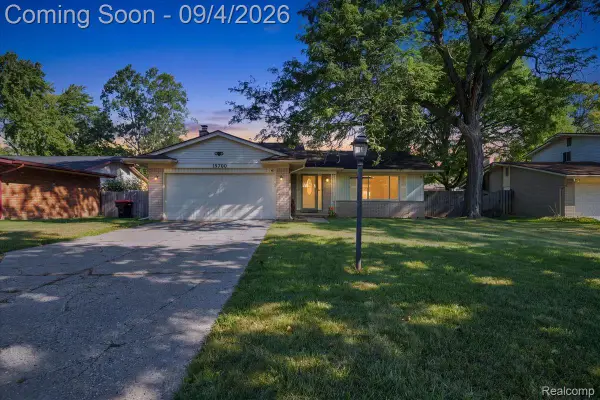 $325,000Active4 beds 2 baths3,210 sq. ft.
19700 Northbrook Drive, Southfield, MI 48076
MLS# 20261071068Listed by: BERKSHIRE HATHAWAY HS KEE REALTY FH - New
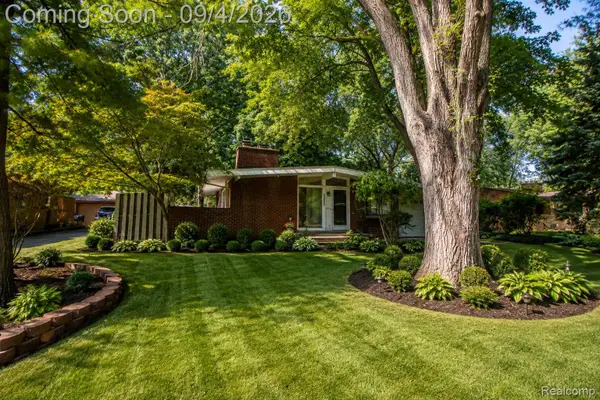 $249,000Active3 beds 2 baths1,789 sq. ft.
29905 Pleasant Trail, Southfield, MI 48076
MLS# 20261070998Listed by: AUTOCITY REALTY LLC - New
 $230,000Active3 beds 2 baths1,712 sq. ft.
22806 Carleton Avenue, Southfield, MI 48033
MLS# 20261070205Listed by: RE/MAX LEADING EDGE


Protect your home and budget from life's surprises with an Assurant Home Warranty, backed by a partner that supports you through every step of homeownership. Explore Plans.
© 2023 - 2026 ERA Franchise Systems LLC. All rights reserved. ERA Franchise Systems LLC fully supports the principles of the Fair Housing Act and the Equal Opportunity Act. ERA, ERA Real Estate powered, and their respective logos are registered service marks of ERA Franchise Systems LLC. Each office is independently owned and operated.