
16150 N Park Drive #201, Southfield, MI 48075
Local realty services provided by:ERA Prime Real Estate Group
16150 N Park Drive #201,Southfield, MI 48075
$156,000
- 2 Beds
- 2 Baths
- 1,602 sq. ft.
- Single family
- Active
Listed by: thomas e wilson
Office: smart realty & investments inc
MLS#:20261051967
Source:MI_REALCOMP
Price summary
- Price:$156,000
- Price per sq. ft.:$97.38
- Monthly HOA dues:$284
About this home
Beautiful Southfield condo with 2 bedrooms and 2 full bathrooms in super clean and quiet subdivision. Features 1,600 square feet of living space. Master bedroom has private master bathroom. Plenty of closet space throughout unit. Fresh paint and carpet throughout unit. Also features 1 car garage. Clubhouse has recreation room, fitness center, and pool. Conveniently located near multiple shopping and dining options as well and Providence Hospital. Also next door to the newly developed Northland City Center which features multiple dining, entertainment, and retail choices as well as a Costco. Condo is non warrantable. Cash or non warrantable loans only. Agent has referrals to lenders who do non warrantable loans. Licensed agent must be present for all showings.
Contact an agent
Home facts
- Year built:1968
- Subdivision & Development:NORTH PARK SQUARE OCCPN 303
- Listing ID #:20261051967
- Added:54 day(s) ago
- Updated:September 02, 2026 at 10:00 AM
Rooms and interior
- Bedrooms:2
- Total bathrooms:2
- Full bathrooms:2
- Rooms Total:6
- Living area:1,602 sq. ft.
Heating and cooling
- Cooling:Central Air
- Heating:Forced Air, Natural Gas
Structure and exterior
- Roof:Asphalt
- Year built:1968
- Building area:1,602 sq. ft.
- Architectural Style:Common Entry Building, Raised Ranch
- Construction Materials:Brick, Wood Siding
- Exterior Features:Balcony, Barbecue, Covered, Grounds Maintenance
- Foundation Description:Slab
- Levels:One Story Up
Utilities
- Water:Public
- Sewer:Public Sewer
Finances and disclosures
- Price:$156,000
- Price per sq. ft.:$97.38
- Tax amount:$2,482
Features and amenities
- Appliances:Dishwasher, Disposal, Dryer, Free Standing Electric Range, Free Standing Refrigerator, Washer
- Laundry features:Electric Dryer Hookup, In Unit, Laundry Room, Washer Hookup
- Amenities:Entrance Foyer
- Pool features:In Ground, Outdoor Pool
Parking
- Parking description:Detached, Garage Door Opener, One Car Garage
- Garage spaces:1

New listings near 16150 N Park Drive #201
- New
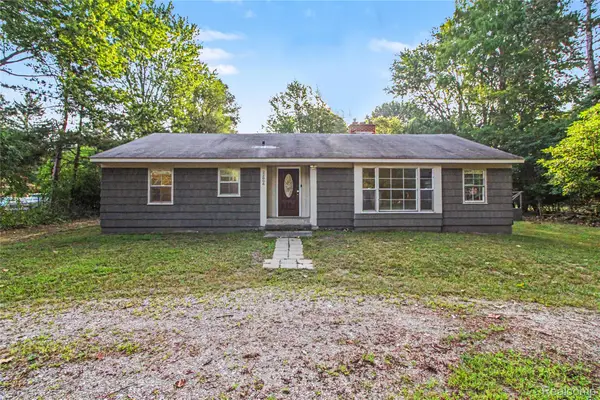 $230,000Active3 beds 2 baths1,712 sq. ft.
22806 Carleton Avenue, Southfield, MI 48033
MLS# 20261070205Listed by: RE/MAX LEADING EDGE - New
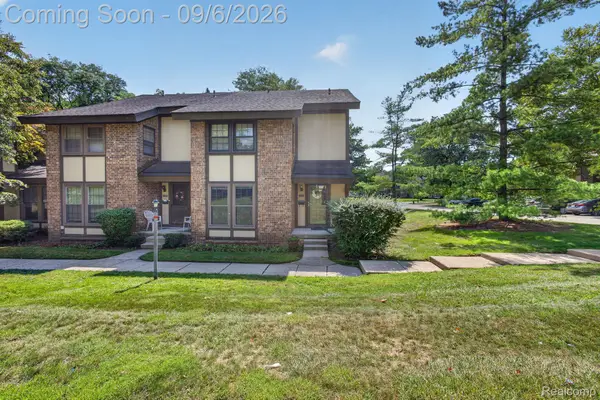 $218,000Active3 beds 3 baths1,856 sq. ft.
25184 Maplebrooke Drive, Southfield, MI 48033
MLS# 20261070255Listed by: EXP REALTY MAIN - New
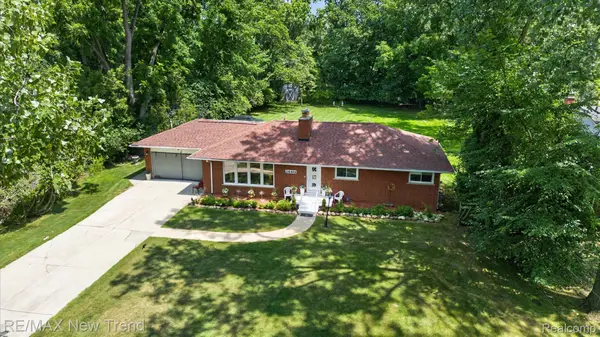 $369,000Active3 beds 2 baths3,240 sq. ft.
24414 Lois Lane, Southfield, MI 48075
MLS# 20261070680Listed by: RE/MAX NEW TREND - New
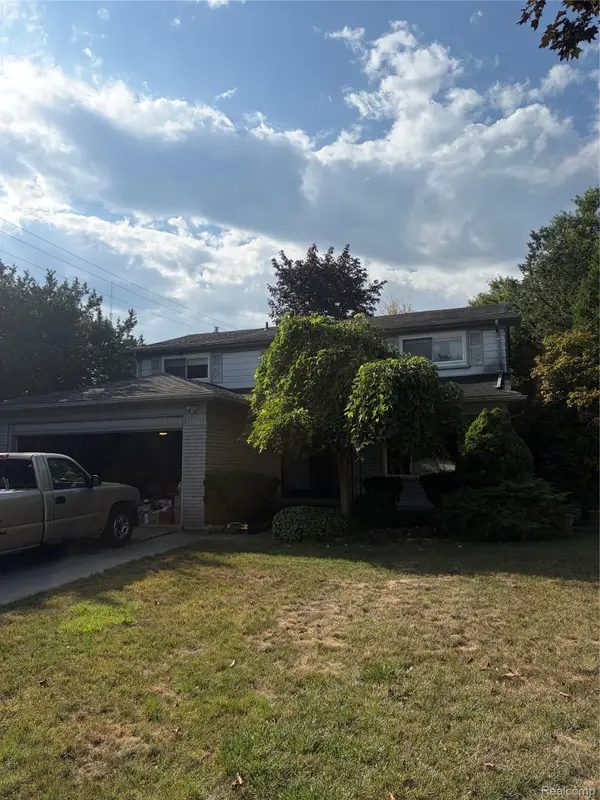 $300,000Active3 beds 3 baths2,146 sq. ft.
18175 Maryland Drive, Southfield, MI 48075
MLS# 20261070768Listed by: KW DOMAIN - New
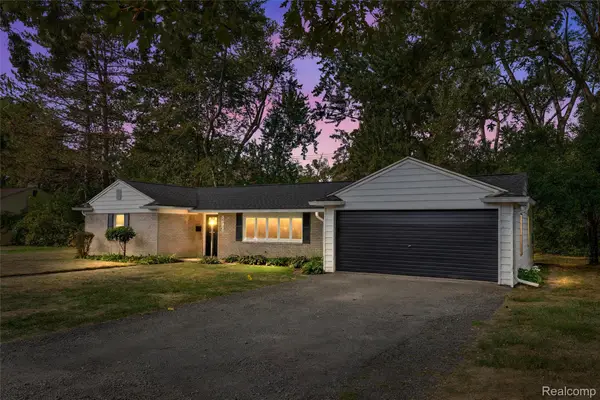 $299,900Active3 beds 2 baths1,527 sq. ft.
24735 Lathrup Boulevard, Southfield, MI 48075
MLS# 20261070324Listed by: AVENUE GROUP HOMES, LLC - New
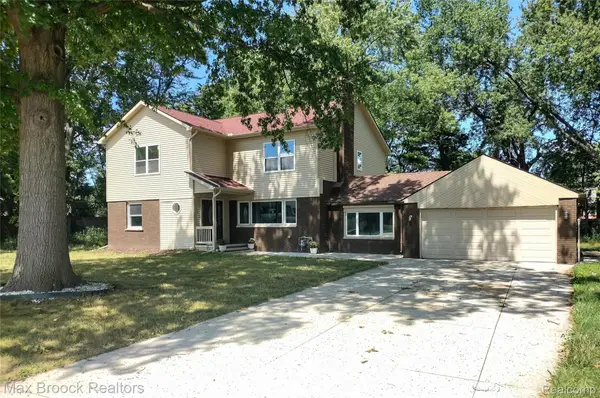 $649,999Active6 beds 6 baths2,799 sq. ft.
17348 Hilton Street, Southfield, MI 48075
MLS# 20261070262Listed by: MAX BROOCK, REALTORS-BIRMINGHAM - New
 $250,000Active3 beds 3 baths1,602 sq. ft.
28494 Everett Street, Southfield, MI 48076
MLS# 20261069263Listed by: DOBI REAL ESTATE - New
 $350,000Active4 beds 3 baths2,352 sq. ft.
25475 Grand Concourse Street, Southfield, MI 48075
MLS# 20261070011Listed by: @PROPERTIES CHRISTIE'S INT'L R.E. BIRMINGHAM - New
 $235,000Active2 beds 1 baths755 sq. ft.
28526 Brentwood Street, Southfield, MI 48076
MLS# 20261069616Listed by: REMERICA UNITED REALTY-BRIGHTON - New
 $144,900Active2 beds 2 baths1,043 sq. ft.
20937 Sherman Avenue, Southfield, MI 48033
MLS# 20261069768Listed by: EXP REALTY MAIN


Protect your home and budget from life's surprises with an Assurant Home Warranty, backed by a partner that supports you through every step of homeownership. Explore Plans.
© 2023 - 2026 ERA Franchise Systems LLC. All rights reserved. ERA Franchise Systems LLC fully supports the principles of the Fair Housing Act and the Equal Opportunity Act. ERA, ERA Real Estate powered, and their respective logos are registered service marks of ERA Franchise Systems LLC. Each office is independently owned and operated.