
25184 Maplebrooke Drive, Southfield, MI 48033
Local realty services provided by:ERA Prime Real Estate Group
25184 Maplebrooke Drive,Southfield, MI 48033
$218,000
- 3 Beds
- 3 Baths
- 2,306 sq. ft.
- Single family
- Active
Upcoming open houses
- Sun, Sep 0602:00 pm - 05:00 pm
- Mon, Sep 0701:00 pm - 03:00 pm
Listed by: lashawn peterson, anthony mitchell
Office: exp realty main
MLS#:20261070255
Source:MI_REALCOMP
Price summary
- Price:$218,000
- Price per sq. ft.:$94.54
- Monthly HOA dues:$573
About this home
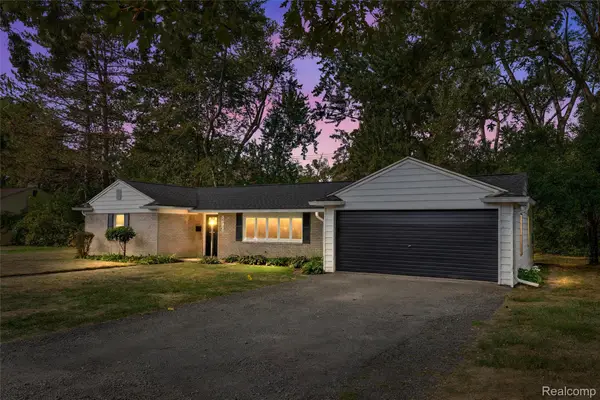
Welcome to 25184 Maplebrooke Dr, an updated, end-unit condominium in Southfield's Greenbrooke Park Community. 3 bedrooms, 2.5 bathrooms and 1856 sq ft.
Renovated kitchen, redesigned in 2024 with ceiling height cabinetry, granite countertops and backsplash, and stainless-steel appliances (gas range, refrigerator, microwave/fan, dishwasher). LVP flooring flows throughout the first floor, staircase and upstairs hallway.
Upstairs, the primary suite provides a renovated tiled walk-in shower and custom closet system. The partially finished basement offers additional flexible space. Beyond the interior, a private yard extends the living space outdoors, complemented by a dedicated patio area, ideal for creating your own outdoor sanctuary.
Association covered gas, water, sewer, trash, lawn maintenance, snow removal and clubhouse access.
Located near shopping, dining, schools, and major freeways. Immediate occupancy available. BATVAI.
Contact an agent
Home facts
- Year built:1972
- Subdivision & Development:GREENBROOKE PARKHOMES CONDOS
- Listing ID #:20261070255
- Added:1 day(s) ago
- Updated:September 04, 2026 at 10:34 AM
Rooms and interior
- Bedrooms:3
- Total bathrooms:3
- Full bathrooms:2
- Half bathrooms:1
- Rooms Total:8
- Basement Description:Partially Finished
- Living area:2,306 sq. ft.
Heating and cooling
- Cooling:Ceiling Fans, Central Air
- Heating:Forced Air, Natural Gas
Structure and exterior
- Roof:Asphalt
- Year built:1972
- Building area:2,306 sq. ft.
- Architectural Style:Colonial
- Construction Materials:Brick, Wood Siding
- Exterior Features:Grounds Maintenance, Lighting, Patio, Porch
- Foundation Description:Basement, Poured
- Levels:Two
Utilities
- Water:Public
- Sewer:Public Sewer
Finances and disclosures
- Price:$218,000
- Price per sq. ft.:$94.54
- Tax amount:$4,752
Features and amenities
- Appliances:Dishwasher, Disposal, Dryer, Free Standing Electric Range, Free Standing Refrigerator, Washer
- Pool features:Community
Parking
- Parking description:Carport, No Garage

New listings near 25184 Maplebrooke Drive
- New
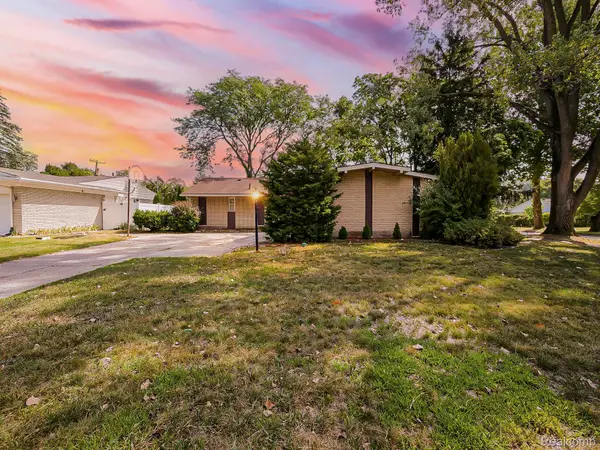 $300,000Active3 beds 3 baths2,826 sq. ft.
21520 Concord Court, Southfield, MI 48076
MLS# 20261070499Listed by: EXP Z REAL ESTATE - New
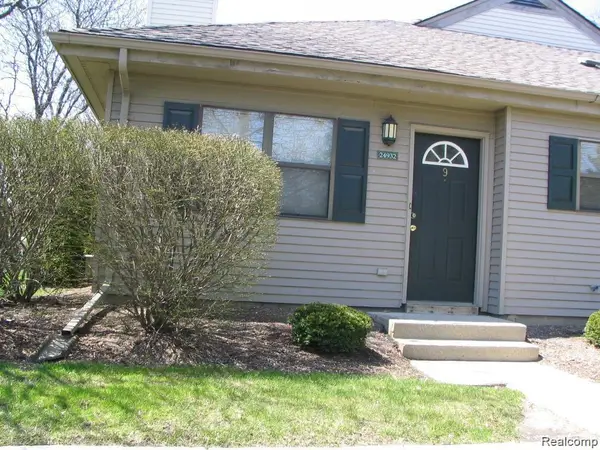 $139,900Active2 beds 1 baths1,041 sq. ft.
24932 NE Auburn Lane #9, Southfield, MI 48033
MLS# 20261071226Listed by: COMMUNITY CHOICE REALTY INC - New
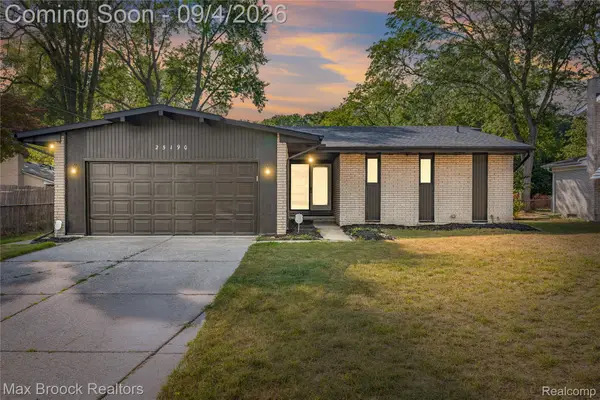 $299,900Active4 beds 2 baths1,695 sq. ft.
25190 Thorndyke Street, Southfield, MI 48033
MLS# 20261070657Listed by: MAX BROOCK REALTORS - Open Sat, 10:30am to 12pmNew
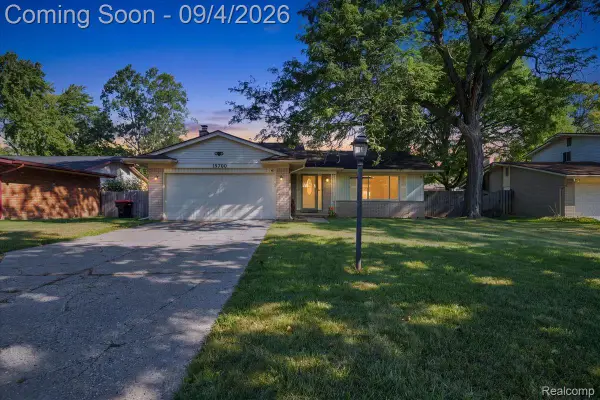 $325,000Active4 beds 2 baths3,210 sq. ft.
19700 Northbrook Drive, Southfield, MI 48076
MLS# 20261071068Listed by: BERKSHIRE HATHAWAY HS KEE REALTY FH - New
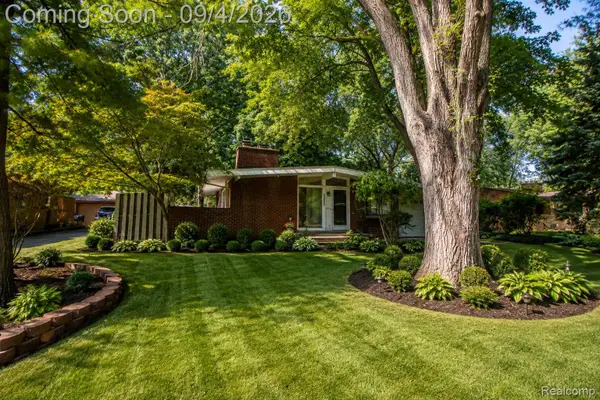 $249,000Active3 beds 2 baths1,789 sq. ft.
29905 Pleasant Trail, Southfield, MI 48076
MLS# 20261070998Listed by: AUTOCITY REALTY LLC - New
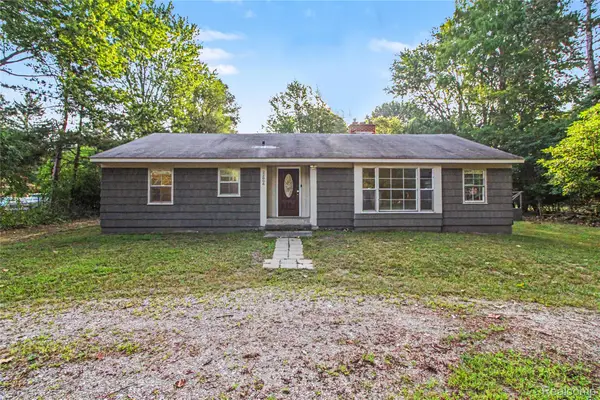 $230,000Active3 beds 2 baths1,712 sq. ft.
22806 Carleton Avenue, Southfield, MI 48033
MLS# 20261070205Listed by: RE/MAX LEADING EDGE - New
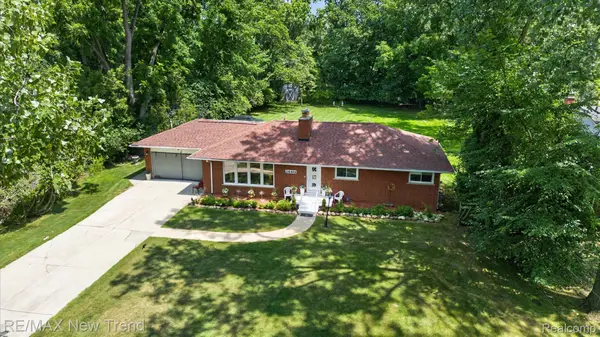 $369,000Active3 beds 2 baths3,240 sq. ft.
24414 Lois Lane, Southfield, MI 48075
MLS# 20261070680Listed by: RE/MAX NEW TREND - New
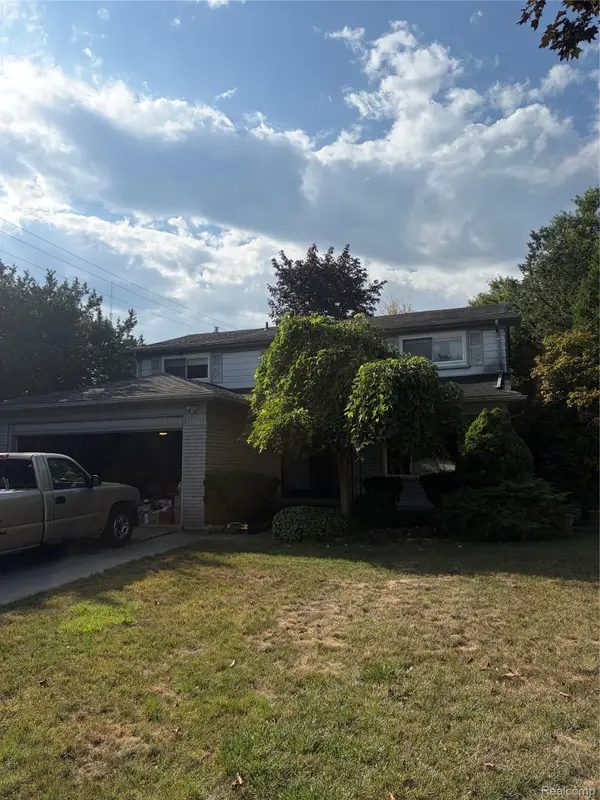 $300,000Active4 beds 3 baths2,146 sq. ft.
18175 Maryland Drive, Southfield, MI 48075
MLS# 20261070768Listed by: KW DOMAIN - New
 $299,900Active3 beds 2 baths1,527 sq. ft.
24735 Lathrup Boulevard, Southfield, MI 48075
MLS# 20261070324Listed by: AVENUE GROUP HOMES, LLC


Protect your home and budget from life's surprises with an Assurant Home Warranty, backed by a partner that supports you through every step of homeownership. Explore Plans.
© 2023 - 2026 ERA Franchise Systems LLC. All rights reserved. ERA Franchise Systems LLC fully supports the principles of the Fair Housing Act and the Equal Opportunity Act. ERA, ERA Real Estate powered, and their respective logos are registered service marks of ERA Franchise Systems LLC. Each office is independently owned and operated.