
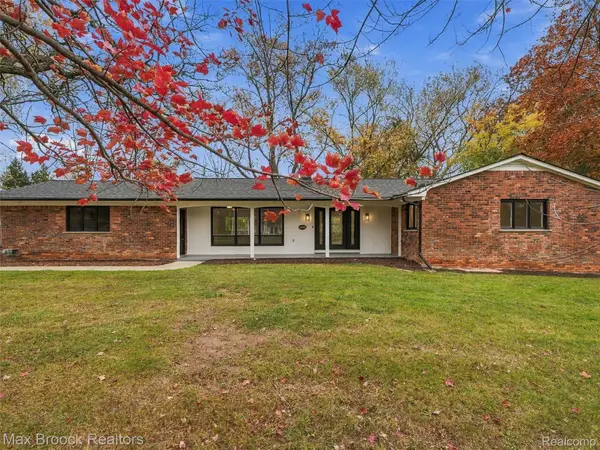
20070 Winchester ST, Southfield, MI 48076
Local realty services provided by:ERA Prime Real Estate Group
20070 Winchester ST,Southfield, MI 48076
$229,900
- 3 Beds
- 2 Baths
- 1,240 sq. ft.
- Single family
- Active
Listed by: timothy j gilson, claire kona
Office: good company
MLS#:20261089482
Source:MI_REALCOMP
Price summary
- Price:$229,900
- Price per sq. ft.:$185.4
About this home
This 3-bedroom, 1.5-bath ranch in Southfield features wood flooring, an open-concept kitchen and family room, and a primary bedroom with double closets. A doorwall provides access to the patio and backyard, extending the living space outdoors. Additional features include a 2-car attached garage and circular driveway for convenient parking. Offering an opportunity to update and personalize the space, this home is conveniently located near shopping, restaurants, and major freeway access, providing easy connections throughout Metro Detroit.
Contact an agent
Home facts
- Year built:1962
- Subdivision & Development:EVERGREEN TRAIL
- Listing ID #:20261089482
- Added:1 day(s) ago
- Updated:November 15, 2026 at 11:24 AM
Rooms and interior
- Bedrooms:3
- Total bathrooms:2
- Full bathrooms:1
- Half bathrooms:1
- Rooms Total:6
- Basement Description:Unfinished
- Living area:1,240 sq. ft.
Heating and cooling
- Cooling:Central Air
- Heating:Forced Air, Natural Gas
Structure and exterior
- Roof:Asphalt
- Year built:1962
- Building area:1,240 sq. ft.
- Lot area:0.18 Acres
- Architectural Style:Ranch
- Construction Materials:Brick
- Exterior Features:Patio
- Foundation Description:Basement, Poured, Sump Pump
- Levels:One
Utilities
- Water:Public
- Sewer:Public Sewer
Finances and disclosures
- Price:$229,900
- Price per sq. ft.:$185.4
- Tax amount:$6,139
Features and amenities
- Appliances:Disposal, Dryer, Free Standing Gas Range, Free Standing Refrigerator, Washer
- Laundry features:Gas Dryer Hookup, Washer Hookup
Parking
- Parking description:Attached, Circular Driveway, Direct Access, Electricity In Garage, Garage Door Opener, Garage Faces Front, Two Car Garage
- Garage spaces:2

New listings near 20070 Winchester ST
- New
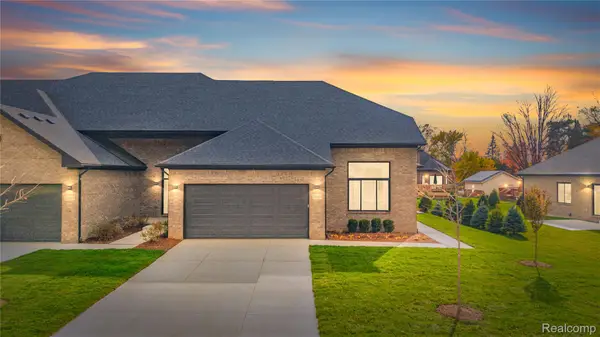 $449,900Active3 beds 3 baths2,192 sq. ft.
21921 Deer Brook DR 3 # 9, Southfield, MI 48075
MLS# 20261092195Listed by: FARRELL & CO REALTY ADIVSORS LLC - New
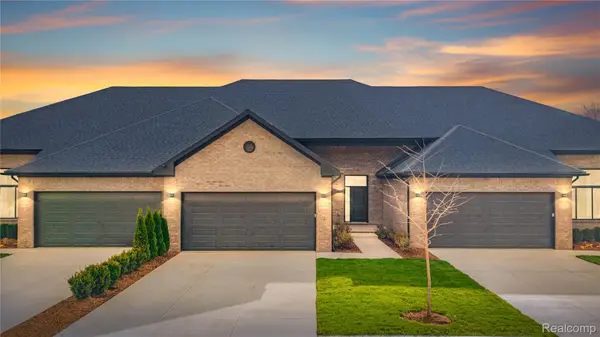 $434,900Active3 beds 3 baths1,966 sq. ft.
21917 Deerbrook DR 3 # 10, Southfield, MI 48075
MLS# 20261092187Listed by: FARRELL & CO REALTY ADIVSORS LLC - Open Sun, 1 to 3pmNew
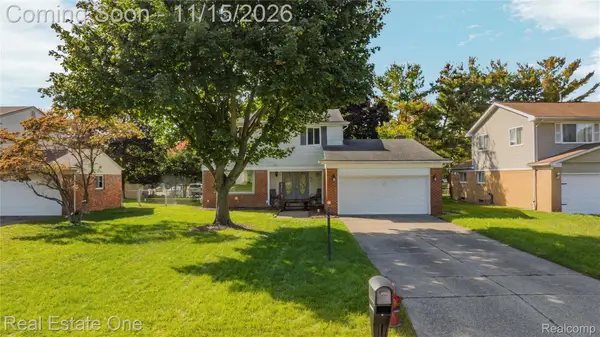 $315,000Active4 beds 3 baths1,836 sq. ft.
23165 Brandywynne Street, Southfield, MI 48033
MLS# 20261065814Listed by: REAL ESTATE ONE-COMMERCE - New
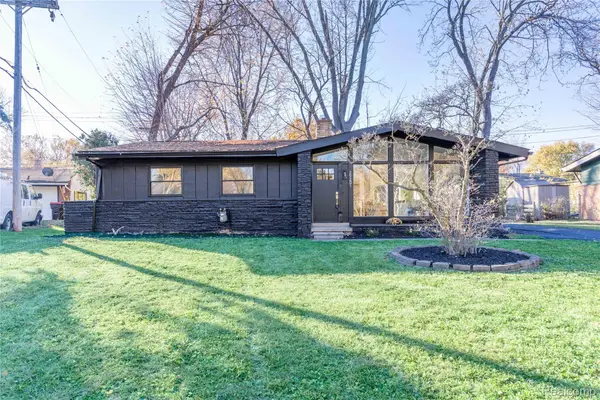 $299,000Active3 beds 2 baths2,552 sq. ft.
29201 Southgate DR, Southfield, MI 48076
MLS# 20261091897Listed by: DOBI REAL ESTATE - New
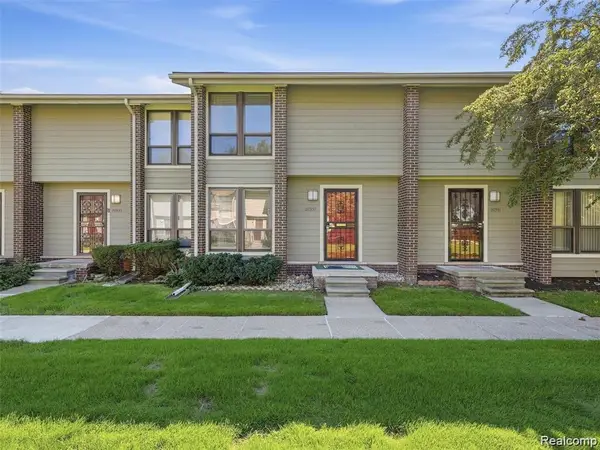 $129,900Active2 beds 2 baths1,043 sq. ft.
20937 Sherman AVE, Southfield, MI 48033
MLS# 20261091837Listed by: LUXURY LIVING REAL ESTATE - New
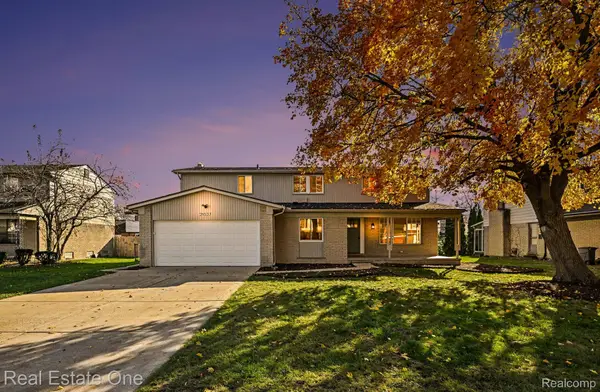 $475,000Active4 beds 3 baths3,468 sq. ft.
29537 Meadowlane DR, Southfield, MI 48076
MLS# 20261090737Listed by: REAL ESTATE ONE-W BLMFLD - New
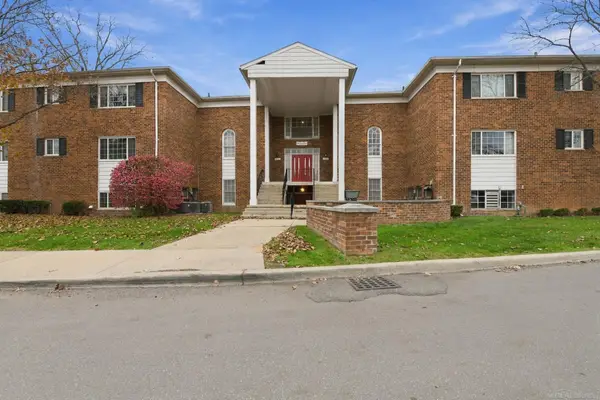 $110,000Active3 beds 2 baths1,323 sq. ft.
25360 Shiawassee CIR, Southfield, MI 48033
MLS# 58050227530Listed by: RE/MAX NOIRE - New
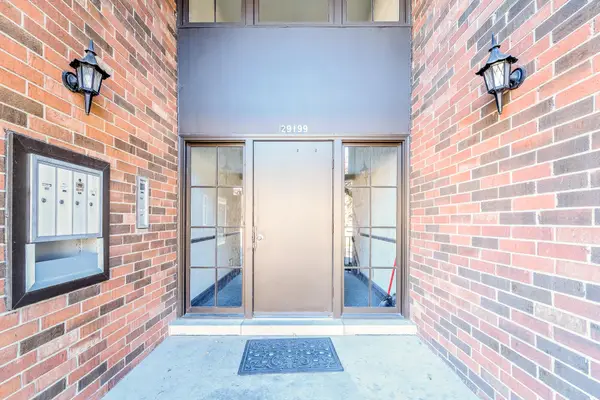 $169,900Active2 beds 2 baths1,554 sq. ft.
29199 W Wellington Road W #56, Southfield, MI 48034
MLS# 26059991Listed by: GRAPEVINE REALESTATE GROUP LLC - Open Sun, 12 to 2pmNew
 $369,900Active3 beds 2 baths1,538 sq. ft.
28352 San Marino DR, Southfield, MI 48034
MLS# 20261090703Listed by: MAX BROOCK, REALTORS-BIRMINGHAM


Protect your home and budget from life's surprises with an Assurant Home Warranty, backed by a partner that supports you through every step of homeownership. Explore Plans.
© 2023 - 2026 ERA Franchise Systems LLC. All rights reserved. ERA Franchise Systems LLC fully supports the principles of the Fair Housing Act and the Equal Opportunity Act. ERA, ERA Real Estate powered, and their respective logos are registered service marks of ERA Franchise Systems LLC. Each office is independently owned and operated.