
21917 Deerbrook DR 3 # 10, Southfield, MI 48075
Local realty services provided by:ERA Prime Real Estate Group
21917 Deerbrook DR 3 # 10,Southfield, MI 48075
$434,900
- 3 Beds
- 3 Baths
- 1,966 sq. ft.
- Single family
- Active
Listed by: dana farrell
Office: farrell & co realty adivsors llc.
MLS#:20261092187
Source:MI_REALCOMP
Price summary
- Price:$434,900
- Price per sq. ft.:$221.21
- Monthly HOA dues:$267
About this home
Open House This Sunday, November 15th, 1-3pm
DEERBROOK CONDOMINIUMS
Crafted in brick. Refined within.
Beautifully designed brick homes along a private, landscaped drive in Southfield - the ease of condominium ownership, with the presence and privacy of a custom home. The exterior shadow-gray brick is composed with a black roof, black gutters and fascia, black front doors and oversized black garage door: a restrained, timeless facade. Within, open, to a gracious layout appointed with hand-selected finishes and a calm, contemporary sensibility.
The Two-Story UNIT D, 1,966 SQ. FT., 3 BEDS, 2.5 BATHS, LOFT UPSTAIRS
Offering a main-level primary suite with private bath, a great room that soars to the floor above, kitchen and dining, powder room and laundry. Upstairs, two bedrooms share a full bath beside an open loft.
APPOINTED IN EVERY HOME
- Modern kitchen dressed in hand-selected finishes
- Stove, built-in microwave & dishwasher included
- Luxury vinyl flooring across the main living areas
- First-floor laundry
- Full basement with egress window, sump pump and plumbing stubbed for a future bathroom
- Private entrance & attached two-car garage
- Ceramic-tiled primary bath
- First-floor primary suite & walk-in closet
- Landscaped grounds along a private drive
Be prepared to meet your expectations....
Contact an agent
Home facts
- Year built:2025
- Listing ID #:20261092187
- Added:1 day(s) ago
- Updated:November 15, 2026 at 02:17 PM
Rooms and interior
- Bedrooms:3
- Total bathrooms:3
- Full bathrooms:2
- Half bathrooms:1
- Rooms Total:7
- Basement Description:Bath Stubbed, Private, Unfinished
- Living area:1,966 sq. ft.
Heating and cooling
- Heating:Forced Air, Natural Gas
Structure and exterior
- Roof:Asphalt
- Year built:2025
- Building area:1,966 sq. ft.
- Architectural Style:Contemporary
- Construction Materials:Brick
- Exterior Features:Patio, Porch, Private Entrance
- Foundation Description:Basement, Poured, Sump Pump
- Levels:Two
Utilities
- Water:Public
- Sewer:Public Sewer
Finances and disclosures
- Price:$434,900
- Price per sq. ft.:$221.21
- Tax amount:$117
Features and amenities
- Appliances:Dishwasher, Disposal, Gas Cooktop, Microwave, Plumbed For Ice Maker, Vented Exhaust Fan
- Laundry features:Gas Dryer Hookup, Laundry Room, Washer Hookup
Parking
- Parking description:Attached, Two Car Garage
- Garage spaces:2

New listings near 21917 Deerbrook DR 3 # 10
- New
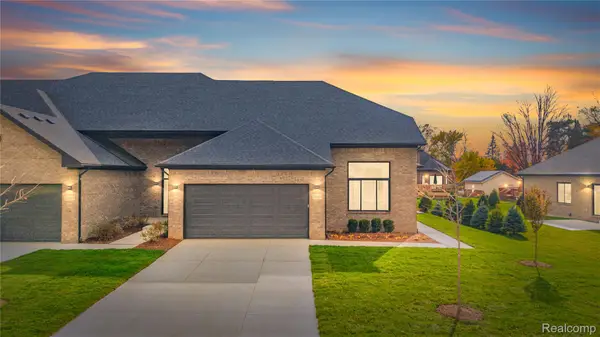 $449,900Active3 beds 3 baths2,192 sq. ft.
21921 Deer Brook DR 3 # 9, Southfield, MI 48075
MLS# 20261092195Listed by: FARRELL & CO REALTY ADIVSORS LLC - New
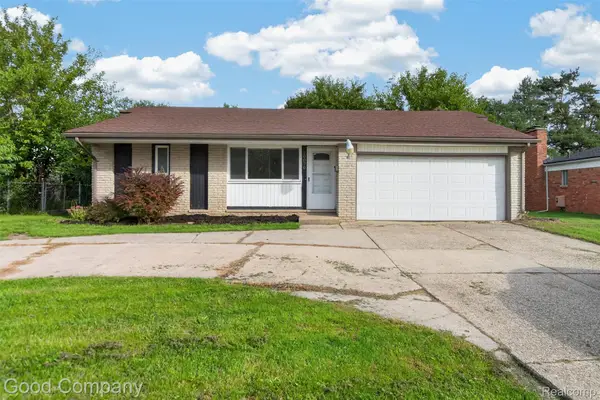 $229,900Active3 beds 2 baths1,240 sq. ft.
20070 Winchester ST, Southfield, MI 48076
MLS# 20261089482Listed by: GOOD COMPANY - Open Sun, 1 to 3pmNew
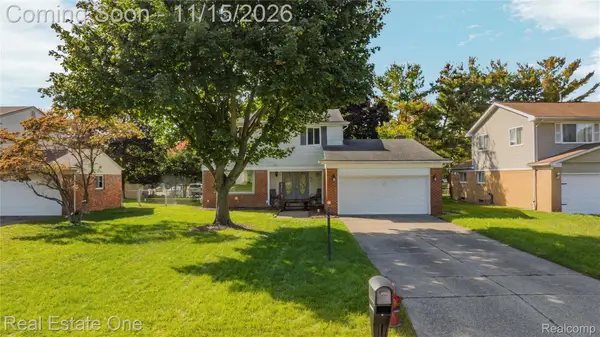 $315,000Active4 beds 3 baths1,836 sq. ft.
23165 Brandywynne Street, Southfield, MI 48033
MLS# 20261065814Listed by: REAL ESTATE ONE-COMMERCE - New
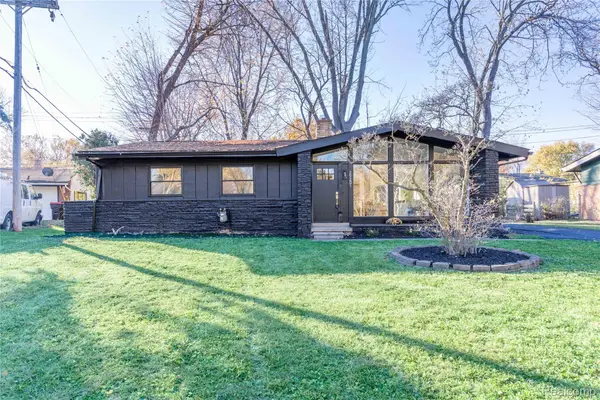 $299,000Active3 beds 2 baths2,552 sq. ft.
29201 Southgate DR, Southfield, MI 48076
MLS# 20261091897Listed by: DOBI REAL ESTATE - New
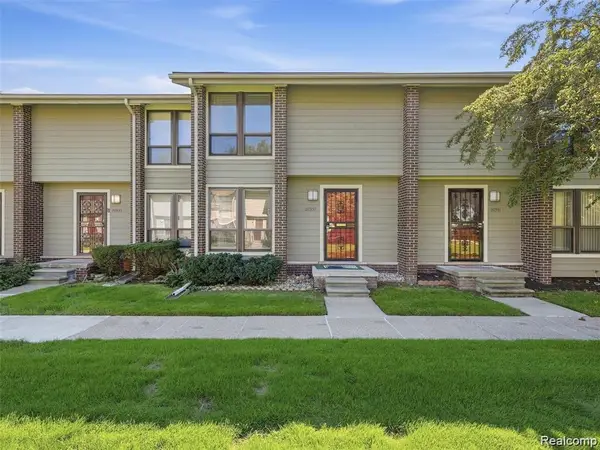 $129,900Active2 beds 2 baths1,043 sq. ft.
20937 Sherman AVE, Southfield, MI 48033
MLS# 20261091837Listed by: LUXURY LIVING REAL ESTATE - New
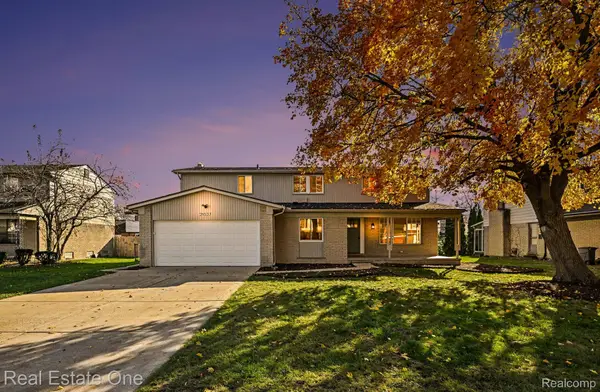 $475,000Active4 beds 3 baths3,468 sq. ft.
29537 Meadowlane DR, Southfield, MI 48076
MLS# 20261090737Listed by: REAL ESTATE ONE-W BLMFLD - New
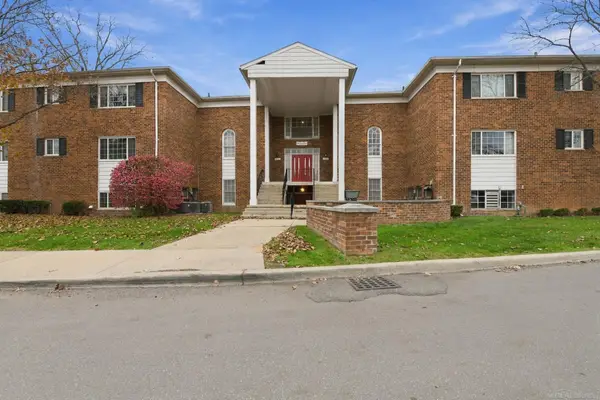 $110,000Active3 beds 2 baths1,323 sq. ft.
25360 Shiawassee CIR, Southfield, MI 48033
MLS# 58050227530Listed by: RE/MAX NOIRE - New
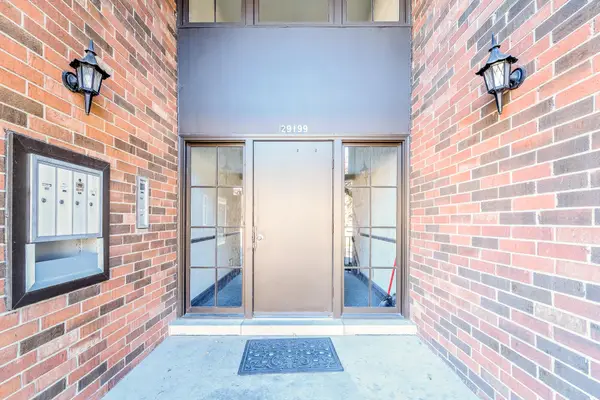 $169,900Active2 beds 2 baths1,554 sq. ft.
29199 W Wellington Road W #56, Southfield, MI 48034
MLS# 26059991Listed by: GRAPEVINE REALESTATE GROUP LLC - Open Sun, 12 to 2pmNew
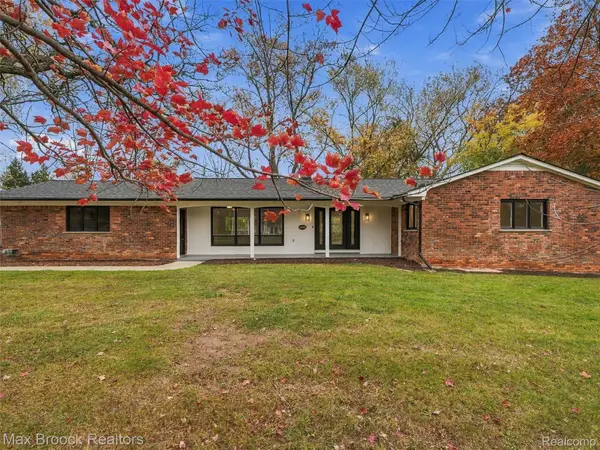 $369,900Active3 beds 2 baths1,538 sq. ft.
28352 San Marino DR, Southfield, MI 48034
MLS# 20261090703Listed by: MAX BROOCK, REALTORS-BIRMINGHAM


Protect your home and budget from life's surprises with an Assurant Home Warranty, backed by a partner that supports you through every step of homeownership. Explore Plans.
© 2023 - 2026 ERA Franchise Systems LLC. All rights reserved. ERA Franchise Systems LLC fully supports the principles of the Fair Housing Act and the Equal Opportunity Act. ERA, ERA Real Estate powered, and their respective logos are registered service marks of ERA Franchise Systems LLC. Each office is independently owned and operated.