
21613 Wallace Drive, Southfield, MI 48075
Local realty services provided by:ERA Prime Real Estate Group
21613 Wallace Drive,Southfield, MI 48075
$264,900
- 4 Beds
- 3 Baths
- 2,365 sq. ft.
- Single family
- Active
Listed by: jeff glover, sean konja
Office: kw professionals
MLS#:20261079562
Source:MI_REALCOMP
Price summary
- Price:$264,900
- Price per sq. ft.:$112.01
About this home
Beautifully renovated in 2026, this 1,985 SQFT home offers 4 bedrooms, 2.5 bathrooms, immediate occupancy, and a flexible multi-level floor plan. Major improvements include updated plumbing and electrical, 2 hot water heaters, smoke and carbon monoxide detectors, new flooring throughout, fresh interior paint, updated lighting, and refreshed bathrooms with new vanities, toilets, faucets, and fixtures. The front living room features a large 3-pane window and adjoining dining area. To the right are 2 bedrooms and a full bathroom. A few steps down to the left leads to the updated kitchen featuring white cabinetry, quartz countertops, and stainless-steel appliances. Just beyond the kitchen is the laundry room with additional storage and access to the spacious family room with a fireplace and sliding glass door leading to the backyard. The upper level offers 2 additional bedrooms and a full bathroom. The finished lower level includes a 2nd kitchen, providing excellent flexibility for multi-generational living, extended guests, or additional living space. A circular driveway provides convenient parking. Ideally located just minutes from Plum Hollow Country Club, the Southfield Public Library, shopping, dining, parks, major freeways, and everyday amenities. Schedule a showing today! BTVAI...
Contact an agent
Home facts
- Year built:1947
- Subdivision & Development:HADLEYS COUNTRY ESTATES
- Listing ID #:20261079562
- Added:5 day(s) ago
- Updated:October 07, 2026 at 10:10 AM
Rooms and interior
- Bedrooms:4
- Total bathrooms:3
- Full bathrooms:2
- Half bathrooms:1
- Rooms Total:9
- Basement Description:Finished
- Living area:2,365 sq. ft.
Heating and cooling
- Cooling:Ceiling Fans, Central Air
- Heating:Forced Air, Natural Gas
Structure and exterior
- Roof:Asphalt
- Year built:1947
- Building area:2,365 sq. ft.
- Lot area:0.34 Acres
- Architectural Style:Ranch, Split Level
- Construction Materials:Aluminum Siding, Vinyl Siding
- Exterior Features:Patio
- Foundation Description:Basement, Poured
- Levels:Tri-Level
Utilities
- Water:Public
- Sewer:Public Sewer
Finances and disclosures
- Price:$264,900
- Price per sq. ft.:$112.01
- Tax amount:$6,554
Features and amenities
- Appliances:Dishwasher, Free Standing Electric Range, Free Standing Refrigerator
Parking
- Parking description:Circular Driveway, No Garage

New listings near 21613 Wallace Drive
- New
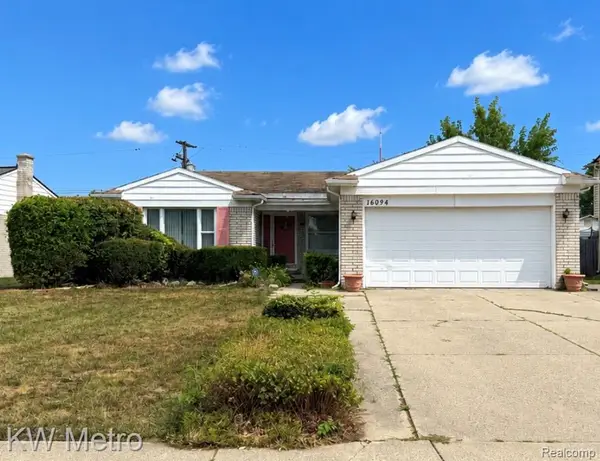 $255,000Active3 beds 2 baths1,615 sq. ft.
16094 Harden Circle, Southfield, MI 48075
MLS# 20261074284Listed by: KW METRO - New
 $339,000Active3 beds 2 baths1,852 sq. ft.
17090 New Jersey Street, Southfield, MI 48075
MLS# 20261075006Listed by: REAL ESTATE ONE-SOUTHFIELD - New
 $185,000Active2 beds 2 baths2,240 sq. ft.
26533 Summerdale Drive, Southfield, MI 48033
MLS# 20261080285Listed by: RE/MAX ECLIPSE - New
 $249,999Active3 beds 2 baths2,696 sq. ft.
19649 Greenwald Greenwald Drive, Southfield, MI 48075
MLS# 20261079873Listed by: BOWERS REALTY & INVESTMENTS, INC - New
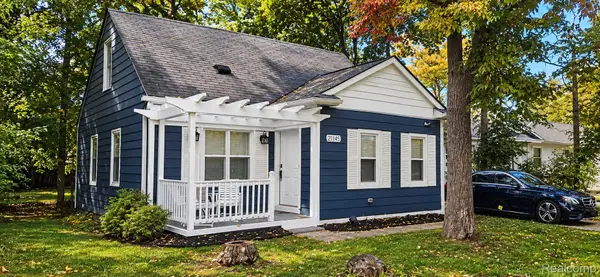 $215,000Active3 beds 1 baths876 sq. ft.
21145 Indian Street, Southfield, MI 48033
MLS# 20261079932Listed by: AVENUE GROUP HOMES, LLC - New
 $45,000Active2 beds 1 baths770 sq. ft.
25308 Shiawassee Circle, Southfield, MI 48033
MLS# 20261080437Listed by: REAL ESTATE ONE-NORTHVILLE - New
 $299,000Active3 beds 3 baths1,860 sq. ft.
30190 Pleasant Trail, Southfield, MI 48076
MLS# 20261080547Listed by: KW DOMAIN - New
 $185,000Active2 beds 2 baths1,881 sq. ft.
27332 Collingwood Drive, Southfield, MI 48033
MLS# 20261080257Listed by: NATIONAL REALTY CENTERS, INC - New
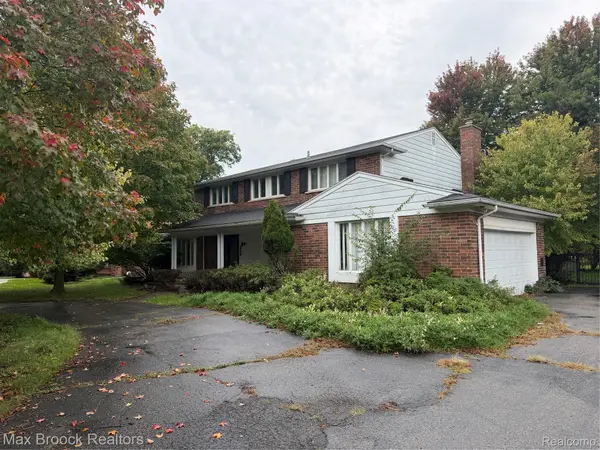 $350,000Active4 beds 3 baths3,936 sq. ft.
23162 Coventry Woods Lane, Southfield, MI 48034
MLS# 20261079662Listed by: MAX BROOCK, REALTORS-BLOOMFIELD HILLS - New
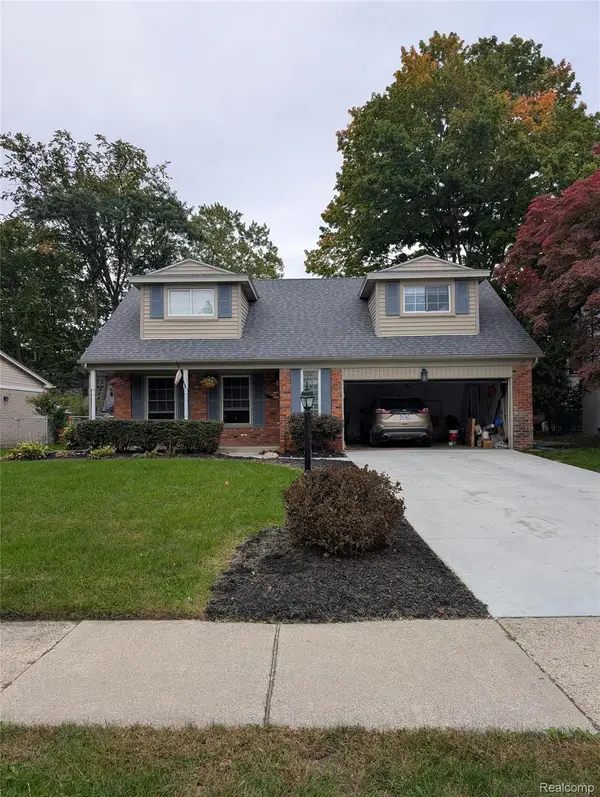 $350,000Active4 beds 3 baths1,757 sq. ft.
27058 Belmont Lane, Southfield, MI 48076
MLS# 20261080132Listed by: VIRTUAL REAL ESTATE SERVICES LLC


Protect your home and budget from life's surprises with an Assurant Home Warranty, backed by a partner that supports you through every step of homeownership. Explore Plans.
© 2023 - 2026 ERA Franchise Systems LLC. All rights reserved. ERA Franchise Systems LLC fully supports the principles of the Fair Housing Act and the Equal Opportunity Act. ERA, ERA Real Estate powered, and their respective logos are registered service marks of ERA Franchise Systems LLC. Each office is independently owned and operated.