
22664 W 11 Mile Road, Southfield, MI 48034
Local realty services provided by:ERA Prime Real Estate Group
22664 W 11 Mile Road,Southfield, MI 48034
$329,000
- 2 Beds
- 3 Baths
- 2,507 sq. ft.
- Single family
- Pending
Listed by: anya chamberlain
Office: golden key realty group llc.
MLS#:20261055619
Source:MI_REALCOMP
Price summary
- Price:$329,000
- Price per sq. ft.:$131.23
- Monthly HOA dues:$378
About this home
Welcome to one of Southfield’s most impeccably renovated condos. This stunning 2-bedroom, 2.5-bath home offers designer finishes, exceptional craftsmanship, and truly move-in ready living. Rich hardwood flooring, custom accent walls, updated lighting, new interior doors, modern stair rails and banisters, zebra window treatments, and extensive electrical upgrades create a sophisticated feel throughout. The inviting living room features a cozy fireplace and flows seamlessly into the formal dining room, making entertaining effortless. The beautifully renovated 2024 kitchen is the heart of the home, showcasing herringbone butcher block countertops, a striking gold farmhouse sink with a high-arc sprayer faucet, custom backsplash, updated cabinetry and hardware, industrial-style lighting, recessed lighting, sliding barn doors, a custom herringbone prep island, under-cabinet TV, and modern appliances. A bright breakfast nook provides the perfect place to start your day. Upstairs, both bedrooms offer stylish finishes and generous closet space. The primary suite features a walk-in closet and a beautifully updated private bath. The spa-inspired bathrooms include a luxury shower panel with body jets, elegant lighting, glossy porcelain tile, anti-fog mirrors, heated towel warmers, gold fixtures, and sleek contemporary finishes. The finished lower level offers flexible space for a media room, home office, gym, or recreation area, plus additional storage. Every detail has been thoughtfully selected to create a home that perfectly blends style, comfort, and function. This is a rare opportunity to own a truly turnkey condo that stands out from the rest....
Contact an agent
Home facts
- Year built:1976
- Subdivision & Development:SHEVINGTON MANOR OCCPN 328
- Listing ID #:20261055619
- Added:47 day(s) ago
- Updated:September 04, 2026 at 08:08 AM
Rooms and interior
- Bedrooms:2
- Total bathrooms:3
- Full bathrooms:2
- Half bathrooms:1
- Rooms Total:7
- Basement Description:Finished
- Living area:2,507 sq. ft.
Heating and cooling
- Cooling:Central Air
- Heating:Forced Air, Natural Gas
Structure and exterior
- Roof:Asphalt
- Year built:1976
- Building area:2,507 sq. ft.
- Architectural Style:Colonial
- Construction Materials:Brick
- Exterior Features:Deck, Private Entrance
- Foundation Description:Basement, Block
- Levels:Two
Utilities
- Water:Public
- Sewer:Public Sewer
Finances and disclosures
- Price:$329,000
- Price per sq. ft.:$131.23
- Tax amount:$3,097
Parking
- Parking description:Attached, One Car Garage
- Garage spaces:1

New listings near 22664 W 11 Mile Road
- New
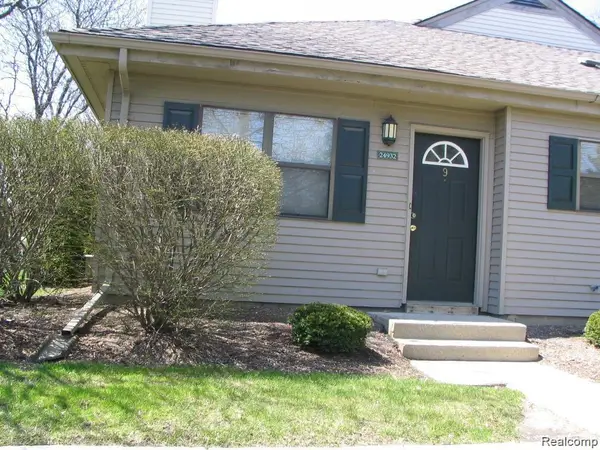 $139,900Active2 beds 1 baths1,041 sq. ft.
24932 NE Auburn Lane #9, Southfield, MI 48033
MLS# 20261071226Listed by: COMMUNITY CHOICE REALTY INC - New
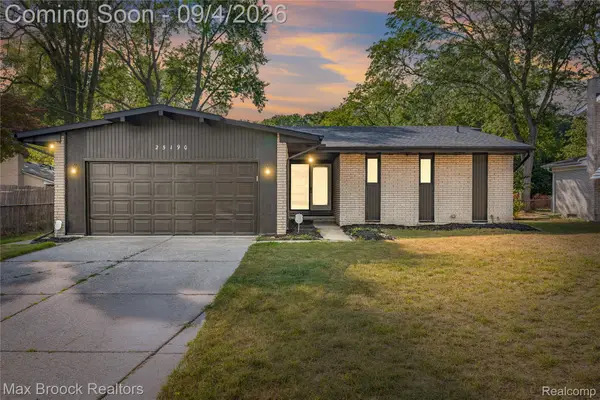 $299,900Active4 beds 2 baths1,695 sq. ft.
25190 Thorndyke Street, Southfield, MI 48033
MLS# 20261070657Listed by: MAX BROOCK REALTORS - Open Sat, 10:30am to 12pmNew
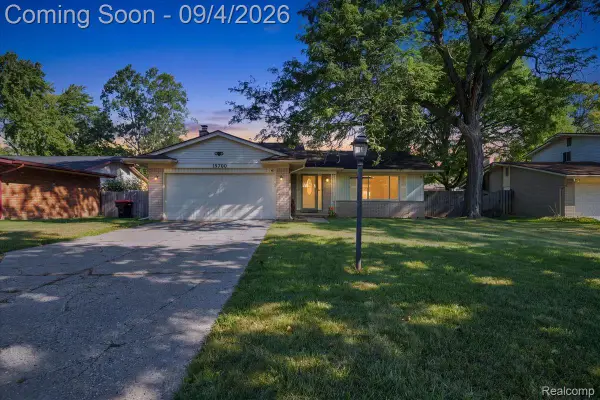 $325,000Active4 beds 2 baths3,210 sq. ft.
19700 Northbrook Drive, Southfield, MI 48076
MLS# 20261071068Listed by: BERKSHIRE HATHAWAY HS KEE REALTY FH - New
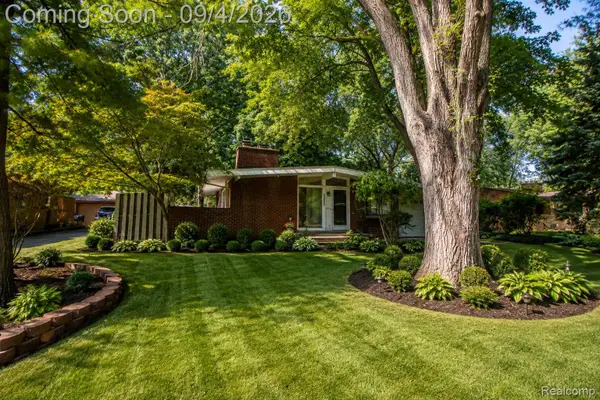 $249,000Active3 beds 2 baths1,789 sq. ft.
29905 Pleasant Trail, Southfield, MI 48076
MLS# 20261070998Listed by: AUTOCITY REALTY LLC - New
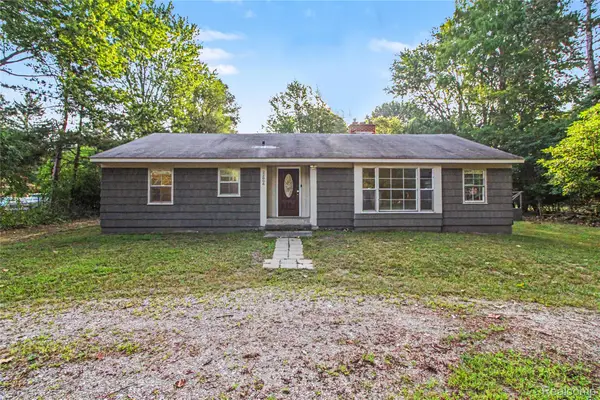 $230,000Active3 beds 2 baths1,712 sq. ft.
22806 Carleton Avenue, Southfield, MI 48033
MLS# 20261070205Listed by: RE/MAX LEADING EDGE - Open Sun, 2 to 5pmNew
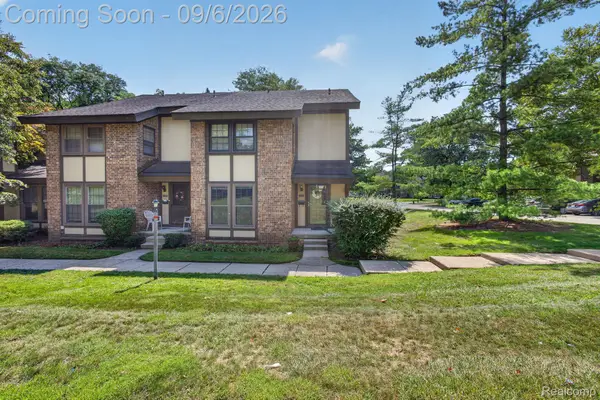 $218,000Active3 beds 3 baths2,306 sq. ft.
25184 Maplebrooke Drive, Southfield, MI 48033
MLS# 20261070255Listed by: EXP REALTY MAIN - New
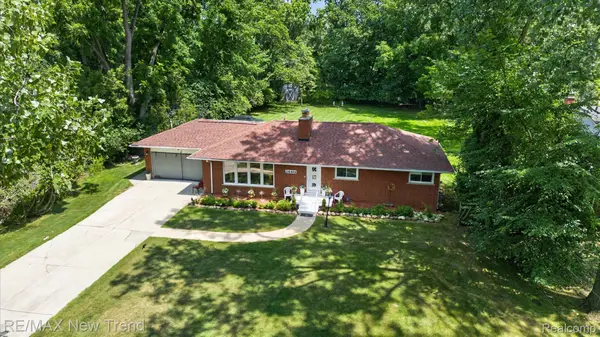 $369,000Active3 beds 2 baths3,240 sq. ft.
24414 Lois Lane, Southfield, MI 48075
MLS# 20261070680Listed by: RE/MAX NEW TREND - New
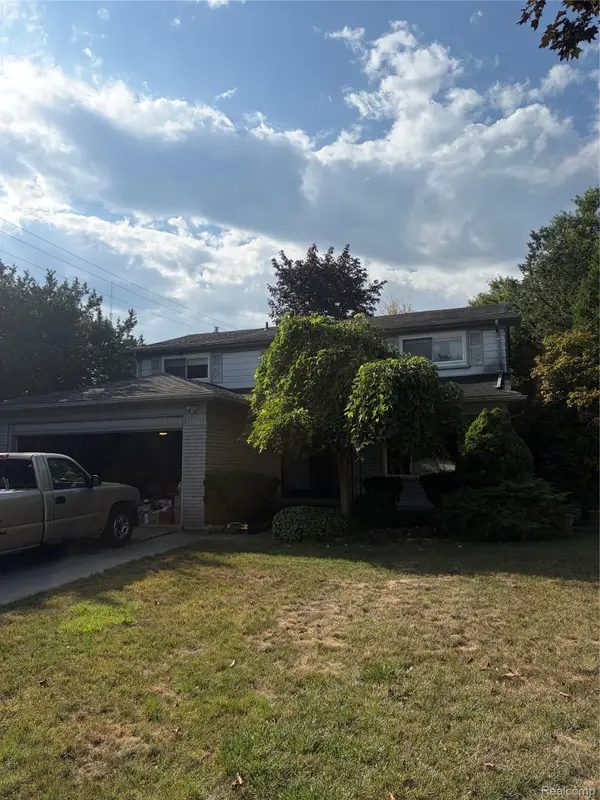 $300,000Active4 beds 3 baths2,146 sq. ft.
18175 Maryland Drive, Southfield, MI 48075
MLS# 20261070768Listed by: KW DOMAIN - New
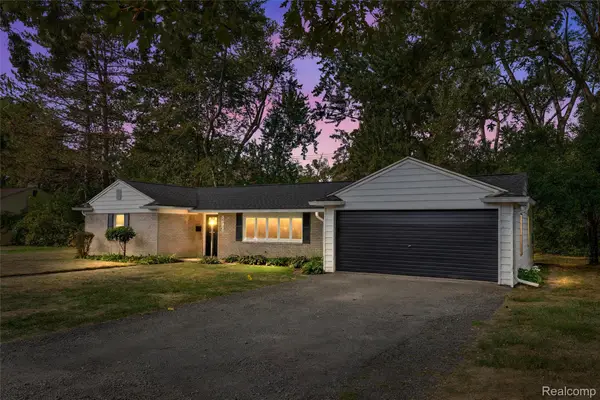 $299,900Active3 beds 2 baths1,527 sq. ft.
24735 Lathrup Boulevard, Southfield, MI 48075
MLS# 20261070324Listed by: AVENUE GROUP HOMES, LLC - New
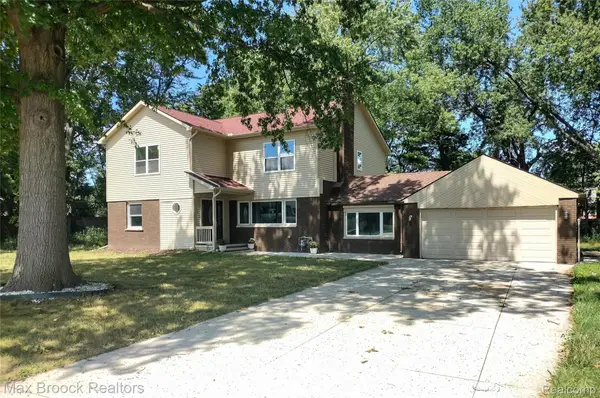 $649,999Active6 beds 6 baths2,799 sq. ft.
17348 Hilton Street, Southfield, MI 48075
MLS# 20261070262Listed by: MAX BROOCK, REALTORS-BIRMINGHAM


Protect your home and budget from life's surprises with an Assurant Home Warranty, backed by a partner that supports you through every step of homeownership. Explore Plans.
© 2023 - 2026 ERA Franchise Systems LLC. All rights reserved. ERA Franchise Systems LLC fully supports the principles of the Fair Housing Act and the Equal Opportunity Act. ERA, ERA Real Estate powered, and their respective logos are registered service marks of ERA Franchise Systems LLC. Each office is independently owned and operated.