
23161 Valley View Drive, Southfield, MI 48033
Local realty services provided by:ERA Prime Real Estate Group
23161 Valley View Drive,Southfield, MI 48033
$235,000
- 3 Beds
- 2 Baths
- 2,173 sq. ft.
- Single family
- Active
Listed by: pamela leblanc
Office: coldwell banker professionals-gpf
MLS#:20261053336
Source:MI_REALCOMP
Price summary
- Price:$235,000
- Price per sq. ft.:$108.15
About this home
This spacious 3-bed, 2-bath ranch offers over 1,600 sq. ft. of living space with hardwood floors and loads of windows overlooking a truly fabulous 0.7-acre lot. A branch of the River Rouge runs through the back of the property, creating a serene natural backdrop. The home features an attached 2-car garage, a bright 3-season room, and two wood-burning fireplaces, including one in the full basement, which offers excellent potential for expanded living space. With solid bones, large room sizes, and classic forced-air heating, this is an investor special—priced with the remodel in mind and ready for someone to bring it back to its former glory. Property is being sold As-Is. All information deemed reliable but should be verified by buyers and agents.
Contact an agent
Home facts
- Year built:1953
- Listing ID #:20261053336
- Added:1 day(s) ago
- Updated:July 13, 2026 at 01:06 AM
Rooms and interior
- Bedrooms:3
- Total bathrooms:2
- Full bathrooms:2
- Rooms Total:10
- Basement Description:Daylight, Partially Finished, Walk-Up Access
- Living area:2,173 sq. ft.
Heating and cooling
- Cooling:Window Units
- Heating:Forced Air, Natural Gas
Structure and exterior
- Year built:1953
- Building area:2,173 sq. ft.
- Lot area:0.7 Acres
- Architectural Style:Ranch
- Construction Materials:Brick, Wood Siding
- Exterior Features:Covered, Enclosed, Porch
- Foundation Description:Basement, Block
- Levels:One
Utilities
- Water:Public
- Sewer:Public Sewer
Finances and disclosures
- Price:$235,000
- Price per sq. ft.:$108.15
- Tax amount:$3,451
Features and amenities
- Appliances:Dryer, Free Standing Electric Range, Free Standing Refrigerator, Washer
Parking
- Parking description:Attached, Driveway, Garage Faces Front, Two Car Garage
- Garage spaces:2

New listings near 23161 Valley View Drive
- Open Sat, 12 to 3pmNew
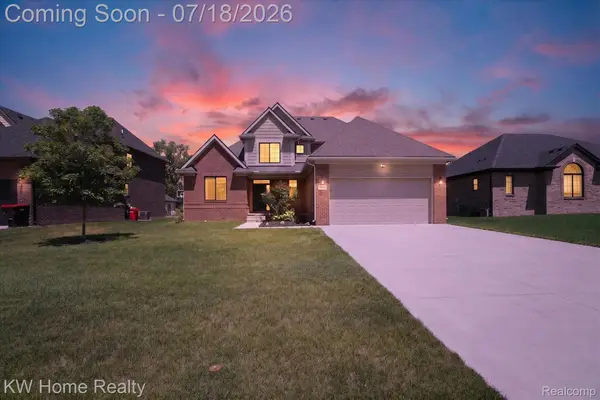 $600,000Active4 beds 3 baths2,354 sq. ft.
21926 Duns Scotus Street, Southfield, MI 48075
MLS# 20261046288Listed by: KELLER WILLIAMS HOME - New
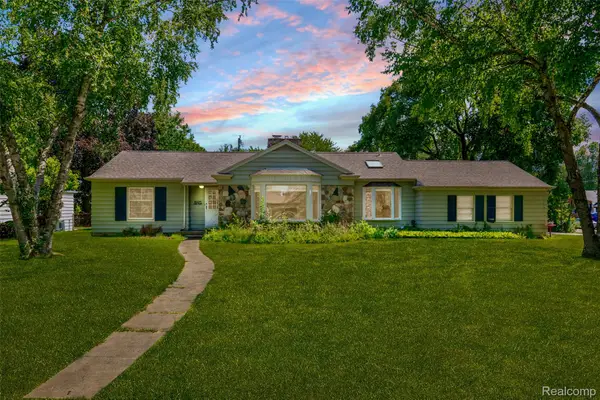 $260,000Active3 beds 1 baths1,430 sq. ft.
19455 Coral Gables Street, Southfield, MI 48076
MLS# 20261050258Listed by: KW GROSSE POINTE - New
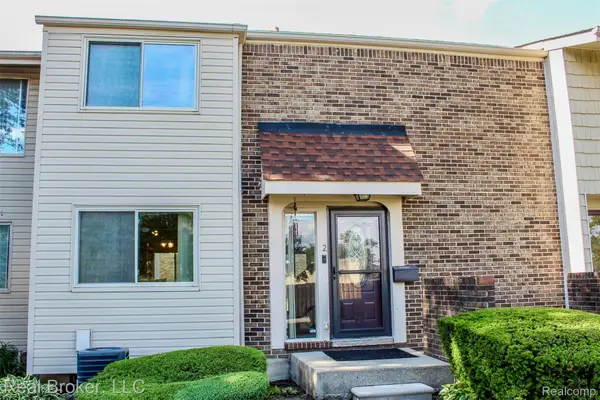 $176,500Active2 beds 3 baths1,380 sq. ft.
2 Woodbridge Towne Street, Southfield, MI 48075
MLS# 20261053022Listed by: REAL BROKER, LLC - New
 $369,500Active3 beds 2 baths3,017 sq. ft.
29762 Spring River Drive, Southfield, MI 48076
MLS# 20261053071Listed by: LUXURY HOMES PROPERTIES - New
 $154,900Active3 beds 2 baths1,536 sq. ft.
26619 Franklin Pointe Drive, Southfield, MI 48034
MLS# 20261039813Listed by: EXP Z REAL ESTATE - New
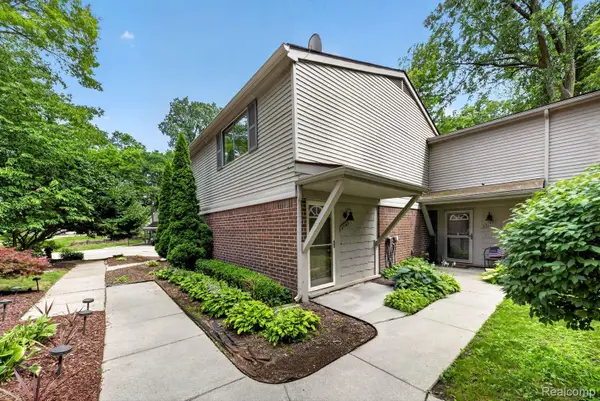 $209,900Active3 beds 3 baths1,948 sq. ft.
27165 Farmbrook Villa Drive, Southfield, MI 48034
MLS# 20261051326Listed by: ADVANCED REALTY PROFESSIONALS - New
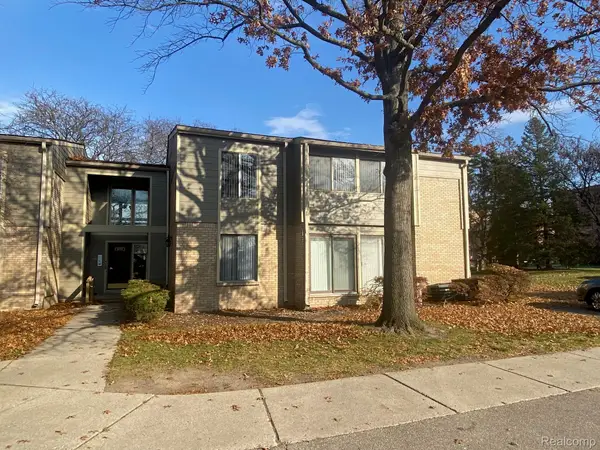 $153,000Active2 beds 2 baths1,602 sq. ft.
16150 N Park Drive #201, Southfield, MI 48075
MLS# 20261051967Listed by: SMART REALTY & INVESTMENTS INC - New
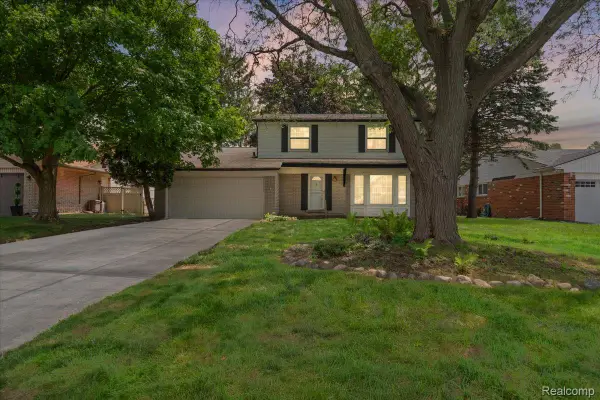 $299,000Active4 beds 2 baths1,802 sq. ft.
23370 Brandywynne Street, Southfield, MI 48033
MLS# 20261052010Listed by: BERKSHIRE HATHAWAY HS KEE REALTY FH - New
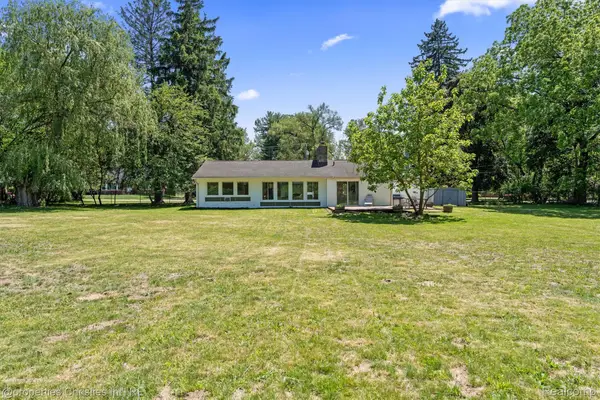 $299,990Active4 beds 1 baths1,541 sq. ft.
23456 Lee Baker Drive, Southfield, MI 48075
MLS# 20261052078Listed by: @PROPERTIES CHRISTIE'S INT'L R.E. BIRMINGHAM


Protect your home and budget from life's surprises with an Assurant Home Warranty, backed by a partner that supports you through every step of homeownership. Explore Plans.
© 2023 - 2026 ERA Franchise Systems LLC. All rights reserved. ERA Franchise Systems LLC fully supports the principles of the Fair Housing Act and the Equal Opportunity Act. ERA, ERA Real Estate powered, and their respective logos are registered service marks of ERA Franchise Systems LLC. Each office is independently owned and operated.