
23249 Morningside Street, Southfield, MI 48034
Local realty services provided by:ERA Prime Real Estate Group
23249 Morningside Street,Southfield, MI 48034
$700,000
- 5 Beds
- 5 Baths
- 5,183 sq. ft.
- Single family
- Active
Listed by: lisa nederlander, abby kushner
Office: @properties christie's int'l r.e. birmingham
MLS#:20261077698
Source:MI_REALCOMP
Price summary
- Price:$700,000
- Price per sq. ft.:$135.06
About this home
Magnificent Mid-century Masterpiece on 1.48 acres. This custom-designed quad-level residence was thoughtfully conceived by acclaimed architect James W. Conn for effortless living and elegant entertaining. A grand entry welcomes you into a light-filled interior defined by vaulted ceilings, airy proportions and an exceptional sense of space. Each main-level living space opens onto a sprawling back deck overlooking the private yard with a natural wooded backdrop creating a sense of seclusion and privacy. The original mid-century kitchen cabinetry has been beautifully preserved and paired with updated appliances, a generous walk-in pantry and wet bar opening to the adjacent family room where you will find a sunken living area with an elevated dining area anchored by a fantastic mid-century fireplace. An elegant paneled den/office with custom built-ins provides a sophisticated space for work or relaxation. A few steps lead to the upper level dedicated to four private bedroom accommodations. The spacious primary suite boasts abundant closets and a discreet dressing area. An additional bedroom features an ensuite bath, while the remaining two bedrooms share a beautifully updated marble bath. The lower living level offers remarkable versatility, including a fifth bedroom that can be used as a flexible office or studio. Also on this level is a full bath, large laundry room, mud room and direct access to the three-car garage. The expansive walk-out basement offers a true blank canvas and boasts abundant storage and a wall of door walls opening to a private patio. This space provides endless potential to create a home gym, recreation room, family room or other personalized living areas. Price includes the current .86 acre lot and adjacent .62 parcel for a total of 1.48 acres of wooded privacy. Ideally located along the Bell Road corridor, providing exceptional access to major thoroughfares and everything that Metro Detroit has to offer....
Contact an agent
Home facts
- Year built:1971
- Subdivision & Development:RIVERBANK FAIRWAY ESTATES
- Listing ID #:20261077698
- Added:5 day(s) ago
- Updated:October 07, 2026 at 04:04 PM
Rooms and interior
- Bedrooms:5
- Total bathrooms:5
- Full bathrooms:4
- Half bathrooms:1
- Rooms Total:12
- Basement Description:Partially Finished, Walk-Out Access
- Living area:5,183 sq. ft.
Heating and cooling
- Cooling:Central Air
- Heating:Forced Air, Natural Gas
Structure and exterior
- Roof:Asphalt
- Year built:1971
- Building area:5,183 sq. ft.
- Lot area:1.48 Acres
- Architectural Style:Split Level
- Construction Materials:Brick, Wood Siding
- Exterior Features:Deck, Patio, Porch
- Foundation Description:Basement, Block
- Levels:Quad-Level
Utilities
- Water:Public
- Sewer:Public Sewer
Finances and disclosures
- Price:$700,000
- Price per sq. ft.:$135.06
- Tax amount:$10,247
Features and amenities
- Appliances:Dishwasher, Disposal, Double Oven, Electric Cooktop, Exhaust Fan, Free Standing Refrigerator, Stainless Steel Appliances
Parking
- Parking description:Attached, Direct Access, Three Car Garage
- Garage spaces:3

New listings near 23249 Morningside Street
- New
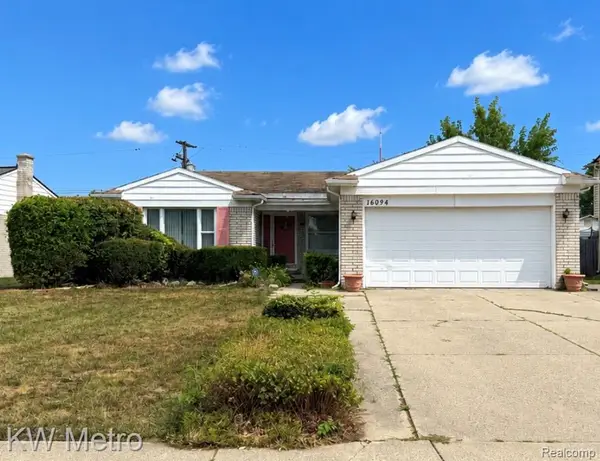 $255,000Active3 beds 2 baths1,615 sq. ft.
16094 Harden Circle, Southfield, MI 48075
MLS# 20261074284Listed by: KW METRO - New
 $339,000Active3 beds 2 baths1,852 sq. ft.
17090 New Jersey Street, Southfield, MI 48075
MLS# 20261075006Listed by: REAL ESTATE ONE-SOUTHFIELD - New
 $185,000Active2 beds 2 baths2,240 sq. ft.
26533 Summerdale Drive, Southfield, MI 48033
MLS# 20261080285Listed by: RE/MAX ECLIPSE - New
 $249,999Active3 beds 2 baths2,696 sq. ft.
19649 Greenwald Greenwald Drive, Southfield, MI 48075
MLS# 20261079873Listed by: BOWERS REALTY & INVESTMENTS, INC - New
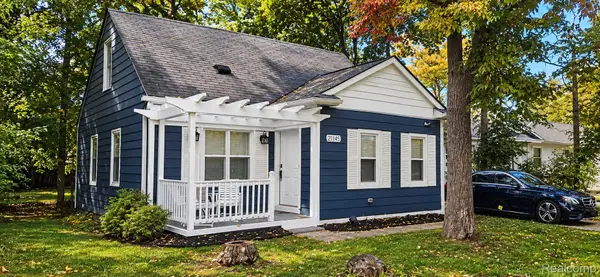 $215,000Active3 beds 1 baths876 sq. ft.
21145 Indian Street, Southfield, MI 48033
MLS# 20261079932Listed by: AVENUE GROUP HOMES, LLC  $45,000Pending2 beds 1 baths770 sq. ft.
25308 Shiawassee Circle, Southfield, MI 48033
MLS# 20261080437Listed by: REAL ESTATE ONE-NORTHVILLE- New
 $299,000Active3 beds 3 baths1,860 sq. ft.
30190 Pleasant Trail, Southfield, MI 48076
MLS# 20261080547Listed by: KW DOMAIN - New
 $185,000Active2 beds 2 baths1,881 sq. ft.
27332 Collingwood Drive, Southfield, MI 48033
MLS# 20261080257Listed by: NATIONAL REALTY CENTERS, INC - New
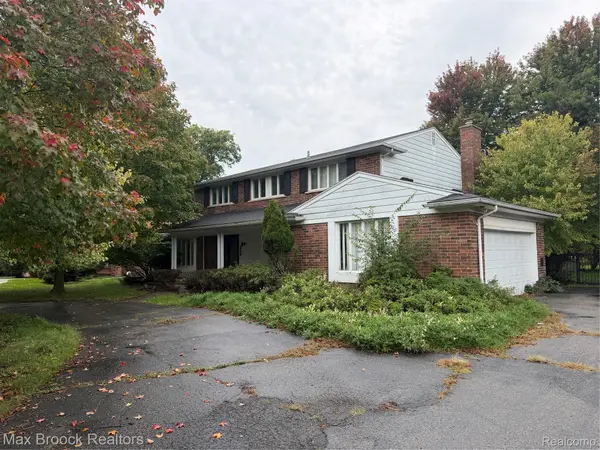 $350,000Active4 beds 3 baths3,936 sq. ft.
23162 Coventry Woods Lane, Southfield, MI 48034
MLS# 20261079662Listed by: MAX BROOCK, REALTORS-BLOOMFIELD HILLS - New
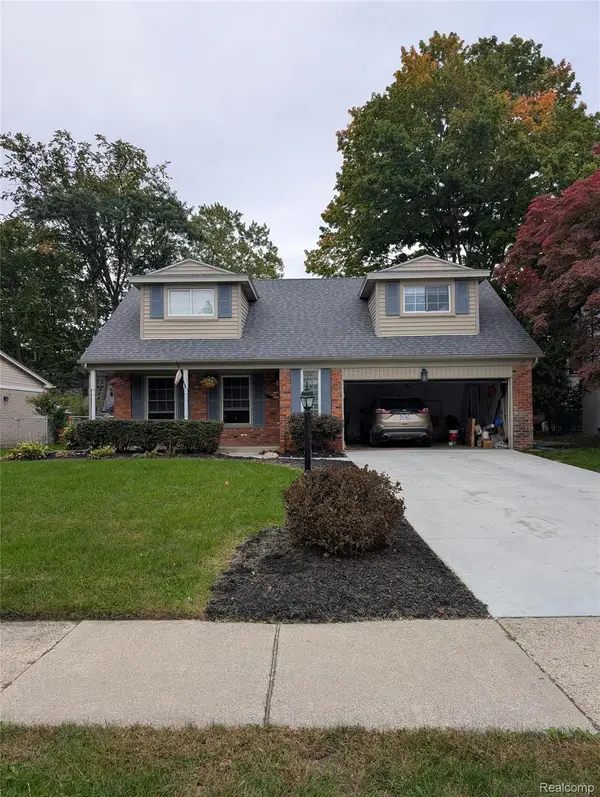 $350,000Active4 beds 3 baths1,757 sq. ft.
27058 Belmont Lane, Southfield, MI 48076
MLS# 20261080132Listed by: VIRTUAL REAL ESTATE SERVICES LLC


Protect your home and budget from life's surprises with an Assurant Home Warranty, backed by a partner that supports you through every step of homeownership. Explore Plans.
© 2023 - 2026 ERA Franchise Systems LLC. All rights reserved. ERA Franchise Systems LLC fully supports the principles of the Fair Housing Act and the Equal Opportunity Act. ERA, ERA Real Estate powered, and their respective logos are registered service marks of ERA Franchise Systems LLC. Each office is independently owned and operated.