
24075 Philip DR, Southfield, MI 48075
Local realty services provided by:ERA Prime Real Estate Group
24075 Philip DR,Southfield, MI 48075
$340,000
- 3 Beds
- 2 Baths
- 1,677 sq. ft.
- Single family
- Active
Upcoming open houses
- Sat, Nov 2112:00 pm - 02:00 pm
Listed by: christine gatie
Office: top agent realty
MLS#:20261090624
Source:MI_REALCOMP
Price summary
- Price:$340,000
- Price per sq. ft.:$202.74
About this home
WELCOME HOME!
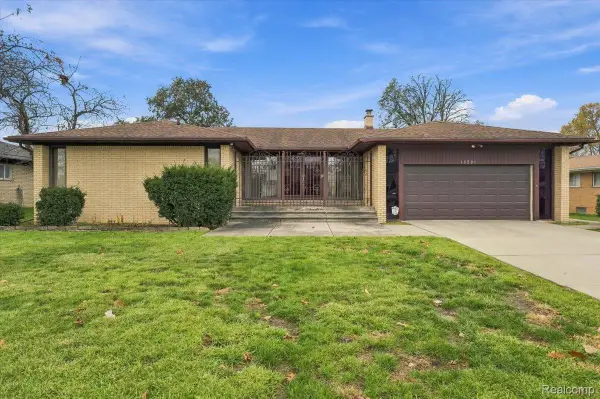
Discover this beautifully updated 3-bedroom, 2-full-bath ranch featuring an attached 2-car garage and the perfect combination of modern upgrades and comfortable living!
Step inside to find gorgeous refinished hardwood floors and luxury vinyl plank flooring throughout. The stunning kitchen features granite countertops, white shaker-style cabinets, a stylish backsplash, and stainless steel appliances.
Both full bathrooms have been tastefully updated with new vanities, toilets, and tile surrounds.
Enjoy cozy evenings by the fireplace in the inviting family room, or entertain guests in the spacious living and dining areas.
Outside, the generous lot offers plenty of room for entertaining, gardening, and outdoor enjoyment.
Beautifully updated, move-in ready, and full of charm!
Schedule your private showing today!
Contact an agent
Home facts
- Year built:1947
- Subdivision & Development:WASHINGTON VILLAGE NO 3
- Listing ID #:20261090624
- Added:2 day(s) ago
- Updated:November 20, 2026 at 12:14 PM
Rooms and interior
- Bedrooms:3
- Total bathrooms:2
- Full bathrooms:2
- Rooms Total:7
- Living area:1,677 sq. ft.
Heating and cooling
- Cooling:Central Air
- Heating:Forced Air, Natural Gas
Structure and exterior
- Year built:1947
- Building area:1,677 sq. ft.
- Lot area:0.82 Acres
- Architectural Style:Ranch
- Construction Materials:Block, Vinyl Siding
- Foundation Description:Crawl Space
- Levels:One
Utilities
- Water:Public
- Sewer:Public Sewer, Sewer at Street
Finances and disclosures
- Price:$340,000
- Price per sq. ft.:$202.74
- Tax amount:$7,461
Features and amenities
- Appliances:Dishwasher, Electric Cooktop, Free Standing Refrigerator, Microwave, Stainless Steel Appliances
Parking
- Parking description:Attached, Two Car Garage
- Garage spaces:2

New listings near 24075 Philip DR
- New
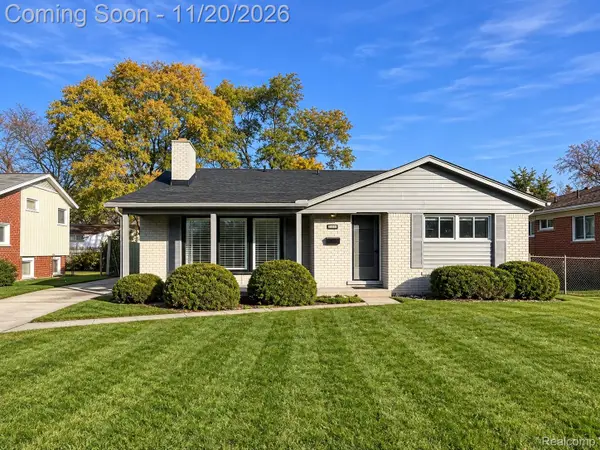 $425,000Active5 beds 3 baths2,754 sq. ft.
16024 Stratford DR, Southfield, MI 48075
MLS# 20261093516Listed by: EXP REALTY MAIN - Open Sun, 12 to 2pmNew
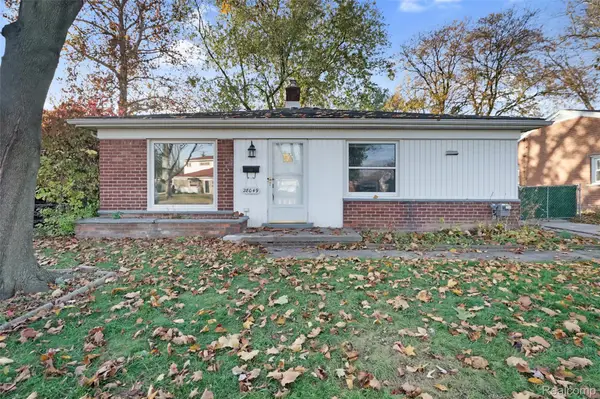 $183,000Active3 beds 1 baths1,056 sq. ft.
28049 Brentwood ST, Southfield, MI 48076
MLS# 20261090593Listed by: KW DOMAIN - New
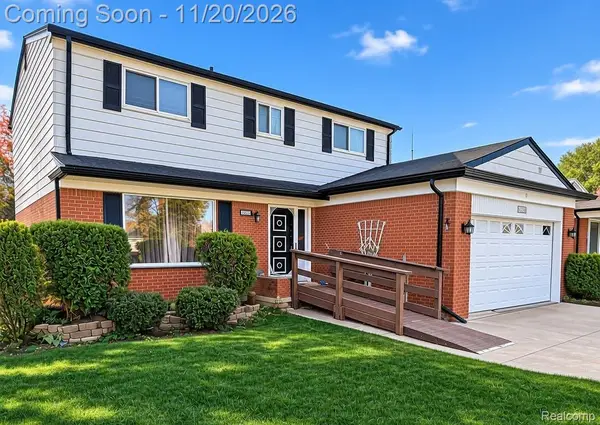 $300,000Active4 beds 3 baths2,656 sq. ft.
15553 Pennsylvania ST, Southfield, MI 48075
MLS# 20261087988Listed by: KW DOMAIN 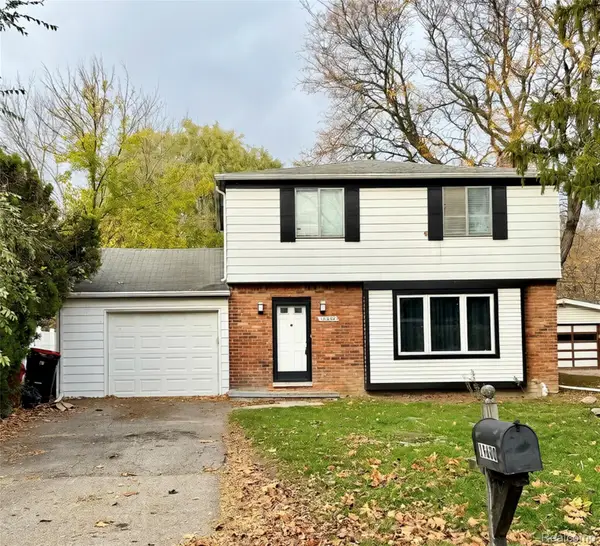 $150,000Pending3 beds 2 baths1,557 sq. ft.
Address Withheld By Seller, Southfield, MI 48075
MLS# 20261092534Listed by: 3DX REAL ESTATE LLC- New
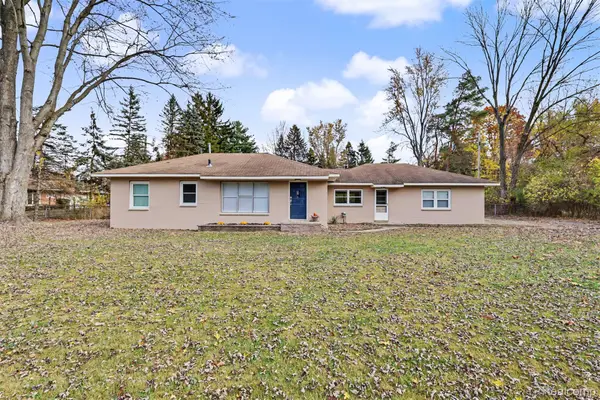 $199,000Active3 beds 1 baths1,100 sq. ft.
22900 Carleton AVE, Southfield, MI 48033
MLS# 20261093169Listed by: KELLER WILLIAMS LEGACY - New
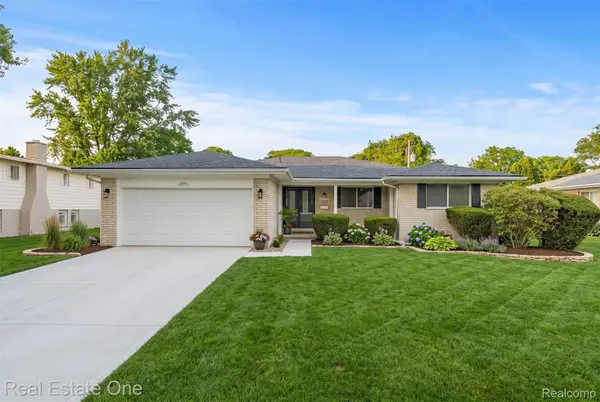 $330,000Active3 beds 3 baths1,870 sq. ft.
29540 SHARON LN, Southfield, MI 48076
MLS# 20261092819Listed by: REAL ESTATE ONE-ST CLAIR SHRS - New
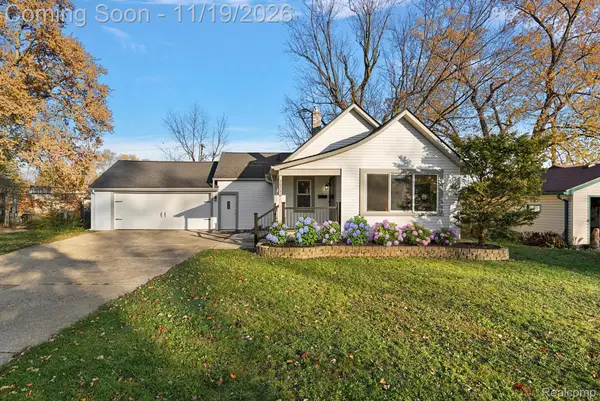 $199,900Active2 beds 1 baths850 sq. ft.
30736 Brentwood Street Brentwood ST, Southfield, MI 48076
MLS# 20261092735Listed by: SHIRLEY A HESELTINE REALTY LLC - New
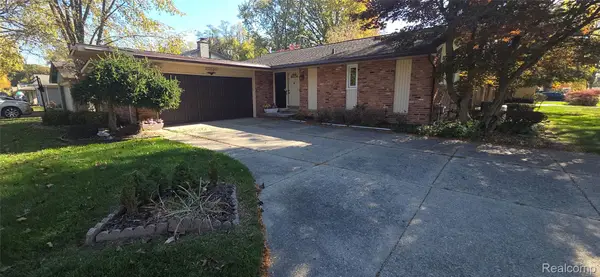 $295,000Active3 beds 3 baths2,633 sq. ft.
23530 Edinburgh Street, Southfield, MI 48033
MLS# 20261076424Listed by: PEAK REALTY LLC - New
 $350,000Active4 beds 3 baths4,442 sq. ft.
18201 Nadol DR, Southfield, MI 48075
MLS# 20261092353Listed by: EXP REALTY MAIN


Protect your home and budget from life's surprises with an Assurant Home Warranty, backed by a partner that supports you through every step of homeownership. Explore Plans.
© 2023 - 2026 ERA Franchise Systems LLC. All rights reserved. ERA Franchise Systems LLC fully supports the principles of the Fair Housing Act and the Equal Opportunity Act. ERA, ERA Real Estate powered, and their respective logos are registered service marks of ERA Franchise Systems LLC. Each office is independently owned and operated.