
30736 Brentwood Street Brentwood ST, Southfield, MI 48076
Local realty services provided by:ERA Prime Real Estate Group
30736 Brentwood Street Brentwood ST,Southfield, MI 48076
$199,900
- 2 Beds
- 1 Baths
- 850 sq. ft.
- Single family
- Active
Listed by: shirley heseltine
Office: shirley a heseltine realty llc.
MLS#:20261092735
Source:MI_REALCOMP
Price summary
- Price:$199,900
- Price per sq. ft.:$235.18
About this home
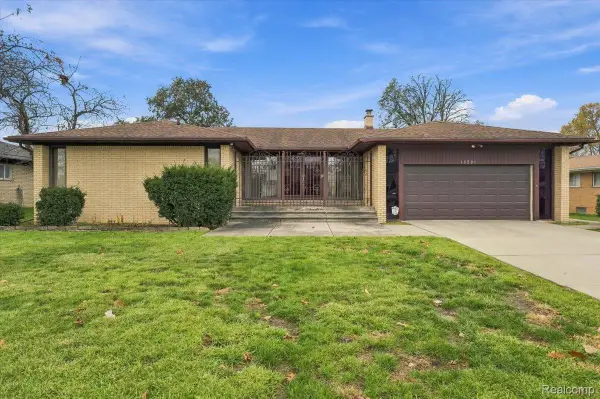
30736 Brentwood Street, Southfield, MI, represents a refined opportunity to own a thoughtfully reimagined single-family residence. BIRMINGHAM SCHOOL DISTRICT. Constructed in 1920, this ranch-style home has undergone a comprehensive remodeling, ensuring the interior reflects a modern standard of living while honoring its established character. The heart of the home is the open-plan kitchen, which integrates seamlessly with the living room to foster a functional and connected atmosphere. This culinary space features new stainless steel appliances complemented by durable granite counters, providing both aesthetic appeal and practical utility for daily living. The residence includes two bedrooms and one bathroom, each updated to provide a comfortable and contemporary environment. The layout is designed to prioritize efficient use of space, ensuring that every area of the home serves a purpose. Beyond the living quarters, the property offers a variety of functional amenities, including a basement that provides additional space for storage or future customization. The exterior features a welcoming porch, a private yard for outdoor activity, and the convenience of an attached garage. This beautifully updated home offers a sophisticated blend of classic architecture and modern convenience, inviting you to schedule your private tour today. Listing Agent is related to seller....
Contact an agent
Home facts
- Year built:1920
- Subdivision & Development:MEADOWLAWN GARDENS
- Listing ID #:20261092735
- Added:2 day(s) ago
- Updated:November 20, 2026 at 12:15 PM
Rooms and interior
- Bedrooms:2
- Total bathrooms:1
- Full bathrooms:1
- Rooms Total:5
- Basement Description:Full, Interior Entry, Unfinished
- Living area:850 sq. ft.
Heating and cooling
- Cooling:Central Air
- Heating:Forced Air, Natural Gas
Structure and exterior
- Roof:Asphalt
- Year built:1920
- Building area:850 sq. ft.
- Lot area:0.2 Acres
- Architectural Style:Ranch
- Construction Materials:Aluminum Siding
- Exterior Features:Covered, Porch
- Foundation Description:Basement, Block
- Levels:One
Utilities
- Water:Public
- Sewer:Public Sewer
Finances and disclosures
- Price:$199,900
- Price per sq. ft.:$235.18
- Tax amount:$4,631
Features and amenities
- Appliances:Dishwasher, Disposal, Dryer, Free Standing Gas Range, Free Standing Refrigerator, Microwave, Washer
Parking
- Parking description:Attached, Direct Access, Driveway, Garage Door Opener, Garage Faces Front, Two and Half Car Garage
- Garage spaces:2.5

New listings near 30736 Brentwood Street Brentwood ST
- New
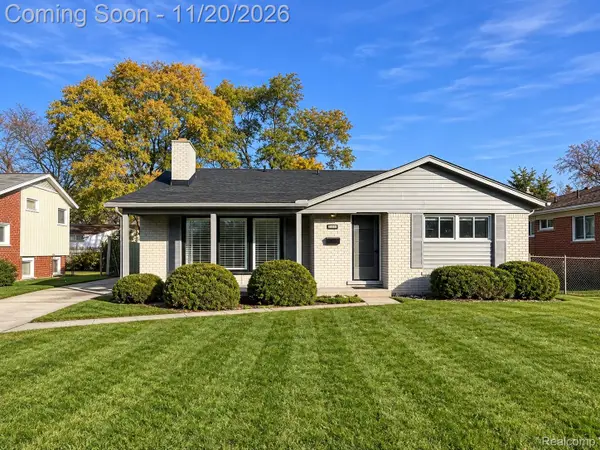 $425,000Active5 beds 3 baths2,754 sq. ft.
16024 Stratford DR, Southfield, MI 48075
MLS# 20261093516Listed by: EXP REALTY MAIN - Open Sun, 12 to 2pmNew
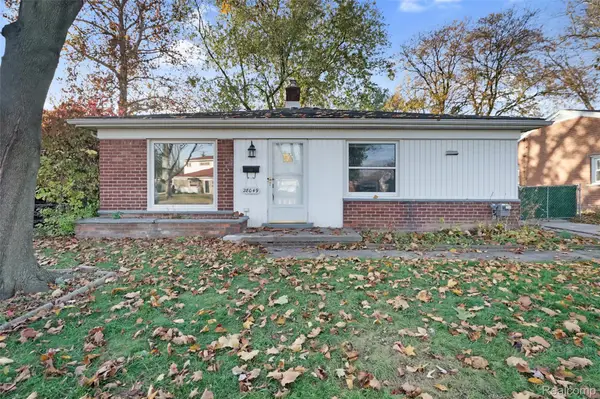 $183,000Active3 beds 1 baths1,056 sq. ft.
28049 Brentwood ST, Southfield, MI 48076
MLS# 20261090593Listed by: KW DOMAIN - New
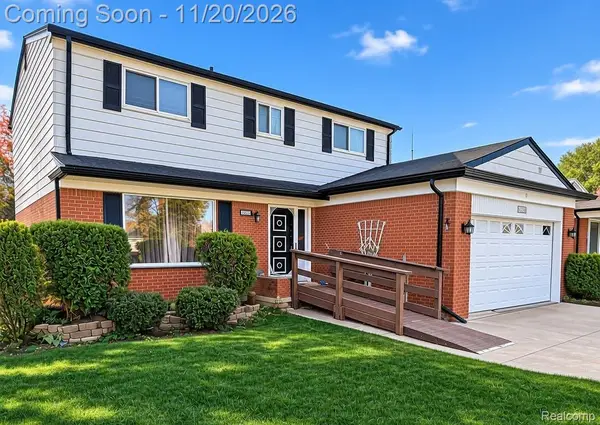 $300,000Active4 beds 3 baths2,656 sq. ft.
15553 Pennsylvania ST, Southfield, MI 48075
MLS# 20261087988Listed by: KW DOMAIN 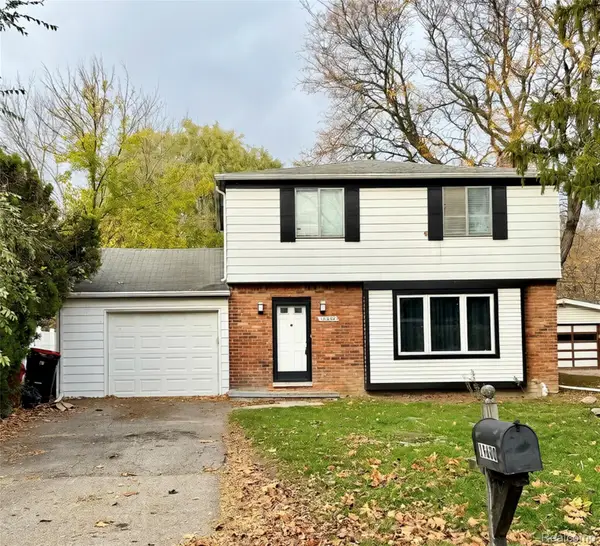 $150,000Pending3 beds 2 baths1,557 sq. ft.
Address Withheld By Seller, Southfield, MI 48075
MLS# 20261092534Listed by: 3DX REAL ESTATE LLC- New
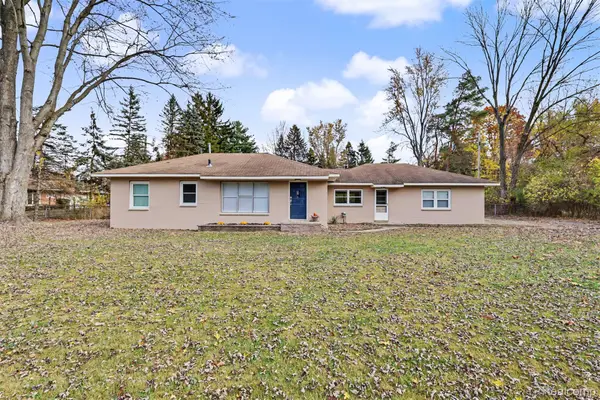 $199,000Active3 beds 1 baths1,100 sq. ft.
22900 Carleton AVE, Southfield, MI 48033
MLS# 20261093169Listed by: KELLER WILLIAMS LEGACY - New
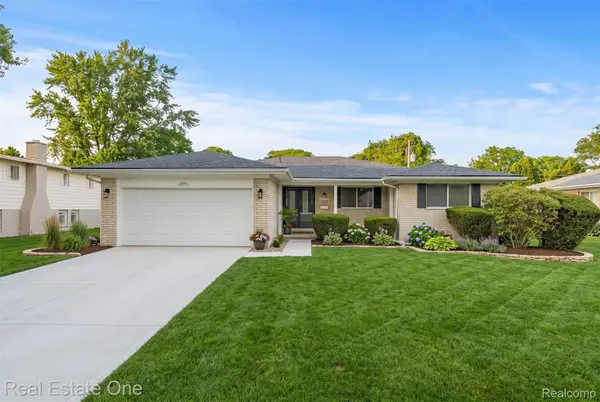 $330,000Active3 beds 3 baths1,870 sq. ft.
29540 SHARON LN, Southfield, MI 48076
MLS# 20261092819Listed by: REAL ESTATE ONE-ST CLAIR SHRS - Open Sat, 12 to 2pmNew
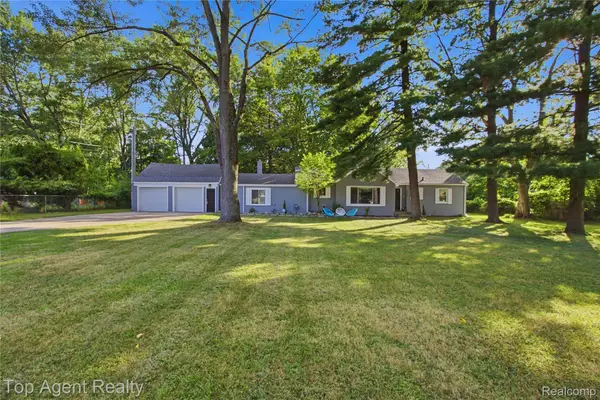 $340,000Active3 beds 2 baths1,677 sq. ft.
24075 Philip DR, Southfield, MI 48075
MLS# 20261090624Listed by: TOP AGENT REALTY - New
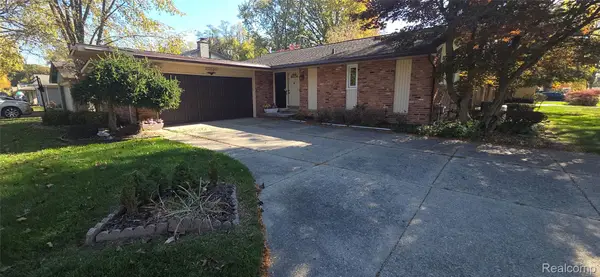 $295,000Active3 beds 3 baths2,633 sq. ft.
23530 Edinburgh Street, Southfield, MI 48033
MLS# 20261076424Listed by: PEAK REALTY LLC - New
 $350,000Active4 beds 3 baths4,442 sq. ft.
18201 Nadol DR, Southfield, MI 48075
MLS# 20261092353Listed by: EXP REALTY MAIN


Protect your home and budget from life's surprises with an Assurant Home Warranty, backed by a partner that supports you through every step of homeownership. Explore Plans.
© 2023 - 2026 ERA Franchise Systems LLC. All rights reserved. ERA Franchise Systems LLC fully supports the principles of the Fair Housing Act and the Equal Opportunity Act. ERA, ERA Real Estate powered, and their respective logos are registered service marks of ERA Franchise Systems LLC. Each office is independently owned and operated.