
24414 Lois Lane, Southfield, MI 48075
Local realty services provided by:ERA Prime Real Estate Group
24414 Lois Lane,Southfield, MI 48075
$399,000
- 3 Beds
- 2 Baths
- 3,240 sq. ft.
- Single family
- Pending
Listed by: michael hermiz
Office: re/max new trend
MLS#:20261059042
Source:MI_REALCOMP
Price summary
- Price:$399,000
- Price per sq. ft.:$123.15
About this home
Fabulous Sprawling Brick Ranch Home situated on a Near 3/4 Acre Serene, Private Setting. Home has been Completely Updated Throughout in 2023. Over 3,000 Sq. Ft. of Living Space Including Finished Basement. Expansive Living Room w/ Fireplace and Huge Windows. Newer Kitchen w/ Custom White Cabinetry w/ Soft-Close Drawers, Granite Countertops, Custom Tile Backsplash, All Newer Stainless Steel Appliances including Gas Cooktop and Double Oven. Dining Area with Built-In Table with Granite Top. Family Room w/ Newer Vinyl Wood Floors. Amazing Primary Suite with Hardwood Floors and a Huge Walk-In California Closet (Walk-In Closet was formerly a 3rd Bedroom and could potentially be converted back into a separate bedroom). Luxurious Main Bath with Custom Vanity with Marble Countertop & 2 Sinks, Huge Custom Shower, and Porcelain Wall Tiles. Additional Bedroom on Entry Level with Wood Floors. Expansive 4-Season Sun Room or Bonus Room (accessed through the garage). Finished Basement w/ Huge Rec Room with Bar, 2nd Kitchen, Possible 4th Bedroom (currently used as a shoe closet) flex room, 2-Car Heated Attached Garage, Long Driveway. Large Trex Deck Overlooking Huge, Private Backyard with Shed. Newer Roof (2024), Newer Windrows Throughout, Newer A/C, State-of-the-Art Water Filtration System, Generac Whole House Generator. All M & D Approx....
Contact an agent
Home facts
- Year built:1957
- Subdivision & Development:SPRVSRS OF MC CLELLANDS CLG VIEW
- Listing ID #:20261059042
- Added:24 day(s) ago
- Updated:August 22, 2026 at 08:08 AM
Rooms and interior
- Bedrooms:3
- Total bathrooms:2
- Full bathrooms:1
- Half bathrooms:1
- Rooms Total:11
- Basement Description:Finished
- Living area:3,240 sq. ft.
Heating and cooling
- Cooling:Central Air
- Heating:Forced Air, Natural Gas
Structure and exterior
- Year built:1957
- Building area:3,240 sq. ft.
- Lot area:0.72 Acres
- Architectural Style:Ranch
- Construction Materials:Brick
- Exterior Features:Deck, Lighting, Porch
- Foundation Description:Basement, Poured
- Levels:One
Utilities
- Water:Water at Street, Well
- Sewer:Septic Tank, Sewer at Street
Finances and disclosures
- Price:$399,000
- Price per sq. ft.:$123.15
- Tax amount:$7,461
Features and amenities
- Appliances:Dishwasher, Double Oven, Free Standing Refrigerator, Gas Cooktop, Microwave, Stainless Steel Appliances, Vented Exhaust Fan
Parking
- Parking description:Attached, Electricity In Garage, Heated Garage, Two Car Garage
- Garage spaces:2

New listings near 24414 Lois Lane
- New
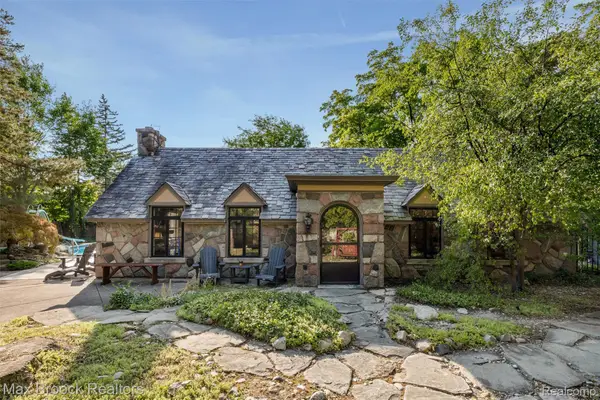 $475,000Active3 beds 2 baths1,897 sq. ft.
16281 Fairfax Street, Southfield, MI 48075
MLS# 20261066625Listed by: MAX BROOCK, REALTORS-BIRMINGHAM - New
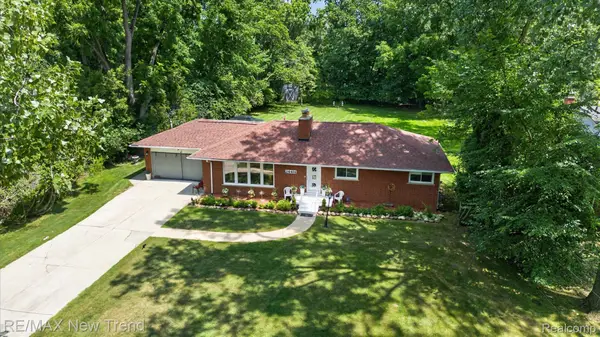 $399,000Active4 beds 2 baths3,240 sq. ft.
24414 Lois Lane, Southfield, MI 48075
MLS# 20261067235Listed by: RE/MAX NEW TREND - New
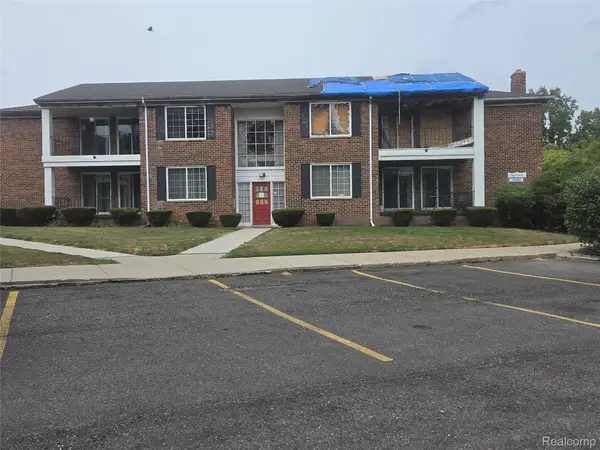 $1Active2 beds 1 baths940 sq. ft.
25361 Shiawassee Circle #APT 202, Southfield, MI 48033
MLS# 20261067165Listed by: RCH BROKERAGE LEGACY INC - New
 $360,000Active4 beds 3 baths2,600 sq. ft.
30290 Old Stream Street, Southfield, MI 48076
MLS# 20261062080Listed by: REAL ESTATE ONE - New
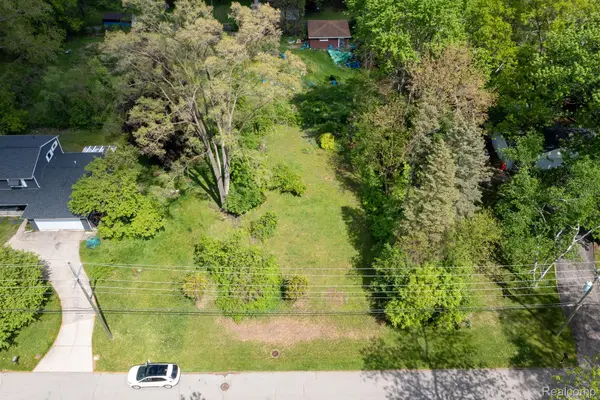 $38,500Active0.23 Acres
VL Russell Street, Southfield, MI 48075
MLS# 20261066924Listed by: BERKSHIRE HATHAWAY MICHIGAN - Open Sun, 2 to 4pmNew
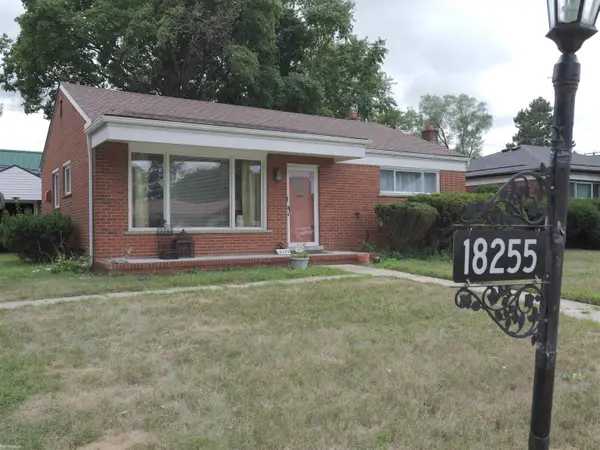 $240,000Active3 beds 1 baths1,073 sq. ft.
18255 Hilton DR, Southfield, MI 48075
MLS# 58050219337Listed by: KW PLATINUM - New
 $20,000Active0.19 Acres
20621 Westhaven AVE, Southfield, MI 48075
MLS# 58050219206Listed by: SINE & MONAGHAN LLC - New
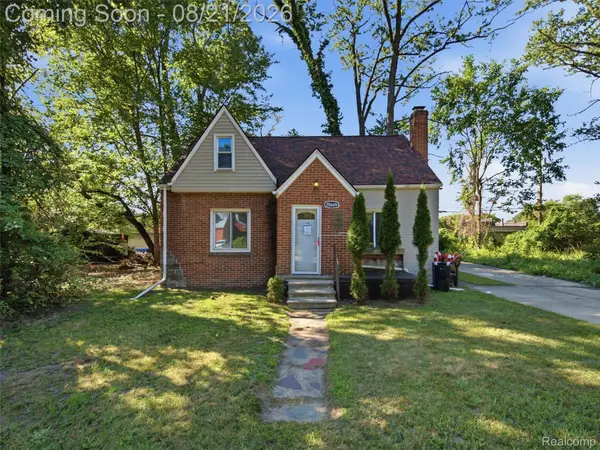 $145,000Active3 beds 1 baths1,081 sq. ft.
20609 Westhaven Avenue, Southfield, MI 48075
MLS# 20261064947Listed by: EXP REALTY - New
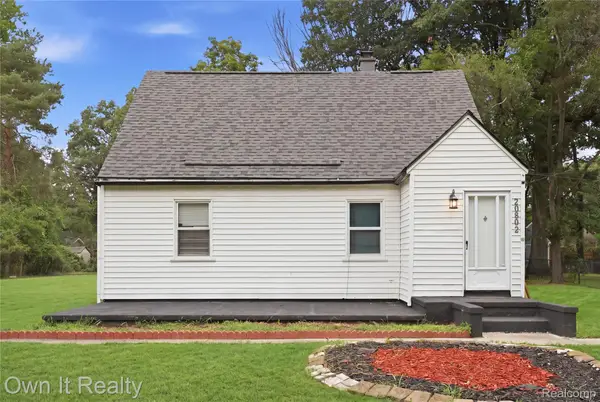 $175,000Active4 beds 2 baths1,510 sq. ft.
20802 Midway Avenue, Southfield, MI 48075
MLS# 20261066552Listed by: OWN IT REALTY - Open Sun, 1 to 3pmNew
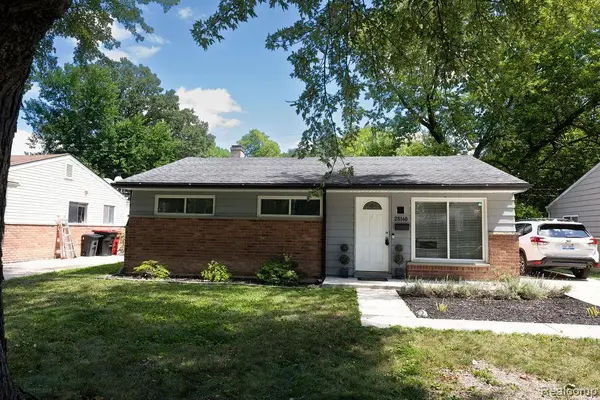 $215,500Active3 beds 1 baths945 sq. ft.
28140 Everett Street, Southfield, MI 48076
MLS# 20261062978Listed by: HOWARD HANNA BIRMINGHAM


Protect your home and budget from life's surprises with an Assurant Home Warranty, backed by a partner that supports you through every step of homeownership. Explore Plans.
© 2023 - 2026 ERA Franchise Systems LLC. All rights reserved. ERA Franchise Systems LLC fully supports the principles of the Fair Housing Act and the Equal Opportunity Act. ERA, ERA Real Estate powered, and their respective logos are registered service marks of ERA Franchise Systems LLC. Each office is independently owned and operated.