
27363 Oxford Drive, Southfield, MI 48033
Local realty services provided by:ERA Prime Real Estate Group
27363 Oxford Drive,Southfield, MI 48033
- 5 Beds
- 4 Baths
- - sq. ft.
- Single family
- Sold
Listed by: maria lacaria, joseph rauti
Office: century 21 curran & oberski
MLS#:20261049682
Source:MI_REALCOMP
Sorry, we are unable to map this address
Price summary
- Price:
- Monthly HOA dues:$116.67
About this home
*Elegant Custom Home w/ Exceptional Outdoor Living* This brick 5 bedroom 3.1 bathrooms home is nestled in the heart of Southfield, offering outstanding curb appeal, quality craftsmanship, and an abundance of custom details. A dramatic two-story foyer w/ hardwood flooring welcomes you into the home and opens to a private library with a beautiful studio ceiling, as well as a spacious great room featuring soaring ceilings, a cozy fireplace, and abundant natural light. The formal dining room is complemented by a convenient butler's pantry. A beautiful wood staircase leads to the upper level. The spacious island kitchen is designed for both function and style, featuring granite countertops, abundant cabinetry, a pantry, and a large breakfast nook overlooking the backyard. A convenient first-floor laundry room completes the main level. The primary suite features soaring ceilings, two spacious WICs, and an en-suite bath with dual vanities, a soaking tub, a large tiled shower, and an oversized window that fills the room with natural light. The upper level also offers 3 generously sized bedrooms, including 2 with WICs. The lower level offers additional living space with a spacious flex room, a full bathroom, and a private fifth bedroom, making it ideal for guests, extended family, or a home office. Step outside to a beautifully landscaped backyard featuring a custom stamped concrete patio, a covered pergola with a retractable canopy, ambient lighting, and multiple seating areas for outdoor dining and entertaining. Surrounded by mature trees, the backyard offers a private and peaceful setting. A 3-car attached garage with a 240-volt outlet for EV charging, tons of storage, beautiful architectural details, and quality finishes. Beautiful architectural details and quality finishes throughout, which offers spacious living, functional design, and inviting indoor and outdoor spaces. *Measurements are approximate*...
Contact an agent
Home facts
- Year built:2005
- Subdivision & Development:PARK SOUTH OCCPN 1389
- Listing ID #:20261049682
- Added:50 day(s) ago
- Updated:September 05, 2026 at 07:18 AM
Rooms and interior
- Bedrooms:5
- Total bathrooms:4
- Full bathrooms:3
- Half bathrooms:1
- Rooms Total:11
- Basement Description:Finished, Full
Heating and cooling
- Heating:Forced Air, Natural Gas
Structure and exterior
- Year built:2005
- Architectural Style:Colonial
- Construction Materials:Brick
- Foundation Description:Basement, Poured
- Levels:Two
Utilities
- Water:Public
- Sewer:Public Sewer
Finances and disclosures
- Price:
- Tax amount:$10,321
Parking
- Parking description:Attached, Three Car Garage
- Garage spaces:3

New listings near 27363 Oxford Drive
- New
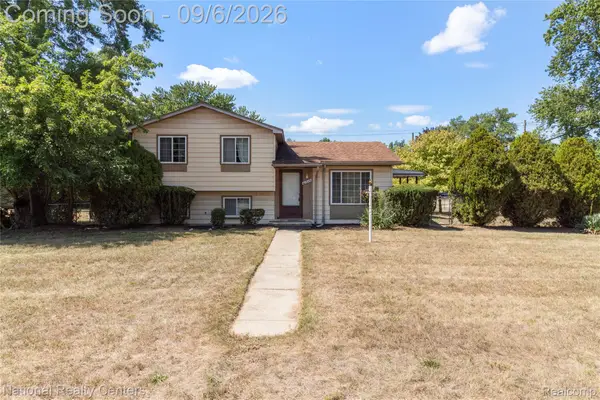 $179,900Active3 beds 2 baths1,656 sq. ft.
21025 Indian Street, Southfield, MI 48033
MLS# 20261071628Listed by: NATIONAL REALTY CENTERS, INC - New
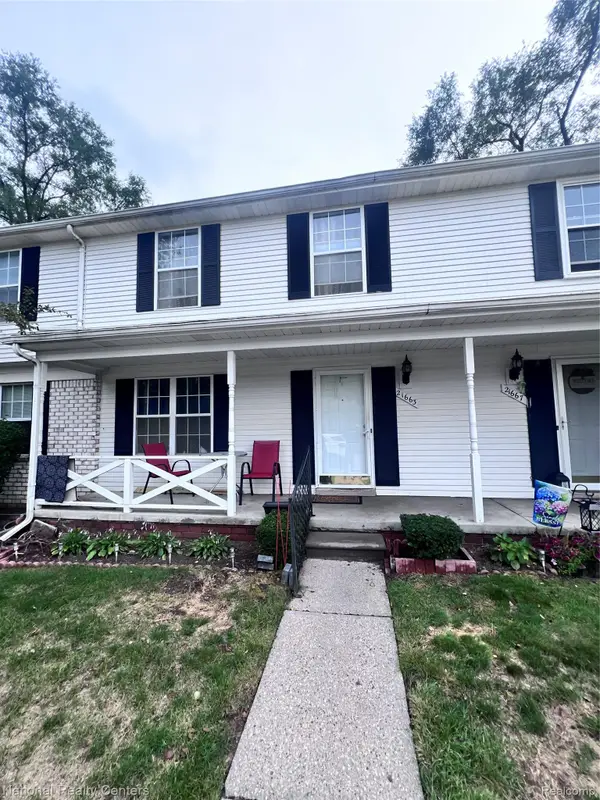 $164,900Active3 beds 3 baths2,002 sq. ft.
21663 Hidden Rivers Drive N, Southfield, MI 48075
MLS# 20261071453Listed by: NATIONAL REALTY CENTERS, INC - New
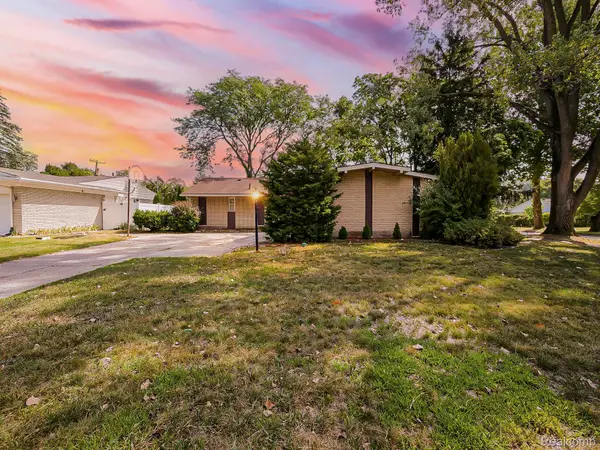 $300,000Active3 beds 3 baths2,826 sq. ft.
21520 Concord Court, Southfield, MI 48076
MLS# 20261070499Listed by: EXP Z REAL ESTATE - New
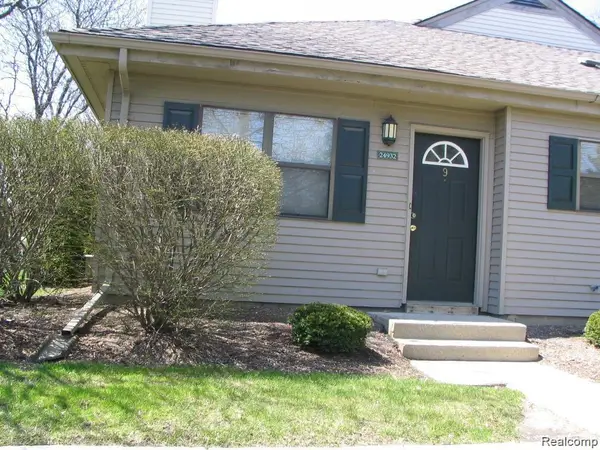 $139,900Active2 beds 1 baths1,041 sq. ft.
24932 NE Auburn Lane #9, Southfield, MI 48033
MLS# 20261071226Listed by: COMMUNITY CHOICE REALTY INC - New
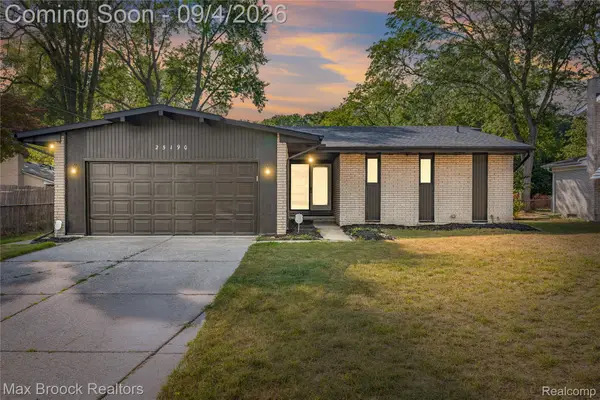 $299,900Active4 beds 2 baths1,695 sq. ft.
25190 Thorndyke Street, Southfield, MI 48033
MLS# 20261070657Listed by: MAX BROOCK REALTORS - Open Sat, 10:30am to 12pmNew
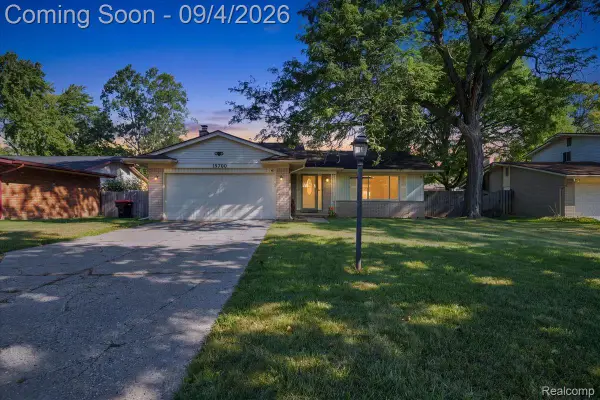 $325,000Active4 beds 2 baths3,210 sq. ft.
19700 Northbrook Drive, Southfield, MI 48076
MLS# 20261071068Listed by: BERKSHIRE HATHAWAY HS KEE REALTY FH - New
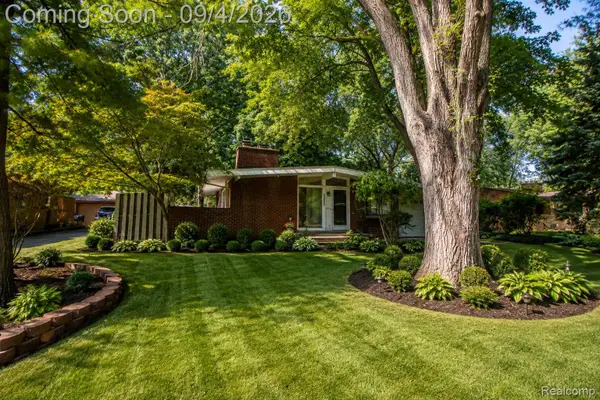 $249,000Active3 beds 2 baths1,789 sq. ft.
29905 Pleasant Trail, Southfield, MI 48076
MLS# 20261070998Listed by: AUTOCITY REALTY LLC - New
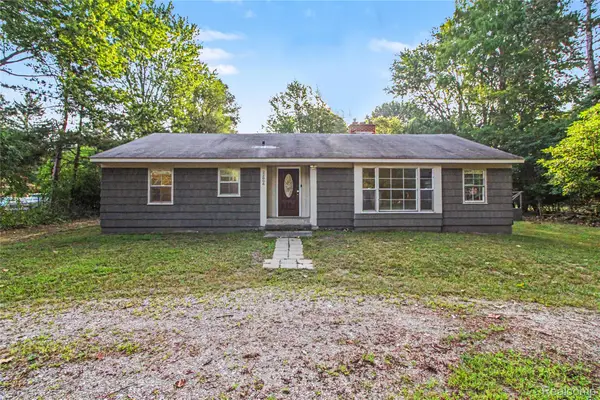 $230,000Active3 beds 2 baths1,712 sq. ft.
22806 Carleton Avenue, Southfield, MI 48033
MLS# 20261070205Listed by: RE/MAX LEADING EDGE - Open Sun, 2 to 5pmNew
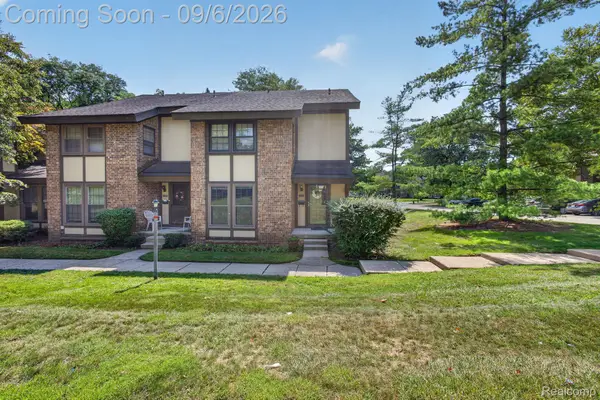 $218,000Active3 beds 3 baths2,306 sq. ft.
25184 Maplebrooke Drive, Southfield, MI 48033
MLS# 20261070255Listed by: EXP REALTY MAIN - New
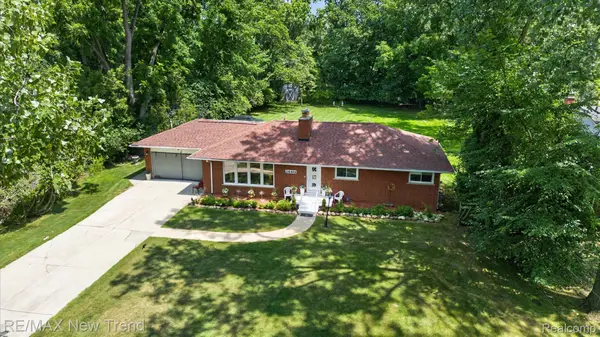 $369,000Active3 beds 2 baths3,240 sq. ft.
24414 Lois Lane, Southfield, MI 48075
MLS# 20261070680Listed by: RE/MAX NEW TREND


Protect your home and budget from life's surprises with an Assurant Home Warranty, backed by a partner that supports you through every step of homeownership. Explore Plans.
© 2023 - 2026 ERA Franchise Systems LLC. All rights reserved. ERA Franchise Systems LLC fully supports the principles of the Fair Housing Act and the Equal Opportunity Act. ERA, ERA Real Estate powered, and their respective logos are registered service marks of ERA Franchise Systems LLC. Each office is independently owned and operated.