
28744 Selkirk Street, Southfield, MI 48076
Local realty services provided by:ERA Prime Real Estate Group
28744 Selkirk Street,Southfield, MI 48076
$247,900
- 3 Beds
- 1 Baths
- 1,249 sq. ft.
- Single family
- Active
Listed by: adebisi m adegboyega
Office: royal real estate llc.
MLS#:20261067839
Source:MI_REALCOMP
Price summary
- Price:$247,900
- Price per sq. ft.:$198.48
About this home
WELCOME TO THIS BEATIFULLY WELL KEPT RANCH HOME LOCATED WITH EASY ACCESS TO GET ON THE I-696 EXPRESSWAY AND SHOPPING CENTRES ON SOUTHFIELD ROAD. PROPERTY COMES WITH NEWER ROOF, VINYL WINDOWS, UPDATED BATHROOM, NEWER KITCHEN, NEWER FURNACE & A/C UNIT, OVERSIZED LAUNDRY ROOM AND AN ATTACHED 2 CAR GARAGE WITH A REMOTE OPENER. THERE ARE PLENTY OF CABINET SPACES IN THE GARAGE ALSO FOR STORAGE. PROPERTY COMES WITH A HUGE BACKYARD THAT WILL BE GREAT FOR ENTERTAINMENT FOR FAMILIES & FRIENDS.
Contact an agent
Home facts
- Year built:1953
- Subdivision & Development:BONNIE ACRESNO 1
- Listing ID #:20261067839
- Added:1 day(s) ago
- Updated:August 27, 2026 at 06:01 AM
Rooms and interior
- Bedrooms:3
- Total bathrooms:1
- Full bathrooms:1
- Rooms Total:7
- Living area:1,249 sq. ft.
Heating and cooling
- Heating:Forced Air, Natural Gas
Structure and exterior
- Year built:1953
- Building area:1,249 sq. ft.
- Lot area:0.29 Acres
- Architectural Style:Ranch
- Construction Materials:Vinyl Siding
- Exterior Features:Chimney Caps
- Foundation Description:Slab
- Levels:One
Utilities
- Water:Public
- Sewer:Public Sewer
Finances and disclosures
- Price:$247,900
- Price per sq. ft.:$198.48
- Tax amount:$6,834
Features and amenities
- Pool features:Above Ground
Parking
- Parking description:Attached, Two Car Garage
- Garage spaces:2

New listings near 28744 Selkirk Street
- New
 $325,900Active4 beds 4 baths3,474 sq. ft.
25544 Filmore, Southfield, MI 48075
MLS# 20261067832Listed by: ROYAL REAL ESTATE LLC - Open Sat, 11am to 1pmNew
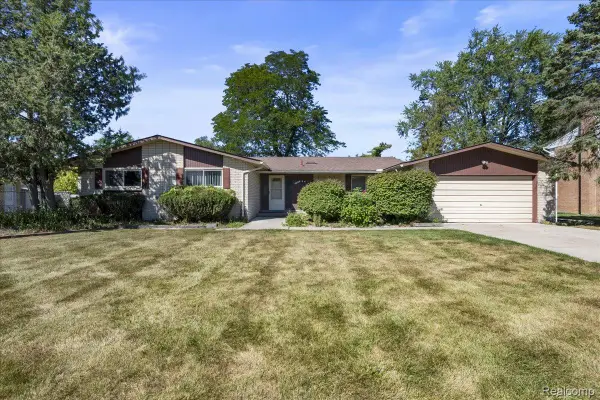 $315,000Active3 beds 3 baths3,331 sq. ft.
27957 Tavistock Trail, Southfield, MI 48034
MLS# 20261067755Listed by: CLYDE REALTY LLC - Open Sat, 12 to 2pmNew
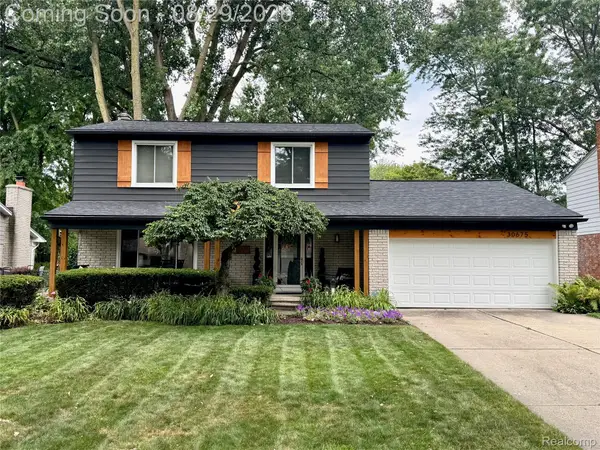 $459,990Active3 beds 3 baths2,325 sq. ft.
30675 Old Stream Street, Southfield, MI 48076
MLS# 20261068258Listed by: ROBERTSON BROTHERS COMPANY - New
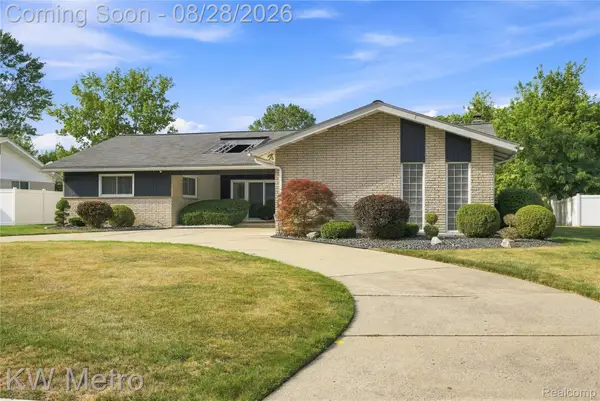 $450,000Active3 beds 4 baths4,324 sq. ft.
17700 Adrian Road, Southfield, MI 48075
MLS# 20261068119Listed by: KW METRO - New
 $3,000,000Active2 Acres
12 Mile Rd Lot 21, Southfield, MI 48034
MLS# 20261067988Listed by: MY REALTY LLC - New
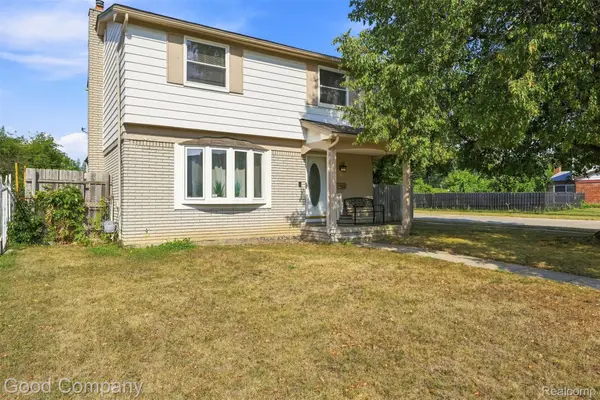 $259,000Active3 beds 2 baths1,529 sq. ft.
29293 Marshall Street, Southfield, MI 48076
MLS# 20261067552Listed by: GOOD COMPANY - New
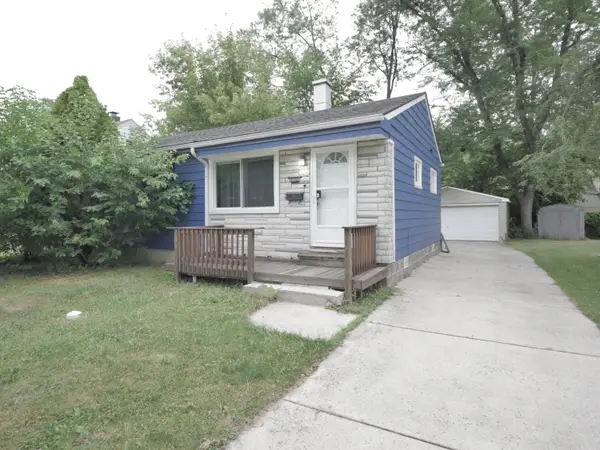 $150,000Active2 beds 1 baths720 sq. ft.
28444 Everett Street, Southfield, MI 48076
MLS# 26044844Listed by: KW ADVANTAGE - Open Fri, 2 to 4pmNew
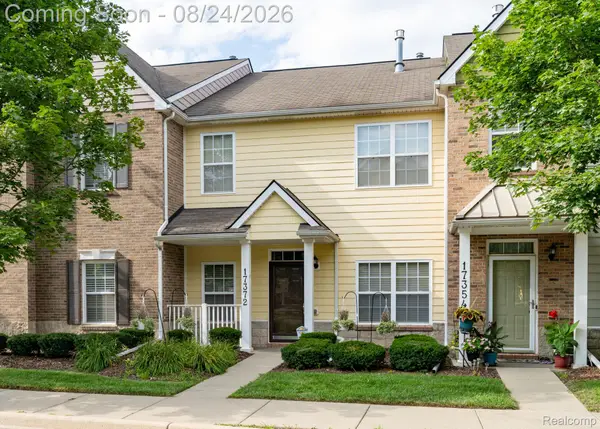 $275,000Active3 beds 3 baths1,555 sq. ft.
17372 Windflower Drive, Southfield, MI 48076
MLS# 20261067422Listed by: EXP REALTY MAIN - New
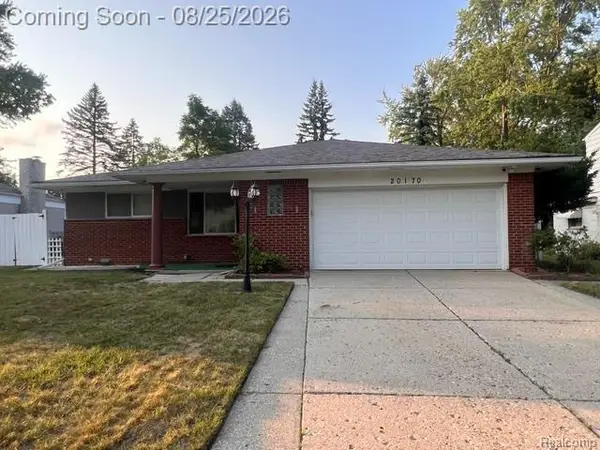 $350,000Active3 beds 2 baths2,603 sq. ft.
20170 Alhambra Street E, Southfield, MI 48076
MLS# 20261067256Listed by: REAL ESTATE KING


Protect your home and budget from life's surprises with an Assurant Home Warranty, backed by a partner that supports you through every step of homeownership. Explore Plans.
© 2023 - 2026 ERA Franchise Systems LLC. All rights reserved. ERA Franchise Systems LLC fully supports the principles of the Fair Housing Act and the Equal Opportunity Act. ERA, ERA Real Estate powered, and their respective logos are registered service marks of ERA Franchise Systems LLC. Each office is independently owned and operated.