
29936 Westbrook Parkway, Southfield, MI 48076
Local realty services provided by:ERA Prime Real Estate Group
29936 Westbrook Parkway,Southfield, MI 48076
$329,900
- 4 Beds
- 2 Baths
- 2,041 sq. ft.
- Single family
- Active
Upcoming open houses
- Sun, Oct 1102:00 pm - 04:00 pm
Listed by: erick howard
Office: amin realty
MLS#:20261081167
Source:MI_REALCOMP
Price summary
- Price:$329,900
- Price per sq. ft.:$161.64
- Monthly HOA dues:$2.08
About this home
Welcome to 29936 Westbrook Pkwy, a spacious and well-maintained 4-bedroom, 2-full-bath home offering comfortable living in an established Southfield neighborhood. Step inside to a bright, inviting interior featuring beautiful hardwood floors, neutral décor, and a spacious living room highlighted by a classic brick fireplace and large windows providing plenty of natural light.
The updated kitchen features granite countertops, quality wood cabinetry, stainless-steel appliances, tile backsplash, and generous counter and storage space. Four bedrooms provide flexibility for family, guests, a home office, or additional living space.
Outside, enjoy a large private backyard that backs to a Rouge River tributary, creating a peaceful, wooded backdrop rarely found in the city. The property also features a long driveway and detached 2-car garage for additional parking and storage.
Another standout feature is the location. The home is within walking distance of the new University K-12 school currently under construction**, while offering convenient access to shopping, dining, major roads, and everything Southfield has to offer.
With 4 bedrooms, 2 full baths, an updated kitchen, hardwood floors, fireplace, 2-car garage, and a beautiful natural setting, this home offers a combination of space, location, and value that's increasingly hard to find.
Schedule your private showing and come see everything 29936 Westbrook Pkwy has to offer....
Contact an agent
Home facts
- Year built:1957
- Subdivision & Development:CRANBROOK VILLAGENO 4
- Listing ID #:20261081167
- Added:1 day(s) ago
- Updated:October 09, 2026 at 12:19 PM
Rooms and interior
- Bedrooms:4
- Total bathrooms:2
- Full bathrooms:2
- Rooms Total:6
- Basement Description:Full, Partially Finished
- Living area:2,041 sq. ft.
Heating and cooling
- Cooling:Ceiling Fans, Central Air
- Heating:Forced Air, Natural Gas
Structure and exterior
- Roof:Asphalt
- Year built:1957
- Building area:2,041 sq. ft.
- Lot area:0.27 Acres
- Architectural Style:Ranch
- Construction Materials:Brick, Vinyl Siding
- Exterior Features:Patio
- Foundation Description:Basement, Poured
- Levels:One
Utilities
- Water:Public, Water at Street
- Sewer:Public Sewer, Sewer at Street
Finances and disclosures
- Price:$329,900
- Price per sq. ft.:$161.64
- Tax amount:$5,353
Features and amenities
- Appliances:Dishwasher, Dryer, Free Standing Electric Range, Free Standing Refrigerator, Ice Maker, Microwave, Stainless Steel Appliances, Washer, Washer/Dryer Stacked
Parking
- Parking description:Detached, Two Car Garage
- Garage spaces:2

New listings near 29936 Westbrook Parkway
- Open Sat, 2 to 4pmNew
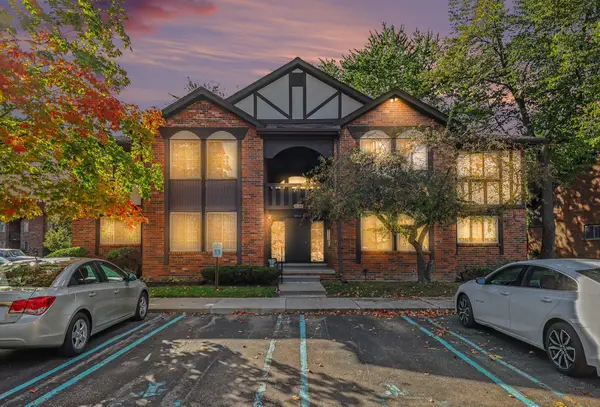 $199,000Active2 beds 2 baths1,554 sq. ft.
29233 Wellington Court Unit: 61, Southfield, MI 48034
MLS# 81026054036Listed by: REDFIN CORPORATION - New
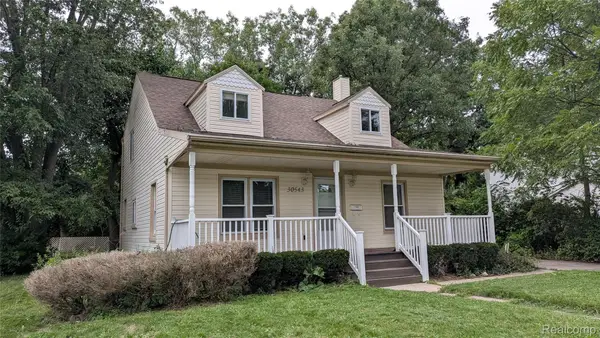 $319,000Active4 beds 2 baths1,675 sq. ft.
30543 Everett Street S, Southfield, MI 48076
MLS# 20261074668Listed by: REMIRUS - New
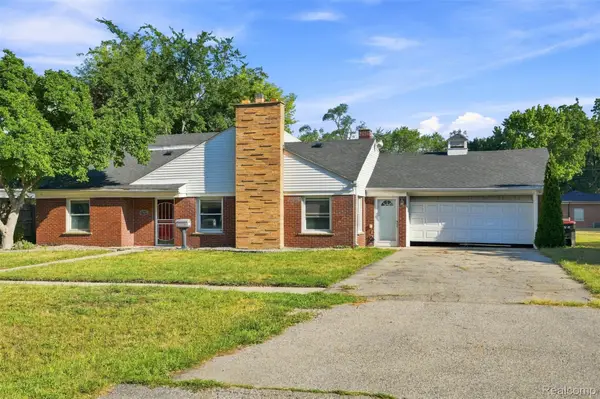 $259,000Active4 beds 3 baths2,612 sq. ft.
17620 Cornell RD, Southfield, MI 48075
MLS# 20261082039Listed by: DETROIT PROGRESS REALTY LLC - Open Sun, 2 to 4pmNew
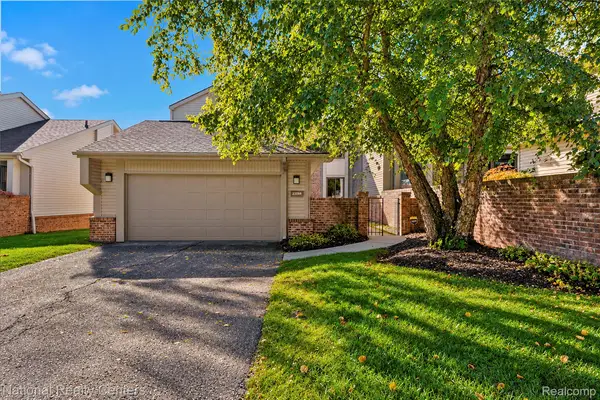 $319,900Active3 beds 3 baths2,229 sq. ft.
23289 N Chanticleer DR, Southfield, MI 48034
MLS# 20261081507Listed by: NATIONAL REALTY CENTERS, INC - Open Sat, 12 to 2pmNew
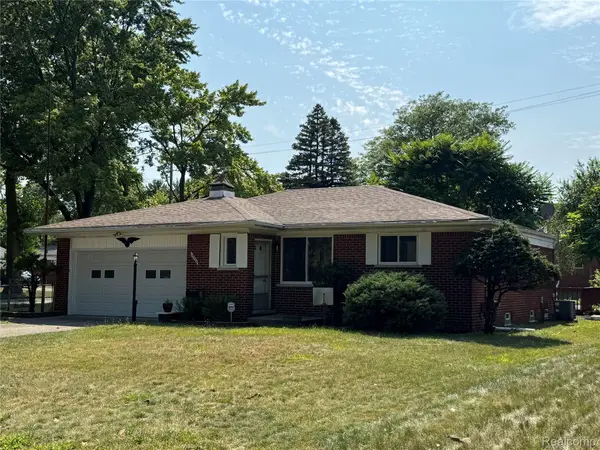 $300,000Active3 beds 3 baths1,560 sq. ft.
19980 Dorset ST, Southfield, MI 48075
MLS# 20261081935Listed by: COMMUNITY CHOICE REALTY INC - New
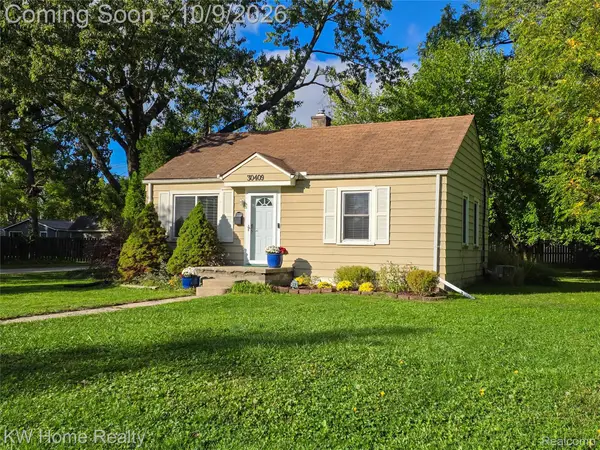 $175,000Active2 beds 1 baths803 sq. ft.
30409 Brentwood Street, Southfield, MI 48076
MLS# 20261080676Listed by: KELLER WILLIAMS HOME - New
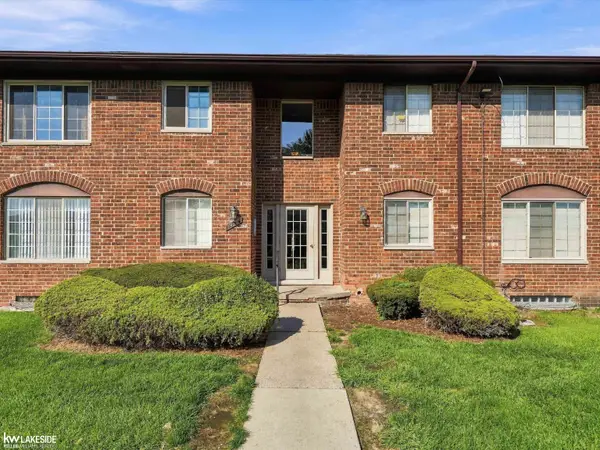 $125,000Active2 beds 2 baths1,008 sq. ft.
19603 W 12 Mile RD, Southfield, MI 48076
MLS# 58050224173Listed by: KELLER WILLIAMS REALTY LAKESIDE - New
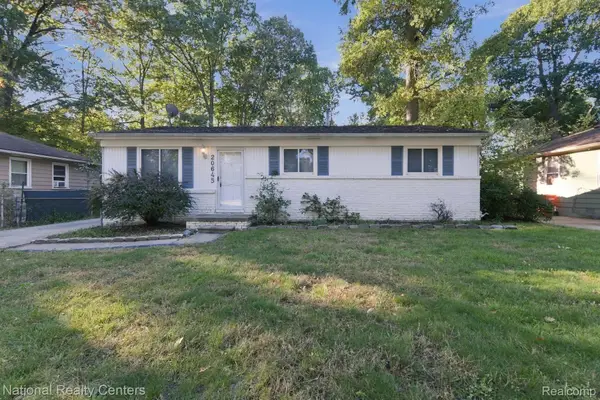 $165,000Active3 beds 2 baths1,808 sq. ft.
20645 Mada Avenue, Southfield, MI 48075
MLS# 20261081119Listed by: NATIONAL REALTY CENTERS, INC - New
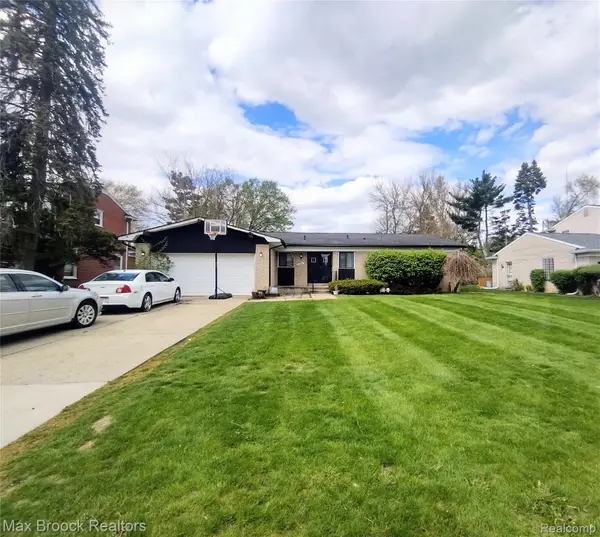 $379,000Active3 beds 2 baths2,176 sq. ft.
17060 Jeanette ST, Southfield, MI 48075
MLS# 20261081411Listed by: MAX BROOCK, REALTORS-BIRMINGHAM


Protect your home and budget from life's surprises with an Assurant Home Warranty, backed by a partner that supports you through every step of homeownership. Explore Plans.
© 2023 - 2026 ERA Franchise Systems LLC. All rights reserved. ERA Franchise Systems LLC fully supports the principles of the Fair Housing Act and the Equal Opportunity Act. ERA, ERA Real Estate powered, and their respective logos are registered service marks of ERA Franchise Systems LLC. Each office is independently owned and operated.