
19603 W 12 Mile RD, Southfield, MI 48076
Local realty services provided by:ERA Prime Real Estate Group
19603 W 12 Mile RD,Southfield, MI 48076
$125,000
- 2 Beds
- 2 Baths
- 1,008 sq. ft.
- Single family
- Active
Listed by: tamara miller
Office: keller williams realty lakeside
MLS#:58050224173
Source:MI_REALCOMP
Price summary
- Price:$125,000
- Price per sq. ft.:$124.01
- Monthly HOA dues:$375
About this home
Welcome home to this beautifully maintained 2 bedroom, 2 full bath condo offering 1008 sq ft of comfortable living space. Relax in a spacious living room, updated modern kitchen w/ stainless steel appliances, & large primary suite w/ private bath. Added peace of mind w/ updates incl. newer windows(2023), A/C 2023), and furnace(2017). Enjoy an inground heated community pool just steps away from your door perfect for relaxing on warm summer days. Move in ready for a first time buyer, downsizer, or anyone looking for low maintenance living & a great place to call home! Laundry facilities & private storage space in basement. Designated carport space included. Private storage space and laundry facilities in basement.
Contact an agent
Home facts
- Year built:1968
- Subdivision & Development:TWELVE PINES OCCPN 282
- Listing ID #:58050224173
- Added:1 day(s) ago
- Updated:October 09, 2026 at 01:43 PM
Rooms and interior
- Bedrooms:2
- Total bathrooms:2
- Full bathrooms:2
- Rooms Total:5
- Basement Description:Common, Unfinished
- Living area:1,008 sq. ft.
Heating and cooling
- Cooling:Central Air
- Heating:Forced Air, Natural Gas
Structure and exterior
- Year built:1968
- Building area:1,008 sq. ft.
- Lot area:4.61 Acres
- Construction Materials:Brick
- Foundation Description:Basement
- Levels:One Story Up
Utilities
- Water:Public
- Sewer:Public Sewer
Finances and disclosures
- Price:$125,000
- Price per sq. ft.:$124.01
- Tax amount:$2,967
Features and amenities
- Appliances:Dishwasher, Microwave, Oven, Range, Refrigerator
- Pool features:Community
Parking
- Parking description:Carport, Covered, One Car Garage
- Garage spaces:1

New listings near 19603 W 12 Mile RD
- Open Sun, 2 to 4pmNew
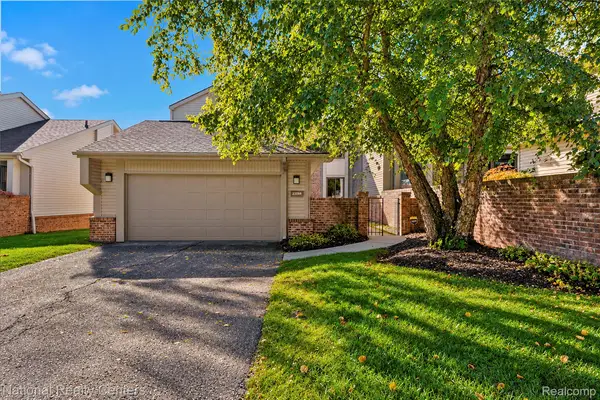 $319,900Active3 beds 3 baths2,229 sq. ft.
23289 N Chanticleer DR, Southfield, MI 48034
MLS# 20261081507Listed by: NATIONAL REALTY CENTERS, INC - New
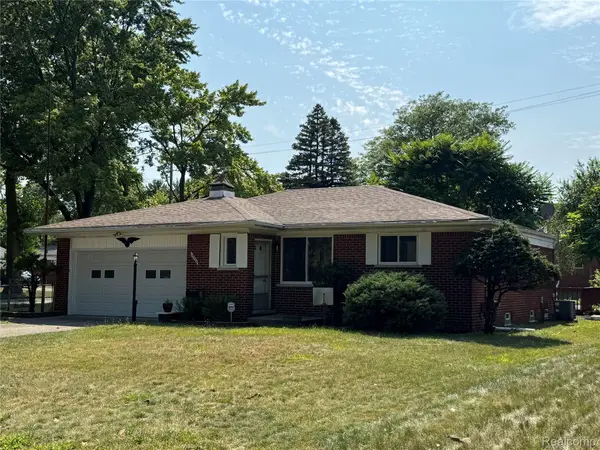 $300,000Active3 beds 3 baths1,560 sq. ft.
19980 Dorset ST, Southfield, MI 48075
MLS# 20261081935Listed by: COMMUNITY CHOICE REALTY INC - Open Sun, 2 to 4pmNew
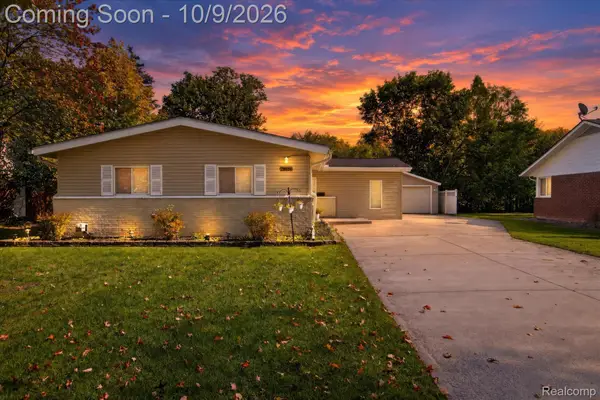 $329,900Active4 beds 2 baths2,041 sq. ft.
29936 Westbrook Parkway, Southfield, MI 48076
MLS# 20261081167Listed by: AMIN REALTY - New
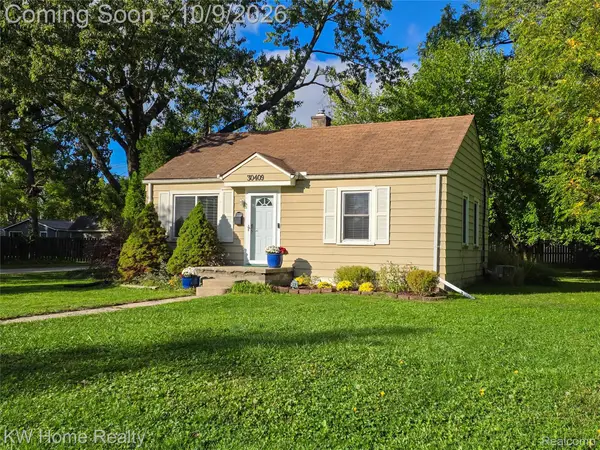 $175,000Active2 beds 1 baths803 sq. ft.
30409 Brentwood Street, Southfield, MI 48076
MLS# 20261080676Listed by: KELLER WILLIAMS HOME - New
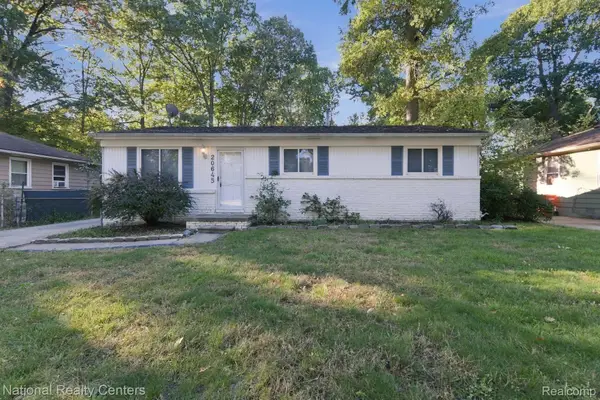 $165,000Active3 beds 2 baths1,808 sq. ft.
20645 Mada Avenue, Southfield, MI 48075
MLS# 20261081119Listed by: NATIONAL REALTY CENTERS, INC - New
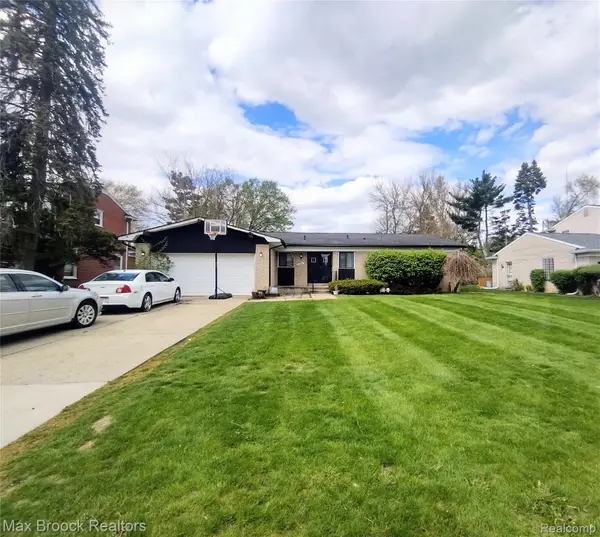 $379,000Active3 beds 2 baths2,176 sq. ft.
17060 Jeanette ST, Southfield, MI 48075
MLS# 20261081411Listed by: MAX BROOCK, REALTORS-BIRMINGHAM - New
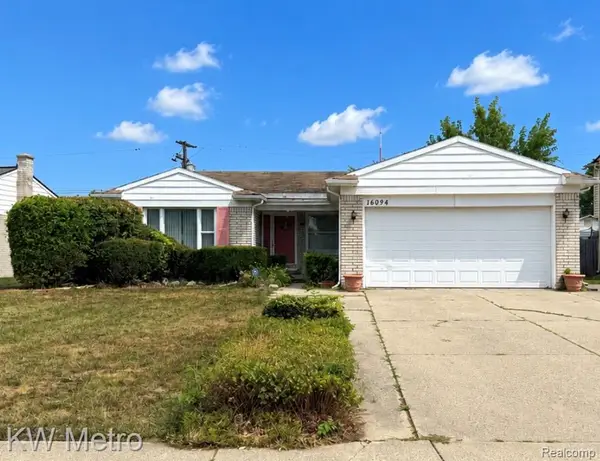 $255,000Active3 beds 2 baths1,615 sq. ft.
16094 Harden Circle, Southfield, MI 48075
MLS# 20261074284Listed by: KW METRO - New
 $339,000Active3 beds 2 baths1,852 sq. ft.
17090 New Jersey Street, Southfield, MI 48075
MLS# 20261075006Listed by: REAL ESTATE ONE-SOUTHFIELD - New
 $185,000Active2 beds 2 baths2,240 sq. ft.
26533 Summerdale Drive, Southfield, MI 48033
MLS# 20261080285Listed by: RE/MAX ECLIPSE


Protect your home and budget from life's surprises with an Assurant Home Warranty, backed by a partner that supports you through every step of homeownership. Explore Plans.
© 2023 - 2026 ERA Franchise Systems LLC. All rights reserved. ERA Franchise Systems LLC fully supports the principles of the Fair Housing Act and the Equal Opportunity Act. ERA, ERA Real Estate powered, and their respective logos are registered service marks of ERA Franchise Systems LLC. Each office is independently owned and operated.