
30089 Pleasant TRL, Southfield, MI 48076
Local realty services provided by:ERA Prime Real Estate Group
30089 Pleasant TRL,Southfield, MI 48076
$365,000
- 4 Beds
- 3 Baths
- 2,098 sq. ft.
- Single family
- Active
Upcoming open houses
- Sun, Nov 0110:30 am - 12:30 pm
Listed by: jeff glover, christine succurro
Office: kw professionals
MLS#:20261086731
Source:MI_REALCOMP
Price summary
- Price:$365,000
- Price per sq. ft.:$173.98
About this home
Discover this beautifully updated 4-bedroom, 2.5-bath home in Southfield, offering 1,898 square feet of living space with a seamless blend of modern updates, comfort, and inviting living areas. The expanded kitchen serves as the heart of the home, featuring new countertops, new and updated cabinetry, and new appliances, including a dishwasher, stove, and range hood. The open-concept layout flows effortlessly into the adjoining living area, creating an ideal space for everyday living and entertaining.
Rich hardwood flooring extends throughout the home, adding warmth and timeless character. Numerous improvements include a newer roof, windows, garage door, garage floor, and front entry door, all with transferable warranties. Updated lighting throughout, a refreshed powder room, and an updated fireplace insert provide additional touches of style and comfort.
A Pella sliding glass door features custom between-the-glass blinds and includes keys, while the windows offer convenient dual-direction opening for easy cleaning and maintenance. With its thoughtfully expanded kitchen, inviting open floor plan, and extensive updates throughout, this home offers a wonderful combination of style, functionality, and everyday convenience. Schedule your showing today!...
Contact an agent
Home facts
- Year built:1968
- Subdivision & Development:CRANBROOK VILLAGENO 10
- Listing ID #:20261086731
- Added:1 day(s) ago
- Updated:October 28, 2026 at 09:57 PM
Rooms and interior
- Bedrooms:4
- Total bathrooms:3
- Full bathrooms:2
- Half bathrooms:1
- Rooms Total:8
- Basement Description:Partially Finished
- Living area:2,098 sq. ft.
Heating and cooling
- Cooling:Central Air
- Heating:Forced Air, Natural Gas
Structure and exterior
- Roof:Asphalt
- Year built:1968
- Building area:2,098 sq. ft.
- Lot area:0.19 Acres
- Architectural Style:Colonial
- Construction Materials:Brick
- Exterior Features:Covered, Patio, Porch
- Foundation Description:Basement, Poured
- Levels:Two
Utilities
- Water:Public
- Sewer:Public Sewer
Finances and disclosures
- Price:$365,000
- Price per sq. ft.:$173.98
- Tax amount:$8,881
Features and amenities
- Appliances:Dishwasher, Free Standing Electric Oven, Microwave
Parking
- Parking description:Attached, Two Car Garage
- Garage spaces:2

New listings near 30089 Pleasant TRL
- New
 $325,000Active3 beds 3 baths4,044 sq. ft.
22043 Hallcroft LN, Southfield, MI 48034
MLS# 20261086097Listed by: REALTYFLO INC - Open Sat, 12 to 2pmNew
 $229,900Active3 beds 3 baths2,269 sq. ft.
28885 Ranchwood DR B # 7, Southfield, MI 48076
MLS# 20261086615Listed by: EXP REALTY MAIN - New
 $324,900Active4 beds 2 baths4,526 sq. ft.
25865 Mulberry DR, Southfield, MI 48033
MLS# 20261086687Listed by: REAL ESTATE ONE-TROY - New
 $190,000Active3 beds 2 baths1,505 sq. ft.
17119 Hilton ST, Southfield, MI 48075
MLS# 20261087291Listed by: ARG REALTY - New
 $214,995Active3 beds 3 baths1,484 sq. ft.
26824 SUMMERDALE DR, Southfield, MI 48033
MLS# 20261087205Listed by: DWELLINGS UNLIMITED LLC - New
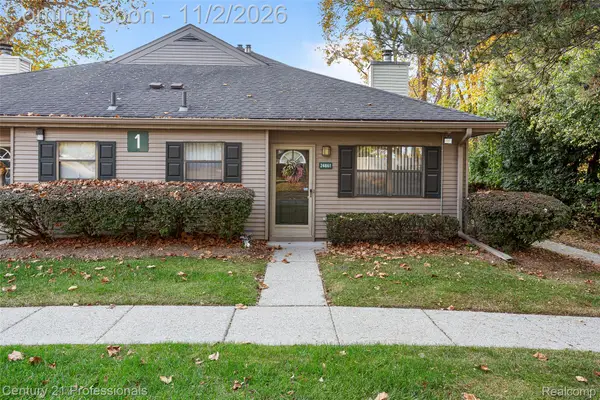 $135,000Active2 beds 1 baths1,041 sq. ft.
24861 Cashmere CT, Southfield, MI 48033
MLS# 20261087020Listed by: CENTURY 21 PROFESSIONALS TROY - Open Sat, 1 to 3pmNew
 $265,000Active2 beds 3 baths3,277 sq. ft.
24011 Wildbrook Court, Southfield, MI 48034
MLS# 20261024486Listed by: LIBERTY WAY REALTY - New
 $379,999Active4 beds 4 baths2,610 sq. ft.
27116 Selkirk ST, Southfield, MI 48076
MLS# 20261086752Listed by: LPT REALTY, LLC - New
 $165,900Active2 beds 2 baths1,390 sq. ft.
5000 Town CTR # 2605, Southfield, MI 48075
MLS# 20261086985Listed by: MAX BROOCK REALTORS


Protect your home and budget from life's surprises with an Assurant Home Warranty, backed by a partner that supports you through every step of homeownership. Explore Plans.
© 2023 - 2026 ERA Franchise Systems LLC. All rights reserved. ERA Franchise Systems LLC fully supports the principles of the Fair Housing Act and the Equal Opportunity Act. ERA, ERA Real Estate powered, and their respective logos are registered service marks of ERA Franchise Systems LLC. Each office is independently owned and operated.