
12801 Birrell Street, Southgate, MI 48195
Local realty services provided by:ERA Prime Real Estate Group
12801 Birrell Street,Southgate, MI 48195
$214,900
- 3 Beds
- 1 Baths
- 1,780 sq. ft.
- Single family
- Pending
Listed by: susan jedynak
Office: premiere realty group llc.
MLS#:20261057314
Source:MI_REALCOMP
Price summary
- Price:$214,900
- Price per sq. ft.:$120.73
About this home
This meticulously maintained 3 bedroom bungalow has so much to love and provides an exceptional use of space. Central air (2025) and furnace (2015) provide peace of mind, while the expanded kitchen is ready to become what you make of it. With abundant upper and lower cabinetry, wraparound countertop, luxury vinyl plank flooring, and charming retro-cool light fixtures, there’s plenty of room to cook and entertain, with room enough for a large dining table.
Beautifully refinished natural hardwood floors flow throughout the living room and main floor bedrooms, showcasing the pride of ownership found throughout. The fully remodeled bathroom offers a modern touch with striking black ceramic tile flooring, a new tub, and classic subway tile shower with glass doors.
Upstairs is the home’s true hidden gem! Wrapped in pristine knotty pine walls and ceiling, this one-of-a-kind retreat features three built-in twin bunks, three built-in dressers, two built-in desks, storage tucked beneath every bunk, additional wall storage, and even a walk-in closet. The space is so thoughtfully designed that there’s still room for a king-size bed, or anything else you want, in the center—making it the ultimate bedroom, bunk room, playroom or sleepover room.
The full basement is a blank canvas, complete with separate furnace and laundry rooms, blacked out ceiling, and vinyl plank flooring, offering endless possibilities for storage, hobbies, or future finishing.
Outside, you’ll enjoy a spacious cement patio nestled between the home and the oversized 2.5-car garage with opener, while the sprinkler system keeps the lawn green and inviting all season long.
To top it all off, the Certificate of Occupancy will be provided at closing....
Contact an agent
Home facts
- Year built:1949
- Subdivision & Development:FORDVILLE SUB
- Listing ID #:20261057314
- Added:23 day(s) ago
- Updated:August 16, 2026 at 12:10 PM
Rooms and interior
- Bedrooms:3
- Total bathrooms:1
- Full bathrooms:1
- Rooms Total:5
- Basement Description:Partially Finished
- Living area:1,780 sq. ft.
Heating and cooling
- Cooling:Ceiling Fans, Central Air
- Heating:Forced Air, Natural Gas
Structure and exterior
- Year built:1949
- Building area:1,780 sq. ft.
- Lot area:0.11 Acres
- Lot Features:Sprinklers
- Architectural Style:Bungalow
- Construction Materials:Brick
- Foundation Description:Basement, Poured
Utilities
- Water:Public
- Sewer:Public Sewer
Finances and disclosures
- Price:$214,900
- Price per sq. ft.:$120.73
- Tax amount:$3,938
Features and amenities
- Appliances:Dishwasher, Dryer, Free Standing Gas Range, Free Standing Refrigerator, Microwave, Washer
Parking
- Parking description:Detached, Garage Door Opener, Two and Half Car Garage
- Garage spaces:2.5

New listings near 12801 Birrell Street
- New
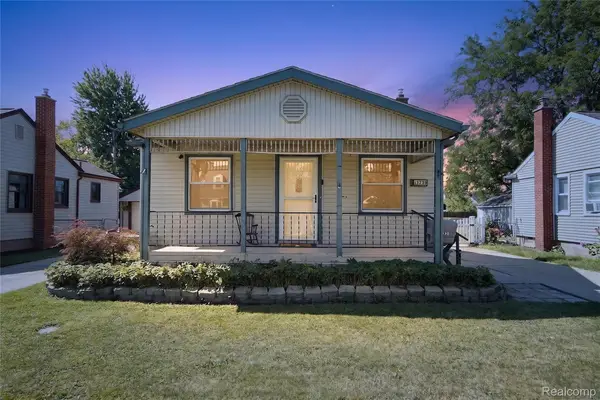 $159,900Active3 beds 1 baths984 sq. ft.
13729 Netherwood Street, Southgate, MI 48195
MLS# 20261064879Listed by: ANTHOLOGY REAL ESTATE - Open Sun, 1 to 3pmNew
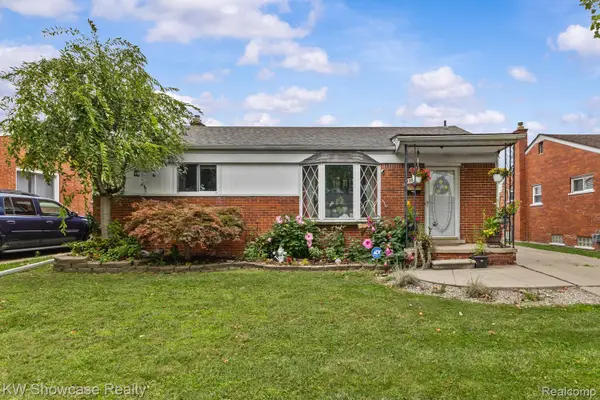 $195,000Active3 beds 1 baths2,088 sq. ft.
13330 Peach Street, Southgate, MI 48195
MLS# 20261063951Listed by: KW SHOWCASE REALTY - New
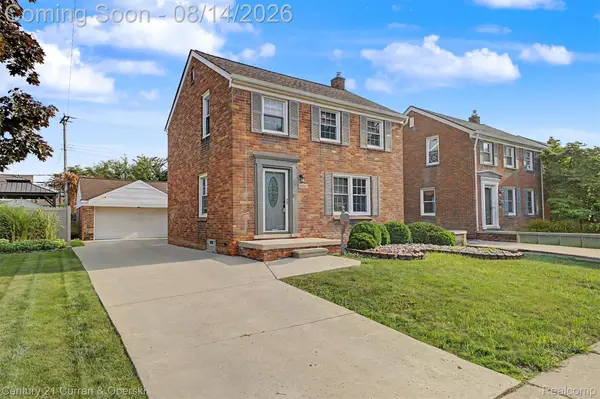 $249,999Active3 beds 2 baths2,016 sq. ft.
13252 Chestnut Street, Southgate, MI 48195
MLS# 20261063909Listed by: CENTURY 21 CURRAN & OBERSKI - New
 $235,000Active3 beds 1 baths1,088 sq. ft.
12796 Pullman Street, Southgate, MI 48195
MLS# 20261063606Listed by: MICHIGAN FIRST REALTY LLC - New
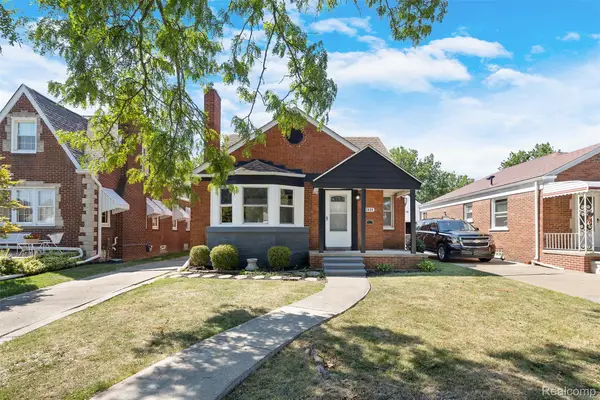 $234,900Active4 beds 2 baths2,330 sq. ft.
12899 Ward Street, Southgate, MI 48195
MLS# 20261062774Listed by: EXP REALTY MAIN - New
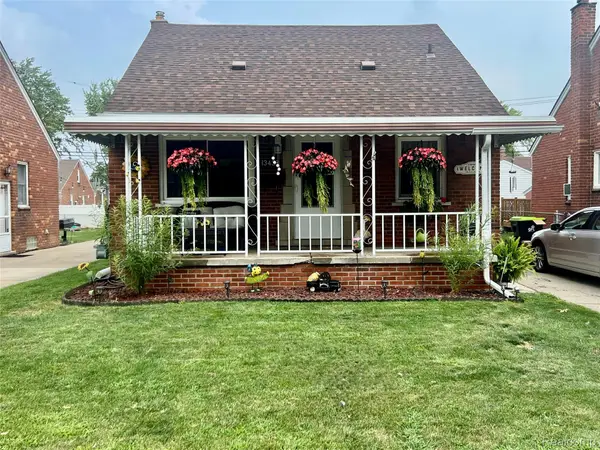 $219,900Active3 beds 1 baths1,016 sq. ft.
13438 Birrell Street, Southgate, MI 48195
MLS# 20261062578Listed by: ROSECRANS REALTY & ASSOCIATES - New
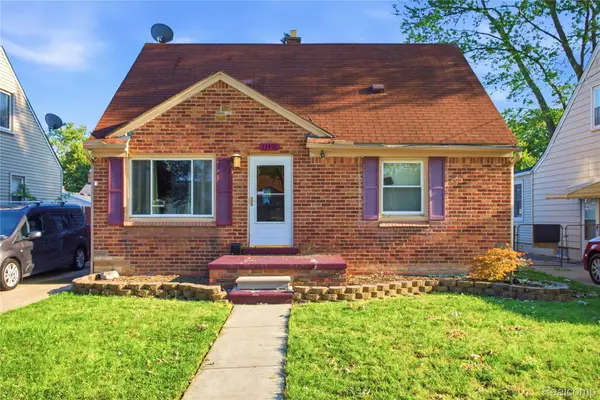 $204,900Active3 beds 1 baths1,820 sq. ft.
13491 Superior Street, Southgate, MI 48195
MLS# 20261062245Listed by: ANTHONY DJON LUXURY REAL ESTATE - New
 $300,000Active3 beds 3 baths2,116 sq. ft.
13093 Edison Street, Southgate, MI 48195
MLS# 20261062193Listed by: ROSECRANS REALTY & ASSOCIATES - New
 $155,000Active2 beds 1 baths840 sq. ft.
14589 Helen Street, Southgate, MI 48195
MLS# 20261060789Listed by: EPIQUE REALTY - New
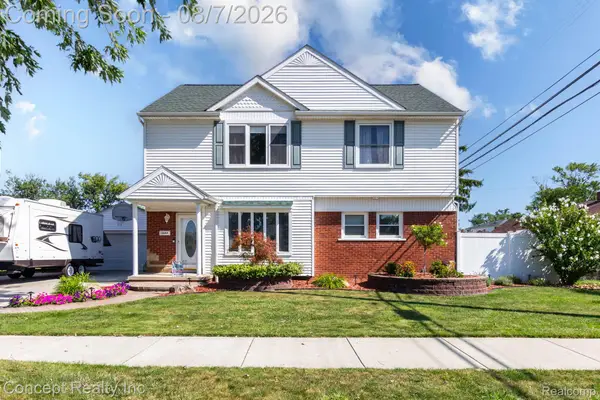 $339,000Active4 beds 2 baths3,000 sq. ft.
13644 Phelps Street, Southgate, MI 48195
MLS# 20261060475Listed by: CONCEPT REALTY


Protect your home and budget from life's surprises with an Assurant Home Warranty, backed by a partner that supports you through every step of homeownership. Explore Plans.
© 2023 - 2026 ERA Franchise Systems LLC. All rights reserved. ERA Franchise Systems LLC fully supports the principles of the Fair Housing Act and the Equal Opportunity Act. ERA, ERA Real Estate powered, and their respective logos are registered service marks of ERA Franchise Systems LLC. Each office is independently owned and operated.