
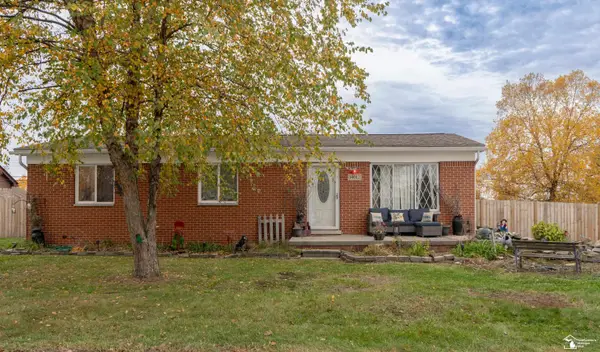
12882 Spruce ST, Southgate, MI 48195
Local realty services provided by:ERA Prime Real Estate Group
12882 Spruce ST,Southgate, MI 48195
$234,900
- 3 Beds
- 1 Baths
- 1,734 sq. ft.
- Single family
- Active
Upcoming open houses
- Sun, Nov 1512:00 pm - 02:00 pm
Listed by: susan paolucci
Office: berkshire hathaway homeservices kee realty browns
MLS#:20261088127
Source:MI_REALCOMP
Price summary
- Price:$234,900
- Price per sq. ft.:$135.47
About this home
IMMACULATE INSIDE AND OUT! This beautifully maintained 3-bedroom home is sure to impress from the moment you walk through the door! Featuring a huge living room with a stunning new front window that fills the space with natural light. The gorgeous eat-in kitchen was professionally updated just one year ago and features beautiful cabinetry, granite countertops, an elegant backsplash, and stainless steel appliances. Refrigerator, stove, dishwasher, washer and dryer are all included! The spacious primary bedroom offers plenty of room, while the home also features an abundance of storage throughout. The partially finished basement provides additional living space and features a bar, perfect for entertaining. Additional highlights include newer exterior doors and storm doors, newer concrete, and so much more. Pride of ownership shines throughout this home, and it truly shows! Don't miss your opportunity to own this move-in-ready gem!
Contact an agent
Home facts
- Year built:1954
- Subdivision & Development:FORT EUREKA ESTATES SUB
- Listing ID #:20261088127
- Added:6 day(s) ago
- Updated:November 15, 2026 at 11:24 AM
Rooms and interior
- Bedrooms:3
- Total bathrooms:1
- Full bathrooms:1
- Rooms Total:5
- Basement Description:Partially Finished
- Living area:1,734 sq. ft.
Heating and cooling
- Cooling:Central Air
- Heating:Forced Air, Natural Gas
Structure and exterior
- Roof:Asphalt
- Year built:1954
- Building area:1,734 sq. ft.
- Lot area:0.13 Acres
- Architectural Style:Ranch
- Construction Materials:Brick, Vinyl Siding
- Foundation Description:Basement, Block
- Levels:One
Utilities
- Water:Public
- Sewer:Public Sewer
Finances and disclosures
- Price:$234,900
- Price per sq. ft.:$135.47
- Tax amount:$2,940
Features and amenities
- Appliances:Dishwasher, Dryer, Free Standing Refrigerator, Washer
Parking
- Parking description:Detached, One Car Garage
- Garage spaces:1

New listings near 12882 Spruce ST
- New
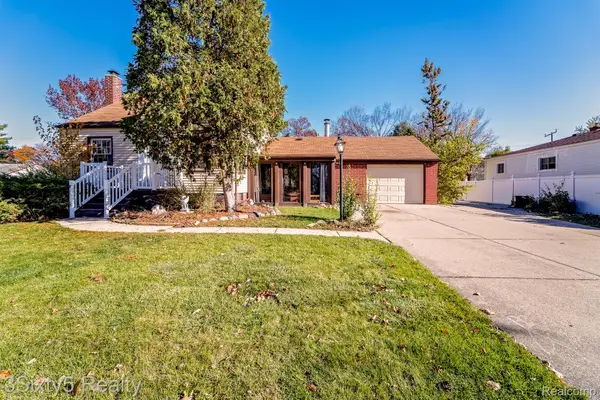 $180,000Active3 beds 3 baths2,385 sq. ft.
14607 Poplar ST, Southgate, MI 48195
MLS# 20261091638Listed by: 3SIXTY5 REALTY - New
 $260,000Active3 beds 1 baths1,008 sq. ft.
15260 Drysdale ST, Southgate, MI 48195
MLS# 20261091510Listed by: BUY SELL RENT MICHIGAN LLC - New
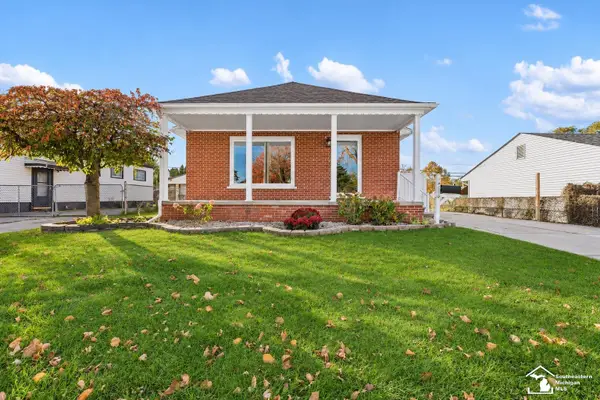 $214,900Active3 beds 2 baths2,000 sq. ft.
14788 Agnes ST, Southgate, MI 48195
MLS# 57050227419Listed by: PROVIDENCE PROPERTIES, REALTY & MANAGEMENT - New
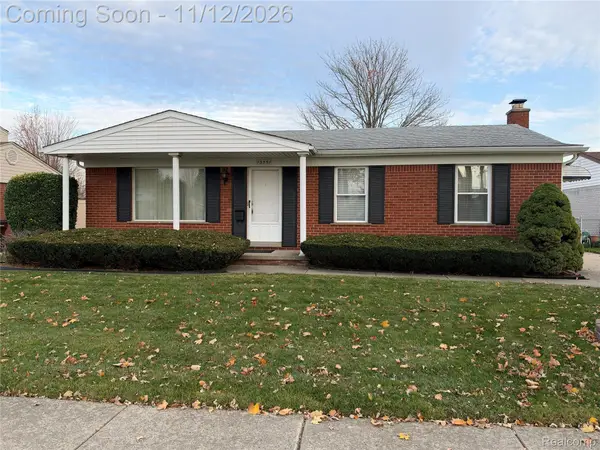 $229,900Active3 beds 2 baths1,310 sq. ft.
13351 Kimberly ST, Southgate, MI 48195
MLS# 20261091340Listed by: JASON MITCHELL REAL ESTATE GROUP MICHIGAN LLC - New
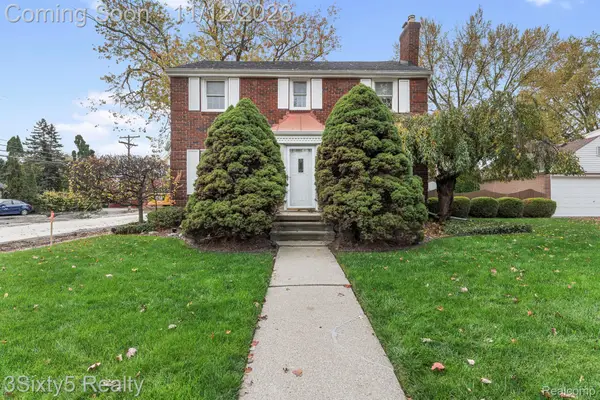 $329,000Active4 beds 2 baths2,374 sq. ft.
13101 Mercier ST, Southgate, MI 48195
MLS# 20261090288Listed by: 3SIXTY5 REALTY 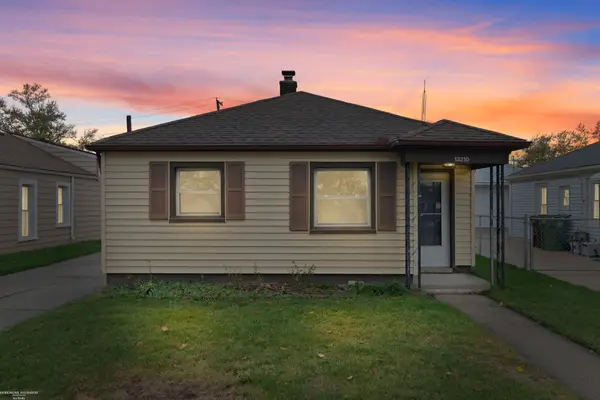 $130,000Pending2 beds 1 baths893 sq. ft.
13210 Irene ST, Southgate, MI 48195
MLS# 58050227169Listed by: BERKSHIRE HATHAWAY HOMESERVICES KEE REALTY SCS- New
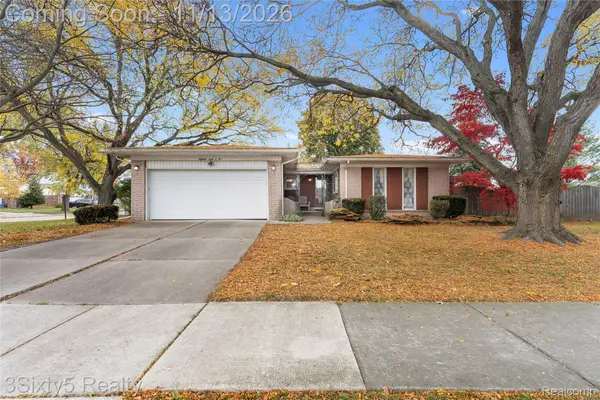 $319,900Active4 beds 3 baths2,913 sq. ft.
18805 Cedarlawn ST, Southgate, MI 48195
MLS# 20261090355Listed by: 3SIXTY5 REALTY - New
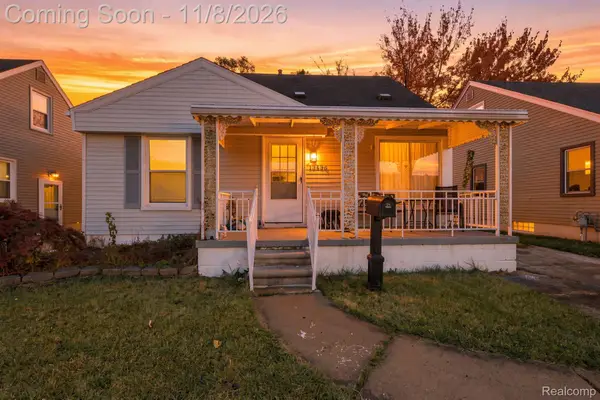 $214,900Active3 beds 1 baths1,817 sq. ft.
13496 Backus ST, Southgate, MI 48195
MLS# 20261090382Listed by: SANGER. LUXURY REAL ESTATE - New
 $240,000Active3 beds 2 baths1,992 sq. ft.
14012 Helen ST, Southgate, MI 48195
MLS# 57050226839Listed by: REAL ESTATE ONE SOUTHGATE


Protect your home and budget from life's surprises with an Assurant Home Warranty, backed by a partner that supports you through every step of homeownership. Explore Plans.
© 2023 - 2026 ERA Franchise Systems LLC. All rights reserved. ERA Franchise Systems LLC fully supports the principles of the Fair Housing Act and the Equal Opportunity Act. ERA, ERA Real Estate powered, and their respective logos are registered service marks of ERA Franchise Systems LLC. Each office is independently owned and operated.