
14012 Helen ST, Southgate, MI 48195
Local realty services provided by:ERA Prime Real Estate Group
14012 Helen ST,Southgate, MI 48195
$240,000
- 3 Beds
- 2 Baths
- 1,992 sq. ft.
- Single family
- Active
Listed by: deanna coleman
Office: real estate one southgate
MLS#:57050226839
Source:MI_REALCOMP
Price summary
- Price:$240,000
- Price per sq. ft.:$120.48
About this home
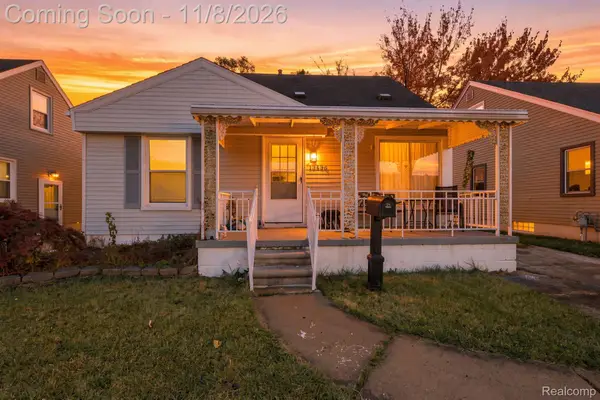
Welcome home to this inviting ranch featuring a desirable open-concept layout connecting the kitchen and living room, creating a great space for everyday living and entertaining. Offering 3 bedrooms, 2 full bathrooms, and a finished basement with an additional bonus room providing flexible space for a home office, hobby room, or extra entertaining area. Situated on an extra-large corner lot, this home also features a privacy-fenced backyard and a welcoming front porch that's perfect for relaxing and enjoying the outdoors. Plenty of room inside and out! Please note: Listing photos include both original photographs and digitally altered photographs with personal belongings and clutter removed for presentation purposes. Please refer to original photos for an accurate representation of the property. Seller will order the required city inspection. Issuance of the Certificate of Occupancy will be dependent upon the inspection results and any repairs required by the municipality. City inspection is on Tuesday the 10th of November. Washing Machine in the basement is not working. Seller Disclosure to be updated ASAP....
Contact an agent
Home facts
- Year built:1972
- Subdivision & Development:MERRILL MANOR SUB
- Listing ID #:57050226839
- Added:8 day(s) ago
- Updated:November 13, 2026 at 11:11 AM
Rooms and interior
- Bedrooms:3
- Total bathrooms:2
- Full bathrooms:2
- Rooms Total:7
- Basement Description:Concrete, Finished
- Living area:1,992 sq. ft.
Heating and cooling
- Cooling:Ceiling Fans, Central Air
- Heating:Forced Air, Natural Gas
Structure and exterior
- Year built:1972
- Building area:1,992 sq. ft.
- Lot area:0.28 Acres
- Lot Features:Corner Lot, Decorative Pond, Water View
- Architectural Style:Ranch
- Construction Materials:Brick, Vinyl Siding
- Exterior Features:Patio, Porch
- Foundation Description:Basement
- Levels:One
Utilities
- Water:Public
- Sewer:Public Sewer
Finances and disclosures
- Price:$240,000
- Price per sq. ft.:$120.48
- Tax amount:$6,731
Features and amenities
- Appliances:Dishwasher, Disposal, Dryer, Freezer, Microwave, Oven, Range, Refrigerator, Washer
Parking
- Parking description:Assigned 2 Spaces, Detached, Electricity In Garage, Garage, Lighted, On Street, Paved, Two Car Garage
- Garage spaces:2

New listings near 14012 Helen ST
- New
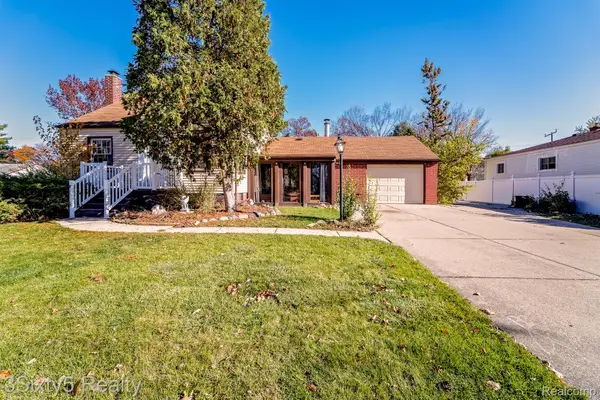 $180,000Active3 beds 3 baths2,385 sq. ft.
14607 Poplar ST, Southgate, MI 48195
MLS# 20261091638Listed by: 3SIXTY5 REALTY - New
 $260,000Active3 beds 1 baths1,008 sq. ft.
15260 Drysdale ST, Southgate, MI 48195
MLS# 20261091510Listed by: BUY SELL RENT MICHIGAN LLC - New
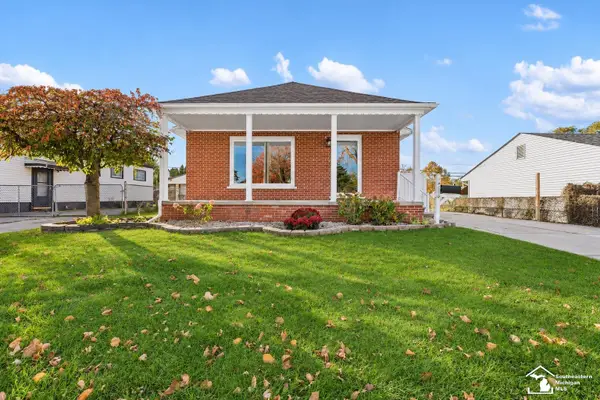 $214,900Active3 beds 2 baths2,000 sq. ft.
14788 Agnes ST, Southgate, MI 48195
MLS# 57050227419Listed by: PROVIDENCE PROPERTIES, REALTY & MANAGEMENT - New
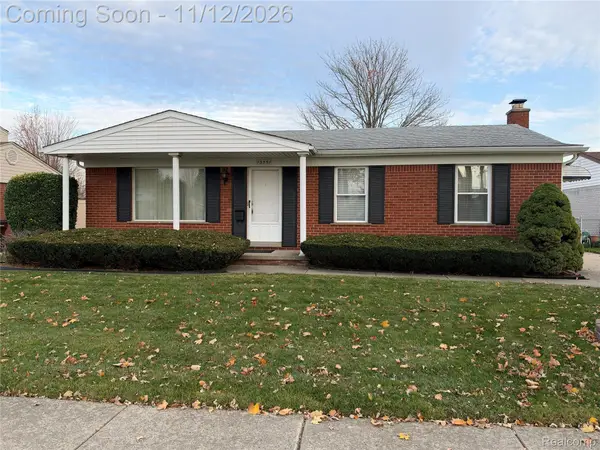 $229,900Active3 beds 2 baths1,310 sq. ft.
13351 Kimberly ST, Southgate, MI 48195
MLS# 20261091340Listed by: JASON MITCHELL REAL ESTATE GROUP MICHIGAN LLC - New
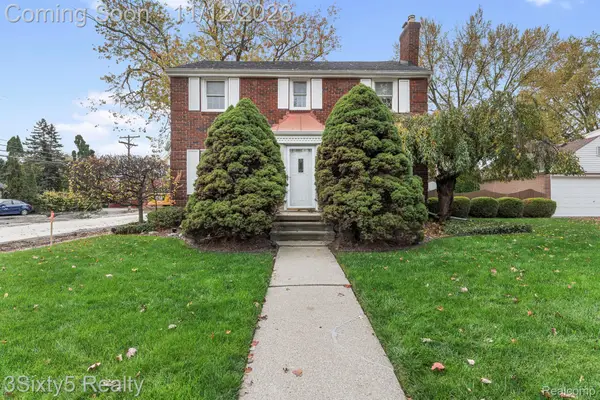 $329,000Active4 beds 2 baths2,374 sq. ft.
13101 Mercier ST, Southgate, MI 48195
MLS# 20261090288Listed by: 3SIXTY5 REALTY - New
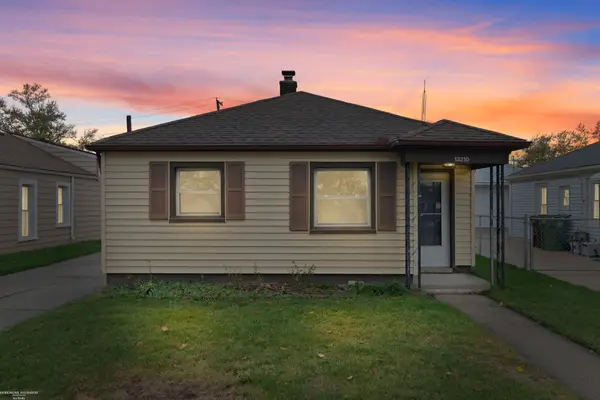 $130,000Active2 beds 1 baths893 sq. ft.
13210 Irene ST, Southgate, MI 48195
MLS# 58050227169Listed by: BERKSHIRE HATHAWAY HOMESERVICES KEE REALTY SCS - New
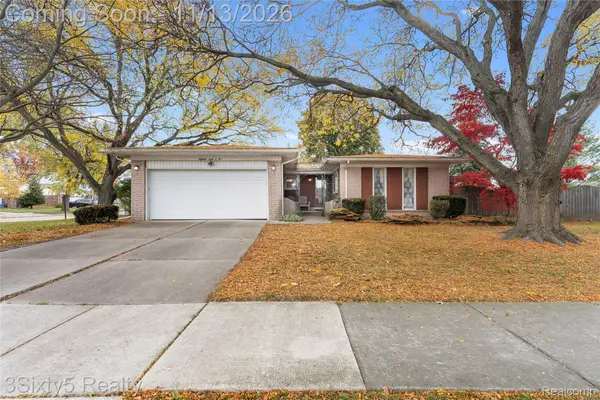 $319,900Active4 beds 3 baths2,913 sq. ft.
18805 Cedarlawn ST, Southgate, MI 48195
MLS# 20261090355Listed by: 3SIXTY5 REALTY - Open Sun, 12 to 2pmNew
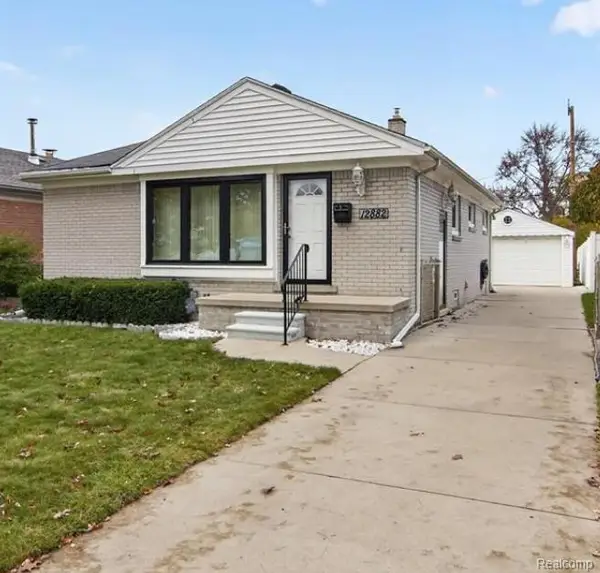 $234,900Active3 beds 1 baths1,734 sq. ft.
12882 Spruce ST, Southgate, MI 48195
MLS# 20261088127Listed by: BERKSHIRE HATHAWAY HOMESERVICES KEE REALTY BROWNS - New
 $214,900Active3 beds 1 baths1,817 sq. ft.
13496 Backus ST, Southgate, MI 48195
MLS# 20261090382Listed by: SANGER. LUXURY REAL ESTATE


Protect your home and budget from life's surprises with an Assurant Home Warranty, backed by a partner that supports you through every step of homeownership. Explore Plans.
© 2023 - 2026 ERA Franchise Systems LLC. All rights reserved. ERA Franchise Systems LLC fully supports the principles of the Fair Housing Act and the Equal Opportunity Act. ERA, ERA Real Estate powered, and their respective logos are registered service marks of ERA Franchise Systems LLC. Each office is independently owned and operated.