
13430 Trenton Road, Southgate, MI 48195
Local realty services provided by:ERA Prime Real Estate Group
13430 Trenton Road,Southgate, MI 48195
$190,000
- 3 Beds
- 1 Baths
- 2,108 sq. ft.
- Single family
- Active
Listed by: ashley najarian
Office: re/max dream properties
MLS#:20261066058
Source:MI_REALCOMP
Price summary
- Price:$190,000
- Price per sq. ft.:$90.13
About this home
Welcome to this charming home with plenty of character and room to make it your own! Inside, you'll find beautiful hardwood floors, warm original woodwork, a bright living room with an oversized front window, plus an adjoining dining area and spacious kitchen with plenty of cabinet and counter space. The finished basement not only doubles your square footage but also leaves you in awe of how much storage there actually is! The bedrooms offer great natural light and closet space, while the bathroom features an updated vanity with a touch of the home's original charm. Comfortable, functional, and full of potential, this is a great opportunity to add your own style and make this home! From 2017 to now, many updates have been done, including waterproofing, HWT, windows, privacy fencing, and concrete. Seller is also providing a 1yr home warranty for a buyer's peace of mind; move right in!
Contact an agent
Home facts
- Year built:1955
- Subdivision & Development:DIX SUPERIOR SUB
- Listing ID #:20261066058
- Added:3 day(s) ago
- Updated:August 22, 2026 at 12:30 PM
Rooms and interior
- Bedrooms:3
- Total bathrooms:1
- Full bathrooms:1
- Rooms Total:6
- Basement Description:Finished, Full
- Living area:2,108 sq. ft.
Heating and cooling
- Heating:Electric, Forced Air, Natural Gas
Structure and exterior
- Year built:1955
- Building area:2,108 sq. ft.
- Lot area:0.14 Acres
- Architectural Style:Ranch
- Construction Materials:Brick
- Foundation Description:Basement, Block, Poured
- Levels:One
Utilities
- Water:Public
- Sewer:Public Sewer
Finances and disclosures
- Price:$190,000
- Price per sq. ft.:$90.13
- Tax amount:$3,628
Parking
- Parking description:Detached, Two Car Garage
- Garage spaces:2

New listings near 13430 Trenton Road
- New
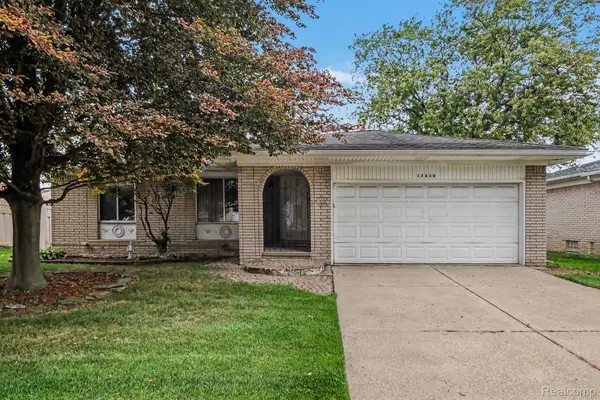 $214,900Active3 beds 2 baths2,551 sq. ft.
12830 Shery Lane, Southgate, MI 48195
MLS# 20261064718Listed by: BERKSHIRE HATHAWAY HOMESERVICES MICHIGAN REAL EST - Open Sun, 1am to 3pmNew
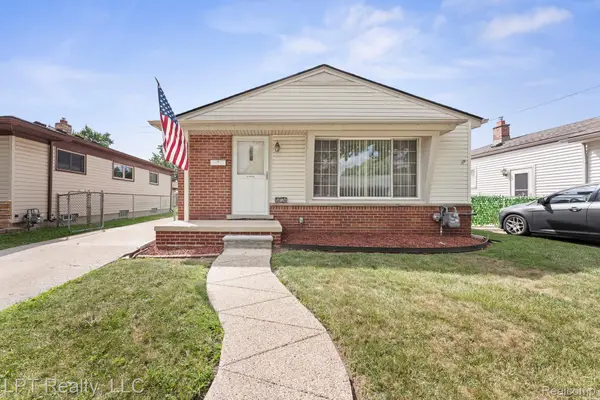 $159,900Active3 beds 1 baths1,036 sq. ft.
14124 Pearl Street, Southgate, MI 48195
MLS# 20261066185Listed by: LPT REALTY, LLC - New
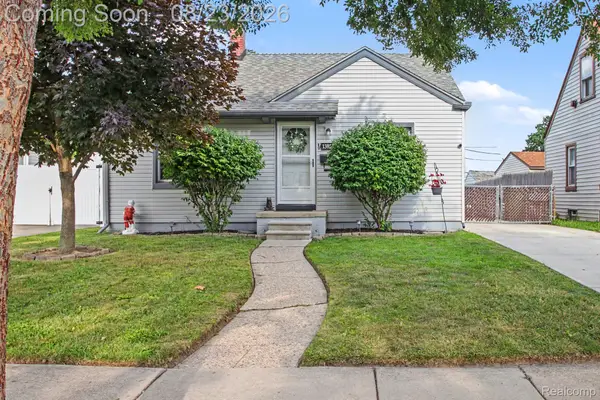 $144,900Active2 beds 1 baths1,325 sq. ft.
13825 Pearl Street, Southgate, MI 48195
MLS# 20261066072Listed by: SOCIAL HOUSE REAL ESTATE GROUP LLC - New
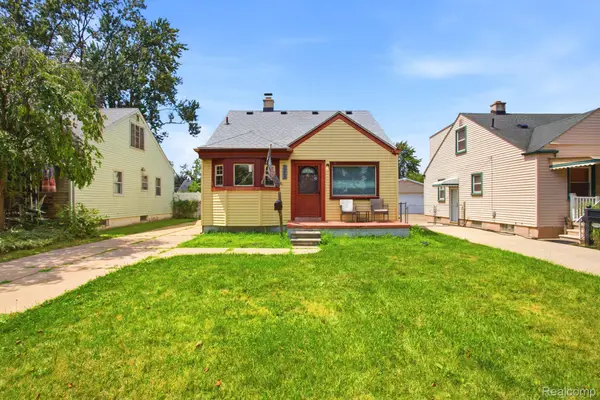 $209,990Active3 beds 1 baths1,590 sq. ft.
14802 Mulberry Street, Southgate, MI 48195
MLS# 20261066125Listed by: KELLER WILLIAMS LEGACY - Open Sat, 1 to 3pmNew
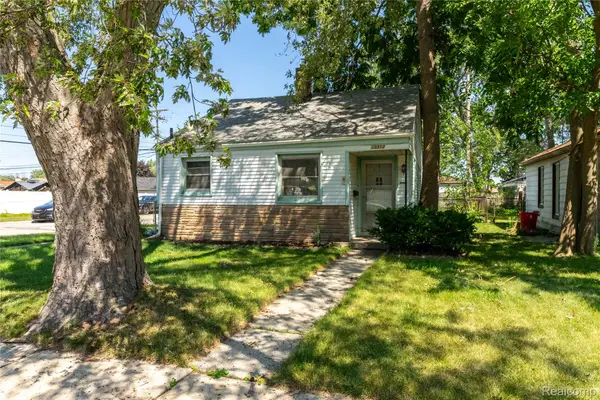 $99,900Active2 beds 1 baths748 sq. ft.
13313 Helen Street, Southgate, MI 48195
MLS# 20261063982Listed by: EXP REALTY MAIN - New
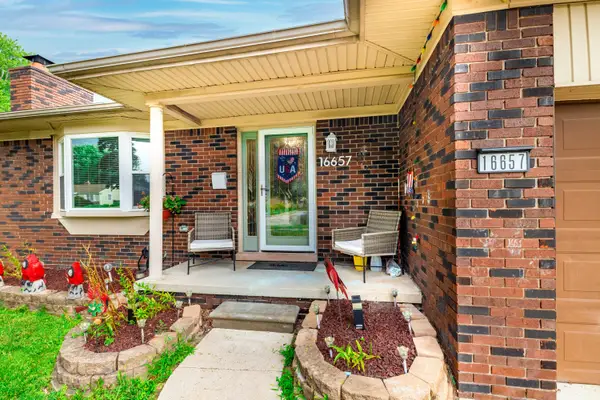 $339,000Active5 beds 3 baths1,973 sq. ft.
16657 Kennebec Street, Southgate, MI 48195
MLS# 26043169Listed by: CENTURY 21 RIVERPOINTE 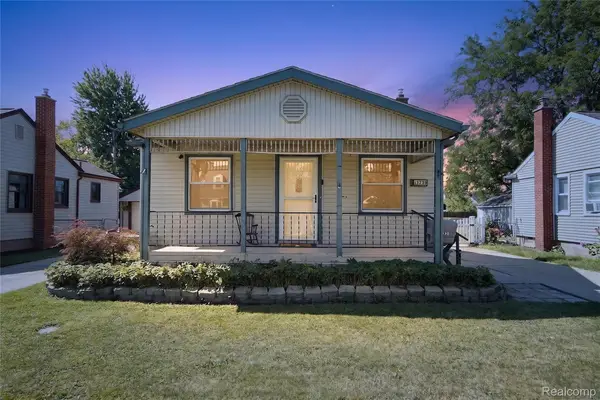 $159,900Pending3 beds 1 baths984 sq. ft.
13729 Netherwood Street, Southgate, MI 48195
MLS# 20261064879Listed by: ANTHOLOGY REAL ESTATE- New
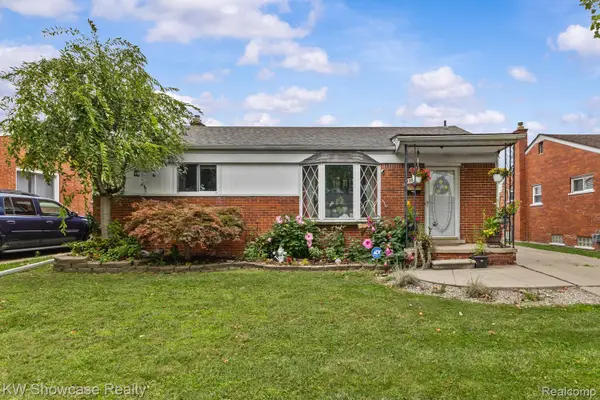 $195,000Active3 beds 1 baths2,088 sq. ft.
13330 Peach Street, Southgate, MI 48195
MLS# 20261063951Listed by: KW SHOWCASE REALTY - New
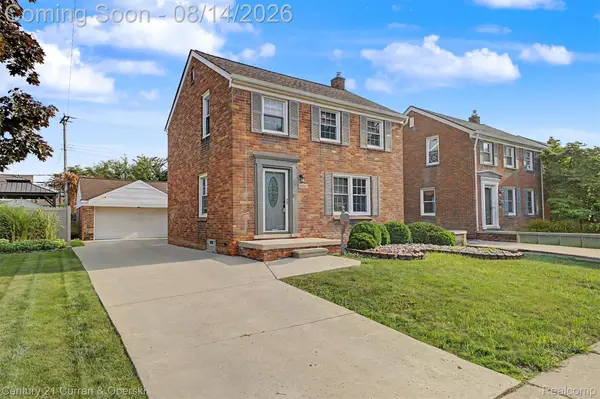 $249,999Active3 beds 2 baths2,016 sq. ft.
13252 Chestnut Street, Southgate, MI 48195
MLS# 20261063909Listed by: CENTURY 21 CURRAN & OBERSKI


Protect your home and budget from life's surprises with an Assurant Home Warranty, backed by a partner that supports you through every step of homeownership. Explore Plans.
© 2023 - 2026 ERA Franchise Systems LLC. All rights reserved. ERA Franchise Systems LLC fully supports the principles of the Fair Housing Act and the Equal Opportunity Act. ERA, ERA Real Estate powered, and their respective logos are registered service marks of ERA Franchise Systems LLC. Each office is independently owned and operated.