
14819 Forest Street, Southgate, MI 48195
Local realty services provided by:ERA Prime Real Estate Group
14819 Forest Street,Southgate, MI 48195
$249,900
- 3 Beds
- 3 Baths
- 2,484 sq. ft.
- Single family
- Active
Listed by: josie watkowski, natalie rensi
Office: real estate one-trenton
MLS#:20261061043
Source:MI_REALCOMP
Price summary
- Price:$249,900
- Price per sq. ft.:$100.6
About this home
Positively delightful family home with 3 bedrooms 2 1/2 baths and a unique elevation * situated on a large corner lot providing privacy as well as outdoor space for entertaining * stained glass sidelight * foyer with entrance closet * living room has a BOW window, crown molding and decorative fireplace * main level powder room for guests * updated kitchen has maple cabinetry, all white appliances, eyeball lighting, neutral Formica & fixtures * breakfast nook is adjacent to the family room that brags a natural fireplace w/brick surround, crown molding and a six foot door wall to cement patio * second level has two bedrooms w/double closets and window seats * primary bedroom has 3 piece bathroom w/shower stall * main bathroom offers convenience for family and or guests * bsmt has glass block windows, sump pump, stationary tub, HWT NEW in 2024 and front loading washer & dryer * whole house generator * gorgeous Pella casement windows with insert blinds * exterior has newer 2 1/2 car garage, UGSS (needs repair), natural gas grill connected to home gas line, manual gate and attractive picket fence * This lovely home is surrounded by other lovely homes in the Allendale Manor Subdivision *...
Contact an agent
Home facts
- Year built:1978
- Subdivision & Development:ALLENDALE MANOR SUB
- Listing ID #:20261061043
- Added:11 day(s) ago
- Updated:August 16, 2026 at 10:19 AM
Rooms and interior
- Bedrooms:3
- Total bathrooms:3
- Full bathrooms:2
- Half bathrooms:1
- Rooms Total:7
- Basement Description:Unfinished
- Living area:2,484 sq. ft.
Heating and cooling
- Cooling:Central Air
- Heating:Forced Air, Natural Gas
Structure and exterior
- Roof:Asphalt
- Year built:1978
- Building area:2,484 sq. ft.
- Lot area:0.29 Acres
- Architectural Style:Colonial
- Construction Materials:Brick
- Foundation Description:Basement, Poured
- Levels:Two
Utilities
- Water:Public
- Sewer:Public Sewer
Finances and disclosures
- Price:$249,900
- Price per sq. ft.:$100.6
- Tax amount:$4,235
Features and amenities
- Appliances:Dishwasher, Dryer, Free Standing Electric Range, Free Standing Refrigerator, Microwave, Washer
Parking
- Parking description:Detached, Two and Half Car Garage
- Garage spaces:2.5

New listings near 14819 Forest Street
- New
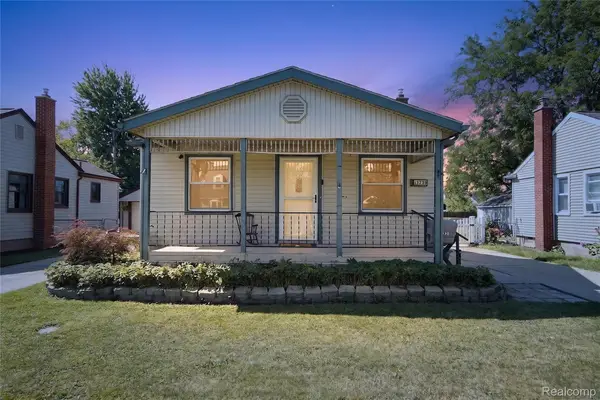 $159,900Active3 beds 1 baths984 sq. ft.
13729 Netherwood Street, Southgate, MI 48195
MLS# 20261064879Listed by: ANTHOLOGY REAL ESTATE - Open Sun, 1 to 3pmNew
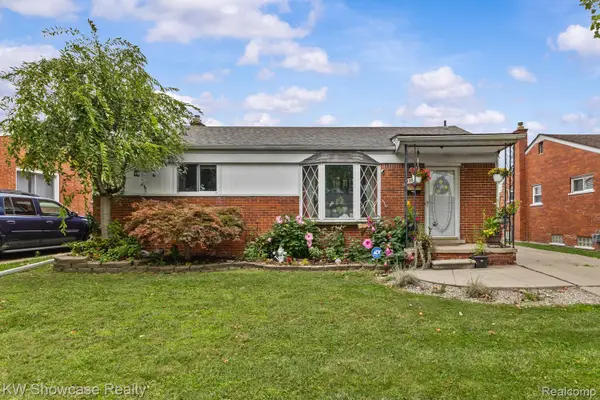 $195,000Active3 beds 1 baths2,088 sq. ft.
13330 Peach Street, Southgate, MI 48195
MLS# 20261063951Listed by: KW SHOWCASE REALTY - New
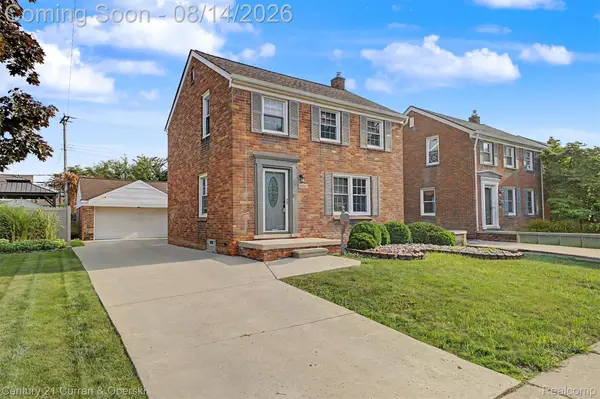 $249,999Active3 beds 2 baths2,016 sq. ft.
13252 Chestnut Street, Southgate, MI 48195
MLS# 20261063909Listed by: CENTURY 21 CURRAN & OBERSKI - New
 $235,000Active3 beds 1 baths1,088 sq. ft.
12796 Pullman Street, Southgate, MI 48195
MLS# 20261063606Listed by: MICHIGAN FIRST REALTY LLC - New
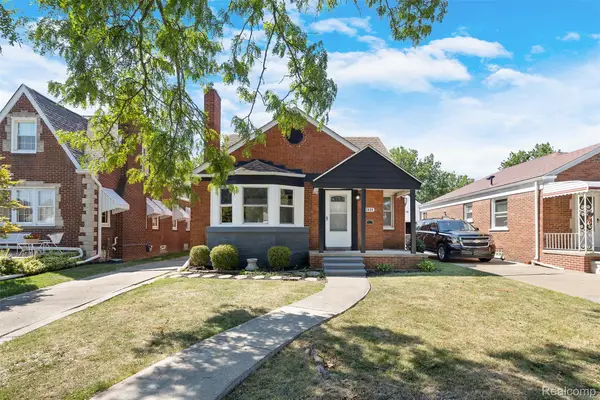 $234,900Active4 beds 2 baths2,330 sq. ft.
12899 Ward Street, Southgate, MI 48195
MLS# 20261062774Listed by: EXP REALTY MAIN - New
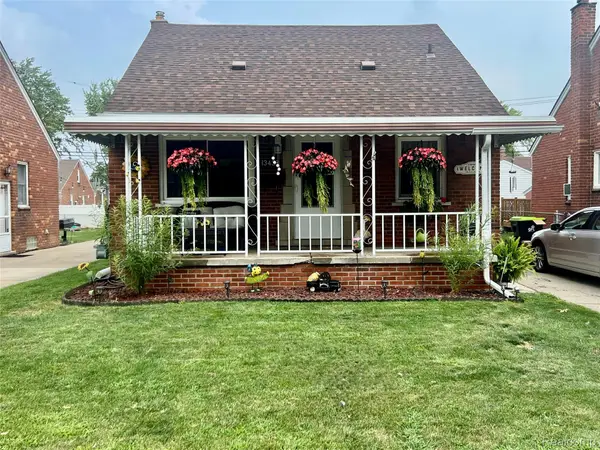 $219,900Active3 beds 1 baths1,016 sq. ft.
13438 Birrell Street, Southgate, MI 48195
MLS# 20261062578Listed by: ROSECRANS REALTY & ASSOCIATES - New
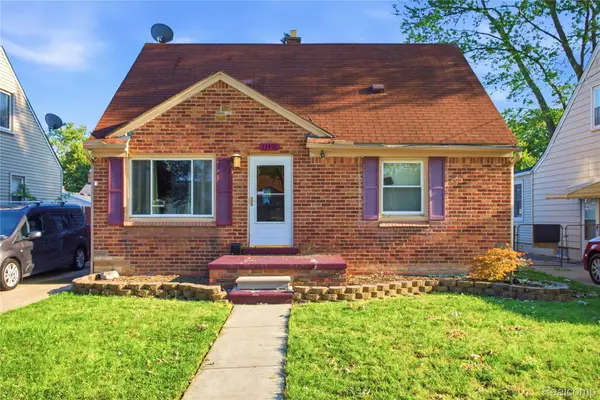 $204,900Active3 beds 1 baths1,820 sq. ft.
13491 Superior Street, Southgate, MI 48195
MLS# 20261062245Listed by: ANTHONY DJON LUXURY REAL ESTATE - New
 $300,000Active3 beds 3 baths2,116 sq. ft.
13093 Edison Street, Southgate, MI 48195
MLS# 20261062193Listed by: ROSECRANS REALTY & ASSOCIATES - New
 $155,000Active2 beds 1 baths840 sq. ft.
14589 Helen Street, Southgate, MI 48195
MLS# 20261060789Listed by: EPIQUE REALTY - New
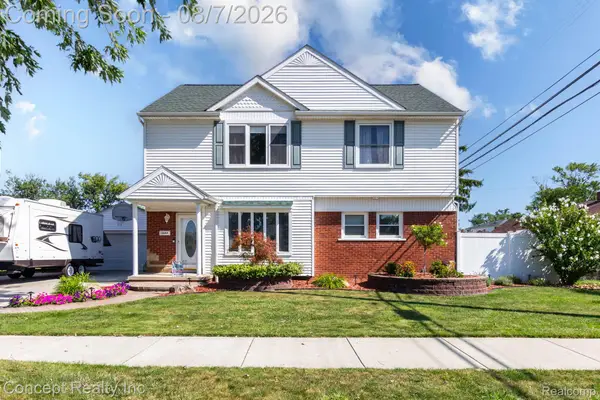 $339,000Active4 beds 2 baths3,000 sq. ft.
13644 Phelps Street, Southgate, MI 48195
MLS# 20261060475Listed by: CONCEPT REALTY


Protect your home and budget from life's surprises with an Assurant Home Warranty, backed by a partner that supports you through every step of homeownership. Explore Plans.
© 2023 - 2026 ERA Franchise Systems LLC. All rights reserved. ERA Franchise Systems LLC fully supports the principles of the Fair Housing Act and the Equal Opportunity Act. ERA, ERA Real Estate powered, and their respective logos are registered service marks of ERA Franchise Systems LLC. Each office is independently owned and operated.