
11797 Crystal Ridge Drive Ne, Sparta, MI 49345
Local realty services provided by:ERA Reardon Realty
11797 Crystal Ridge Drive Ne,Sparta, MI 49345
$569,900
- 3 Beds
- 3 Baths
- 2,328 sq. ft.
- Single family
- Active
Listed by: lance e engel
Office: five star real estate (main)
MLS#:26037864
Source:MI_MICHRIC
Price summary
- Price:$569,900
- Price per sq. ft.:$352.88
- Monthly HOA dues:$40
About this home
Back on market and better than ever! Welcome home to this beautifully maintained ranch in desirable Ridge Water Estates, where comfort, space, and outdoor living come together. Offering over 2,300 finished square feet, this home welcomes you with an open-concept design perfect for both everyday living and entertaining. The spacious kitchen flows seamlessly into the living and dining areas and features stainless steel appliances, solid surface countertops and reverse osmosis drinking water system, while premium Adura luxury vinyl plank flooring adds warmth and durability throughout the main living spaces. The main level also offers three generously sized bedrooms and two full baths, including a private primary suite designed for comfort and convenience. The finished walkout lower level includes a large family room, full bath, and two framed future bedrooms, providing outstanding potential for additional finished living space. Step outside to your own backyard retreat with a 16x32 above-ground pool, expansive wraparound deck, gazebo, and peaceful pond views. The heated and insulated 20x30 pole barn provides exceptional space for hobbies, toys, storage, or a workshop. A Generac whole-house generator adds even more peace of mind and everyday convenience. Beautifully landscaped and conveniently located with easy access to Grand Rapids, this home delivers functionality, recreation, and room to grow. Schedule your showing today!...
Contact an agent
Home facts
- Year built:2017
- Subdivision & Development:Ridge Water Estates
- Listing ID #:26037864
- Added:69 day(s) ago
- Updated:September 30, 2026 at 05:06 PM
Rooms and interior
- Bedrooms:3
- Total bathrooms:3
- Full bathrooms:3
- Rooms Total:9
- Kitchen Description:Dishwasher, Disposal, Microwave, Range, Refrigerator
- Basement:Yes
- Living area:2,328 sq. ft.
Heating and cooling
- Heating:Forced Air
- Central air:Yes
Structure and exterior
- Year built:2017
- Building area:2,328 sq. ft.
- Lot area:0.69 Acres
- Construction Materials:Vinyl Siding
Utilities
- Water:Well
Finances and disclosures
- Price:$569,900
- Price per sq. ft.:$352.88
- Tax amount:$5,056 (2026)
Features and amenities
- Laundry features:Washer
- Pool features:Outdoor/Above
Parking
- Garage:Yes
- Garage spaces:3
New listings near 11797 Crystal Ridge Drive Ne
- New
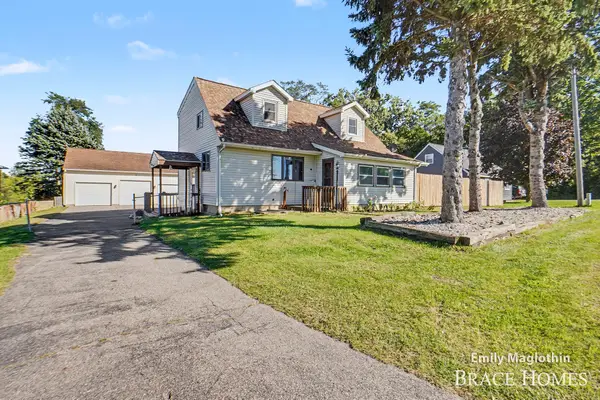 $320,000Active3 beds 2 baths1,512 sq. ft.
9422 Sparta Avenue Nw, Sparta, MI 49345
MLS# 26051823Listed by: BERKSHIRE HATHAWAY HOMESERVICES MICHIGAN REAL ESTATE (MAIN) - New
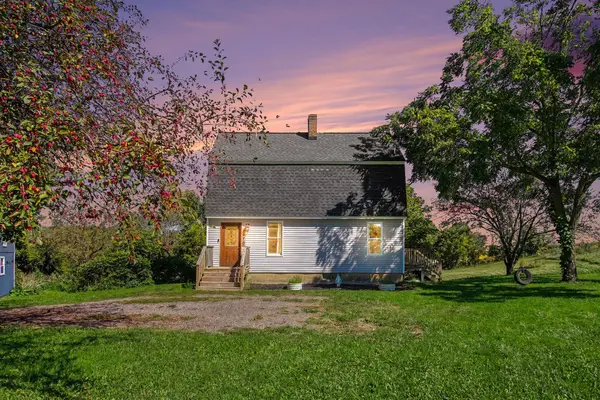 $324,900Active3 beds 2 baths1,487 sq. ft.
8670 Sparta Avenue Nw, Sparta, MI 49345
MLS# 26051251Listed by: REALIANT REAL ESTATE - New
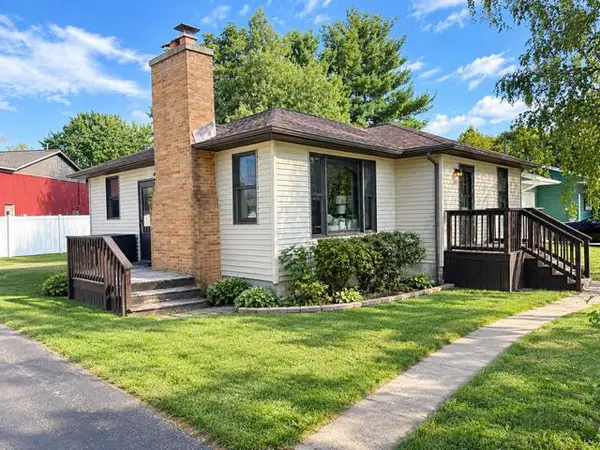 $310,000Active3 beds 1 baths1,700 sq. ft.
328 Doris Street Nw, Sparta, MI 49345
MLS# 26051179Listed by: HANSON REAL ESTATE GROUP - New
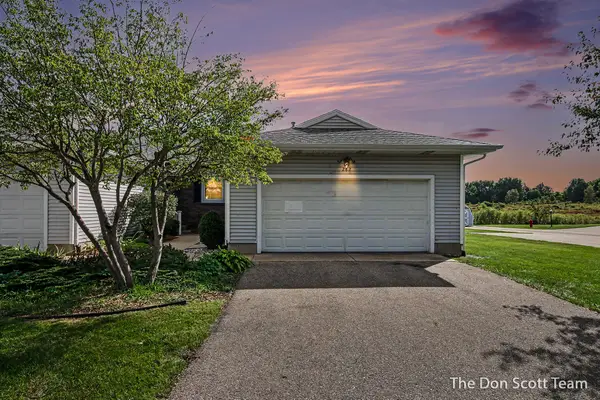 $275,000Active2 beds 2 baths1,535 sq. ft.
282 Creekside Street Nw, Sparta, MI 49345
MLS# 26051158Listed by: FIVE STAR REAL ESTATE (MAIN) - New
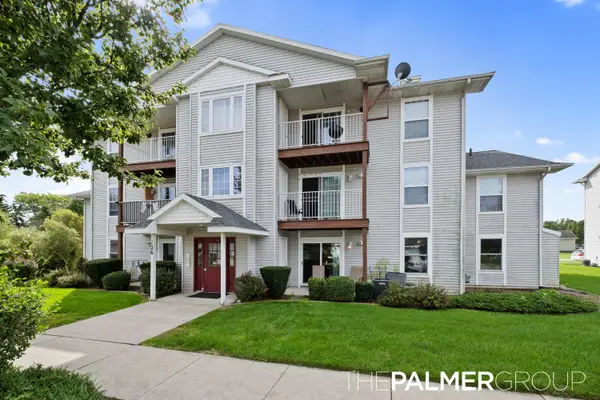 $189,900Active2 beds 1 baths864 sq. ft.
126 Ida Red Avenue #Unit 101, Sparta, MI 49345
MLS# 26050662Listed by: 616 REALTY LLC - New
 $350,000Active3 beds 2 baths1,974 sq. ft.
13793 E Harmony Court, Sparta, MI 49345
MLS# 26050691Listed by: RE/MAX TOGETHER - New
 $315,000Active2 beds 1 baths1,000 sq. ft.
800 Kimberly Drive Ne, Sparta, MI 49345
MLS# 26050380Listed by: 616 REALTY LLC 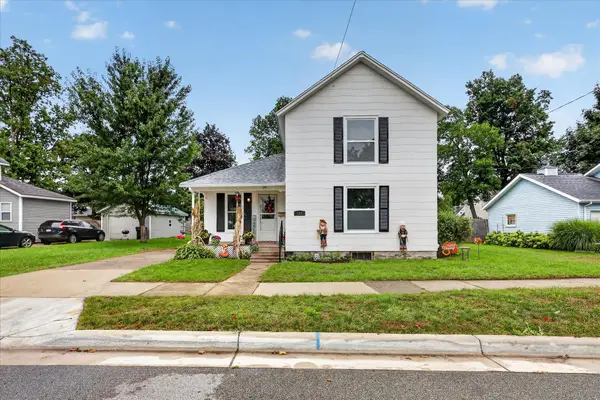 $275,000Active3 beds 2 baths1,547 sq. ft.
124 Washington Street, Sparta, MI 49345
MLS# 26049875Listed by: BELLABAY REALTY LLC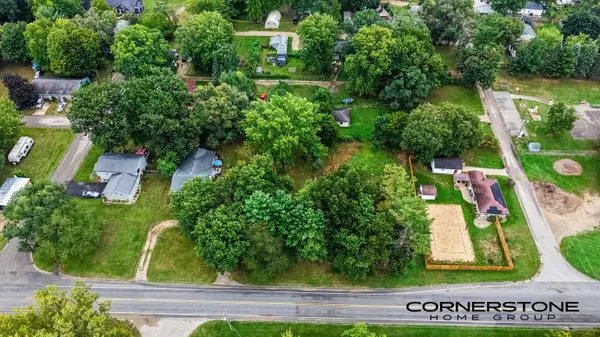 $84,900Active0.29 Acres
11830 N Division Avenue Ne, Sparta, MI 49345
MLS# 26048181Listed by: CORNERSTONE HOME GROUP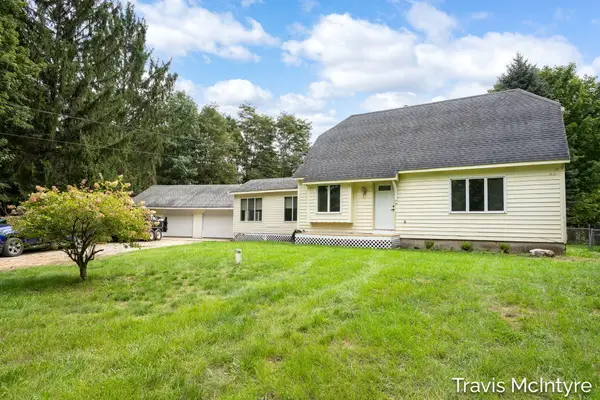 $339,900Active3 beds 2 baths2,281 sq. ft.
1040 Fonger Street Ne, Sparta, MI 49345
MLS# 26049465Listed by: BELLABAY REALTY (NORTH)


Protect your home and budget from life's surprises with an Assurant Home Warranty, backed by a partner that supports you through every step of homeownership. Explore Plans.
© 2023 - 2026 ERA Franchise Systems LLC. All rights reserved. ERA Franchise Systems LLC fully supports the principles of the Fair Housing Act and the Equal Opportunity Act. ERA, ERA Real Estate powered, and their respective logos are registered service marks of ERA Franchise Systems LLC. Each office is independently owned and operated.