
2061 Elwood Boulevard, Spring Arbor, MI 49283
Local realty services provided by:ERA Prime Real Estate Group
2061 Elwood Boulevard,Springarbor, MI 49283
- 4 Beds
- 2 Baths
- - sq. ft.
- Single family
- Sold
Listed by: stephanie bosanac-mortimer
Office: re/max mid-michigan r.e.
MLS#:55026031233
Source:MI_REALCOMP
Sorry, we are unable to map this address
Price summary
- Price:
- Monthly HOA dues:$20
About this home
PRIVATE SETTING IN WESTERN SCHOOLS GREENBRIAR SUBDIVISION! A grand open front porch welcomes you home to 2061 Elwood Blvd! One of Spring Arbor's best kept secrets, this friendly neighborhood offers spacious settings, rolling landscapes & an envelope of woods to ensure a private & scenic setting. Open floor plan featuring 4 bedrooms, 2 baths, over 2000 finished square feet, main floor living & primary ensuite with spacious walk-in closet. Vaulted ceilings soar allowing the natural sunlight to pour in, striking new floors carry throughout the main living spaces & a cozy fireplace warms the living room. Stunning kitchen, stainless appliances, pantry and dine-in seating with access to the large deck offers elevated views through sliding glass doors. The recently finished walkout features a second living room with wood plank tile floors, 4th bedroom, great storage space & more. It will be tough to decide, but the favorite room in the home might bethe home might be the screened-in porch where you can hang your hammock and overlook the private backyard. This backyard offers the perfect setup for entertaining with multiple gathering spaces, from the deck to the patio, screen porch & beautiful modern hardscaped bonfire lounge. A fenced in garden area waiting for all of your gardening dreams to bloom! This beautiful home is protected by a park area of woods to ensure your privacy remains. Enjoy the nicely paved roads for biking & walking plus the neighborhood playground. Convenient location less than 3 miles to Western Schools, Spring Arbor and I-94! Brand new furnace 4/2024. True pride of ownership shines inside & out making this home move-in ready! 6/28/26 Open house cancelled due to accepted offer....
Contact an agent
Home facts
- Year built:2003
- Listing ID #:55026031233
- Added:24 day(s) ago
- Updated:July 17, 2026 at 09:05 PM
Rooms and interior
- Bedrooms:4
- Total bathrooms:2
- Full bathrooms:2
- Rooms Total:4
- Flooring:Carpet, Ceramic Tile, Vinyl
- Kitchen Description:Pantry
- Basement Description:Finished, Full, Walk-Out Access
Heating and cooling
- Cooling:Ceiling Fans, Central Air
- Heating:Forced Air, Natural Gas
Structure and exterior
- Roof:Shingle
- Year built:2003
- Lot Features:Cul-de-Sac
- Architectural Style:Ranch
- Construction Materials:Vinyl Siding
- Exterior Features:Deck, Garden, Patio, Porch, Screened
- Foundation Description:Basement
Utilities
- Water:Public
- Sewer:Public Sewer
Finances and disclosures
- Price:
- Tax amount:$4,041
Features and amenities
- Appliances:Dishwasher, Disposal, Dryer, Microwave, Oven, Range, Refrigerator, Washer, Water Softener Owned
- Laundry features:Laundry Room, Main Level
- Amenities:Pantry, Vaulted Ceilings, Window Treatments
Parking
- Parking description:Attached, Concrete, Garage Door Opener, Garage Faces Front
- Garage spaces:2

New listings near 2061 Elwood Boulevard
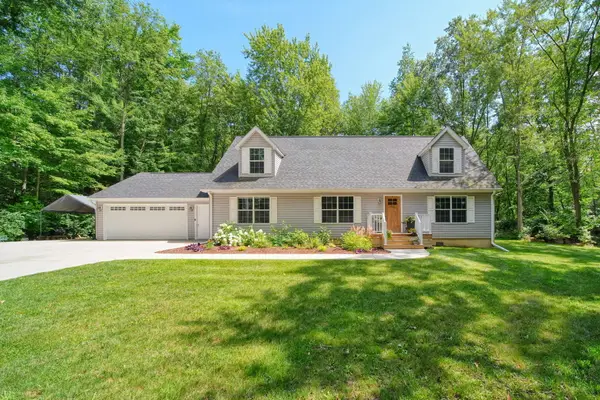 $434,900Pending4 beds 3 baths2,306 sq. ft.
4909 Slayton Road, Jackson, MI 49201
MLS# 55026035647Listed by: HOWARD HANNA REAL ESTATE SERVICES- New
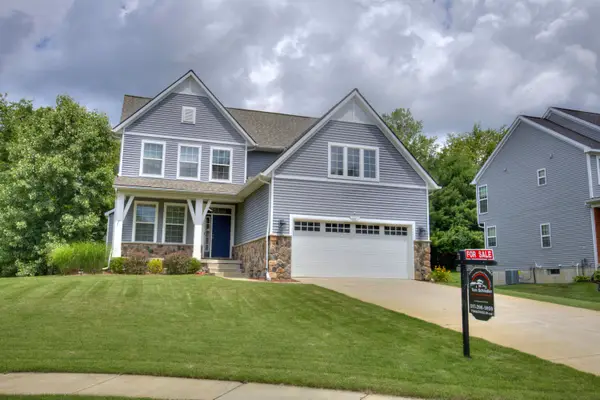 $469,000Active4 beds 4 baths2,878 sq. ft.
4070 Magnolia Parkway, Jackson, MI 49201
MLS# 26035345Listed by: TOM SCHINDLER - Open Fri, 5 to 6:30pmNew
 $364,900Active3 beds 3 baths1,625 sq. ft.
71 Dickens Street, SpringArbor, MI 49283
MLS# 55026034195Listed by: ERA REARDON REALTY, L.L.C. - Open Fri, 5 to 6:30pmNew
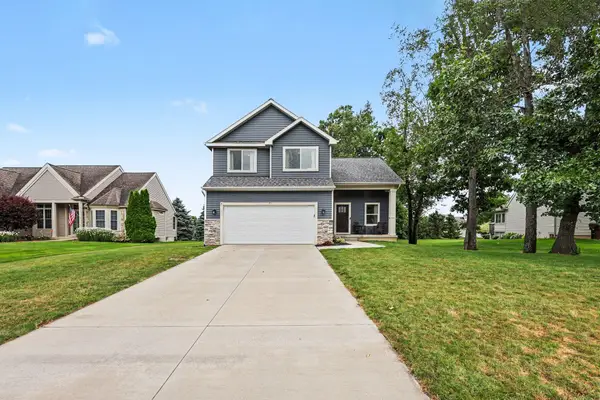 Listed by ERA$364,900Active3 beds 3 baths1,625 sq. ft.
71 Dickens Street, Spring Arbor, MI 49283
MLS# 26034195Listed by: ERA REARDON REALTY, L.L.C. - New
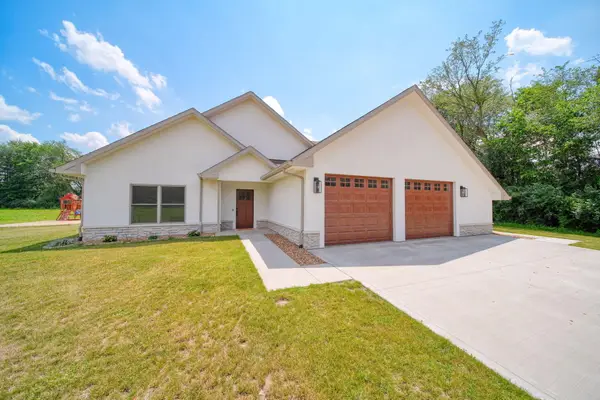 $675,000Active3 beds 2 baths1,647 sq. ft.
6655 Sears Road, Horton, MI 49246
MLS# 26034058Listed by: FIVE STAR REAL ESTATE  $149,900Active3.75 Acres
S Vl Dearing Road, Spring Arbor, MI 49283
MLS# 26032111Listed by: HOWARD HANNA REAL ESTATE SERVICES $369,900Pending4 beds 2 baths2,097 sq. ft.
2061 Elwood Boulevard, Spring Arbor, MI 49283
MLS# 26031233Listed by: RE/MAX MID-MICHIGAN R.E. Listed by ERA$189,900Active2 beds -- baths1,420 sq. ft.
5325 Spring Arbor Road, Jackson, MI 49201
MLS# 26027077Listed by: ERA REARDON REALTY, L.L.C. $319,900Active3 beds 2 baths2,724 sq. ft.
3008 S Dearing Road, SpringArbor, MI 49283
MLS# 55026028262Listed by: ERA REARDON REALTY, L.L.C.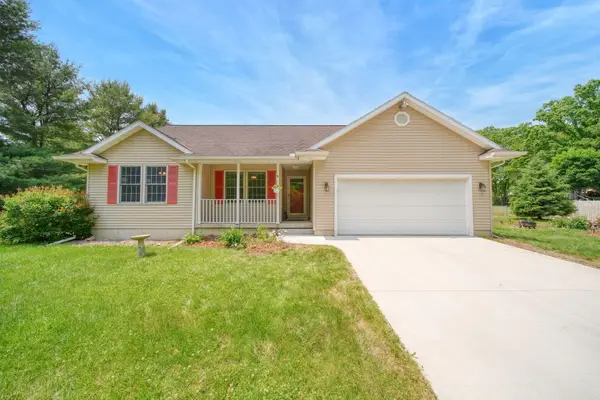 Listed by ERA$319,900Active3 beds 2 baths2,724 sq. ft.
3008 S Dearing Road, Spring Arbor, MI 49283
MLS# 26028262Listed by: ERA REARDON REALTY, L.L.C.


Protect your home and budget from life's surprises with an Assurant Home Warranty, backed by a partner that supports you through every step of homeownership. Explore Plans.
© 2023 - 2026 ERA Franchise Systems LLC. All rights reserved. ERA Franchise Systems LLC fully supports the principles of the Fair Housing Act and the Equal Opportunity Act. ERA, ERA Real Estate powered, and their respective logos are registered service marks of ERA Franchise Systems LLC. Each office is independently owned and operated.