
3124 Earl Drive, Spring Arbor, MI 49283
Local realty services provided by:ERA Prime Real Estate Group
3124 Earl Drive,Springarbor, MI 49283
$245,000
- 3 Beds
- 2 Baths
- 2,500 sq. ft.
- Single family
- Active
Listed by: sarah harmon
Office: era reardon realty, l.l.c.
MLS#:55026046809
Source:MI_REALCOMP
Price summary
- Price:$245,000
- Price per sq. ft.:$98
About this home
Welcome to 3124 Earl Dr! Located in desirable Western School District, this one-owner home offers nearly 2,500 sq ft of finished living space on almost half an acre. Featuring 3 bedrooms and 1.5 baths, the spacious layout includes a finished walkout lower level with new carpet and plenty of room for entertaining, relaxing or working from home. Enjoy the outdoors from the 3-season room, screened gazebo or large partially fenced yard. A detached 2-car garage offers even more with a workshop/hobby room above, plus an additional storage shed. Recent updates include an owned water softener and water heater, both approximately one year old. With abundant living space, storage and outdoor entertaining areas, this well-loved home is ready for its next chapter!
Contact an agent
Home facts
- Year built:1963
- Listing ID #:55026046809
- Added:2 day(s) ago
- Updated:September 06, 2026 at 10:02 AM
Rooms and interior
- Bedrooms:3
- Total bathrooms:2
- Full bathrooms:1
- Half bathrooms:1
- Rooms Total:8
- Flooring:Carpet, Tile, Wood
- Basement Description:Walk-Out Access
- Living area:2,500 sq. ft.
Heating and cooling
- Heating:Forced Air, Natural Gas
Structure and exterior
- Year built:1963
- Building area:2,500 sq. ft.
- Lot area:0.41 Acres
- Architectural Style:Ranch
- Construction Materials:Brick
- Exterior Features:Deck, Gazebo, Porch, Screened
Utilities
- Water:Public
- Sewer:Public Sewer
Finances and disclosures
- Price:$245,000
- Price per sq. ft.:$98
- Tax amount:$4,298
Features and amenities
- Appliances:Dryer, Microwave, Range, Refrigerator, Washer, Water Softener Owned
- Laundry features:In Basement
Parking
- Parking description:Asphalt, Detached
- Garage spaces:2

New listings near 3124 Earl Drive
- New
 $194,900Active3 beds 1 baths1,285 sq. ft.
3533 E Gordon Drive, SpringArbor, MI 49283
MLS# 55026047007Listed by: RE/MAX MID-MICHIGAN-BROOKLYN - New
 $194,900Active3 beds 1 baths1,285 sq. ft.
3533 E Gordon Drive, Spring Arbor, MI 49283
MLS# 26047007Listed by: RE/MAX MID-MICHIGAN-BROOKLYN - New
 Listed by ERA$245,000Active3 beds 2 baths2,500 sq. ft.
3124 Earl Drive, Spring Arbor, MI 49283
MLS# 26046809Listed by: ERA REARDON REALTY, L.L.C. - New
 $54,000Active2 beds 1 baths1,016 sq. ft.
7991 Ivan Drive, Parma, MI 49269
MLS# 26046678Listed by: CENTURY 21 AFFILIATED - JACKSON - New
 $149,000Active2 beds 1 baths1,005 sq. ft.
239 Cottage Street, SpringArbor, MI 49283
MLS# 55026046354Listed by: HOWARD HANNA REAL ESTATE SERVICES - New
 $149,000Active2 beds 1 baths1,005 sq. ft.
239 Cottage Street, Spring Arbor, MI 49283
MLS# 26046354Listed by: HOWARD HANNA REAL ESTATE SERVICES  $185,000Pending3 beds 1 baths1,086 sq. ft.
5329 Spring Arbor Road, Jackson, MI 49201
MLS# 55026045821Listed by: PRODUCTION REALTY- New
 $359,900Active3 beds 2 baths2,107 sq. ft.
6480 Sears Road, Horton, MI 49246
MLS# 55026045283Listed by: HOWARD HANNA REAL ESTATE SERVICES 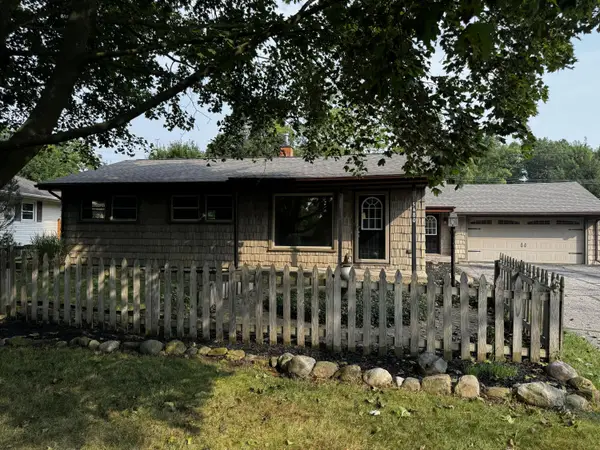 $279,000Active3 beds 1 baths1,570 sq. ft.
5480 Wellesley Drive, Jackson, MI 49201
MLS# 55026044966Listed by: NCDG REALTY & PROPERTY MANAGEMENT


Protect your home and budget from life's surprises with an Assurant Home Warranty, backed by a partner that supports you through every step of homeownership. Explore Plans.
© 2023 - 2026 ERA Franchise Systems LLC. All rights reserved. ERA Franchise Systems LLC fully supports the principles of the Fair Housing Act and the Equal Opportunity Act. ERA, ERA Real Estate powered, and their respective logos are registered service marks of ERA Franchise Systems LLC. Each office is independently owned and operated.