
14940 Saint Lawrence Drive, Spring Lake, MI 49456
Local realty services provided by:ERA Prime Real Estate Group
Listed by: sandi l gentry
Office: re/max lakeshore
MLS#:71026040410
Source:MI_REALCOMP
Price summary
- Price:$169,999
- Price per sq. ft.:$125.28
- Monthly HOA dues:$466
About this home
Discover the perfect blend of style, comfort, and convenience in this beautifully maintained 3-bedroom, 2-bath manufactured home in desirable Spring Lake. From the moment you arrive, you'll appreciate the attractive curb appeal, welcoming covered front porch, and low-maintenance exterior, ideal for enjoying your morning coffee or relaxing at the end of the day. Step inside to a bright, open-concept floor plan designed for today's lifestyle. The spacious kitchen is the heart of the home, featuring an oversized center island with seating, abundant cabinetry, stainless steel appliances, and contemporary finishes that make both everyday living and entertaining a breeze. The adjoining dining and living areas create an inviting space filled with natural light. The private primary suite offers a peaceful retreat with a generous walk-in closet and an impressive en-suite bath complete with dual vanities and an oversized walk-in shower. Two additional bedrooms and a second full bath provideplenty of space for all! This is a must see!...
Contact an agent
Home facts
- Year built:2025
- Listing ID #:71026040410
- Added:1 day(s) ago
- Updated:August 04, 2026 at 08:56 PM
Rooms and interior
- Bedrooms:3
- Total bathrooms:2
- Full bathrooms:2
- Rooms Total:9
- Flooring:Carpet, Vinyl
- Kitchen Description:Pantry
- Living area:1,357 sq. ft.
Heating and cooling
- Cooling:Ceiling Fans, Central Air
- Heating:Electric, Forced Air
Structure and exterior
- Roof:Composition
- Year built:2025
- Building area:1,357 sq. ft.
- Lot Features:Landscaped Ground Cover, Level, Sprinklers
- Construction Materials:Vinyl Siding
- Exterior Features:Covered, Patio, Porch
- Foundation Description:Slab
Utilities
- Water:Public
- Sewer:Public Sewer
Finances and disclosures
- Price:$169,999
- Price per sq. ft.:$125.28
Features and amenities
- Appliances:Dishwasher, Dryer, Microwave, Oven, Range, Refrigerator, Washer
- Laundry features:Laundry Room, Main Level
- Amenities:Pantry
Parking
- Parking description:Concrete

New listings near 14940 Saint Lawrence Drive
- New
 $324,900Active3 beds 2 baths1,220 sq. ft.
18362 168th Avenue, SpringLake, MI 49456
MLS# 71026040326Listed by: RE/MAX LAKESHORE - New
 $344,900Active3 beds 1 baths1,118 sq. ft.
18452 168th Avenue, SpringLake, MI 49456
MLS# 71026040347Listed by: GREENRIDGE REALTY 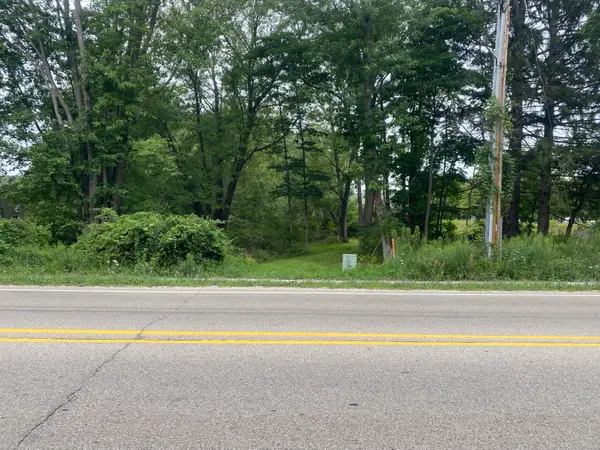 $159,900Pending13.96 Acres
VL 174th Avenue, Spring Lake, MI 49456
MLS# 26040327Listed by: COLDWELL BANKER WOODLAND SCHMIDT GRAND HAVEN $299,900Pending3 beds 2 baths1,547 sq. ft.
15287 Krueger Street, SpringLake, MI 49456
MLS# 65026039934Listed by: UNITED REALTY SERVICES LLC- New
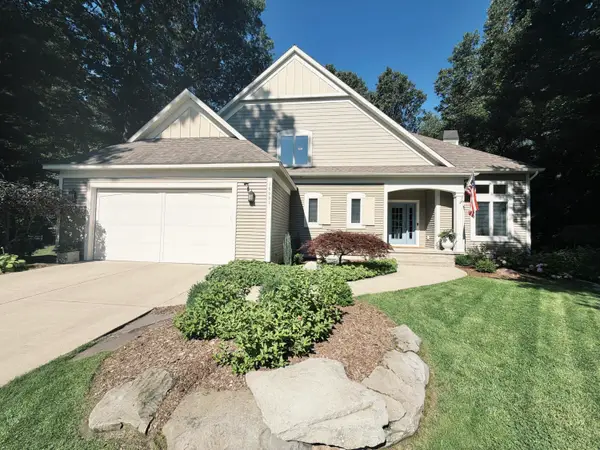 $639,000Active5 beds 4 baths3,669 sq. ft.
16091 Waterleaf Trail, SpringLake, MI 49456
MLS# 71026039810Listed by: FIVE STAR REAL ESTATE GH - New
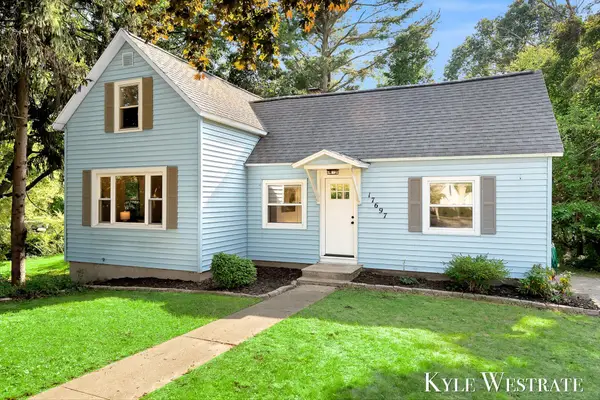 $279,900Active3 beds 1 baths1,604 sq. ft.
17697 Dogwood Drive, Spring Lake, MI 49456
MLS# 26039846Listed by: UNITED REALTY SERVICES LLC - New
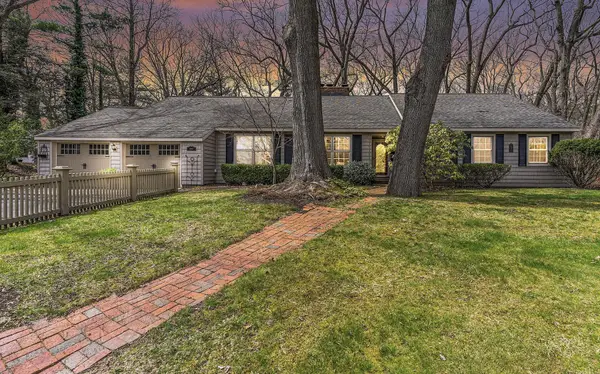 $795,000Active4 beds 4 baths3,801 sq. ft.
17887 N Fruitport Road, Spring Lake, MI 49456
MLS# 26039383Listed by: OTTO FAMILY PROPERTIES, LLC - New
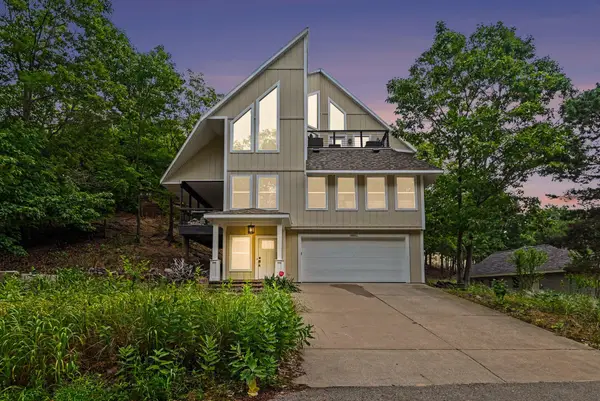 $1,299,000Active3 beds 3 baths2,388 sq. ft.
18882 Piney Point Drive, Spring Lake, MI 49456
MLS# 26039384Listed by: CENTURY 21 AFFILIATED GR - New
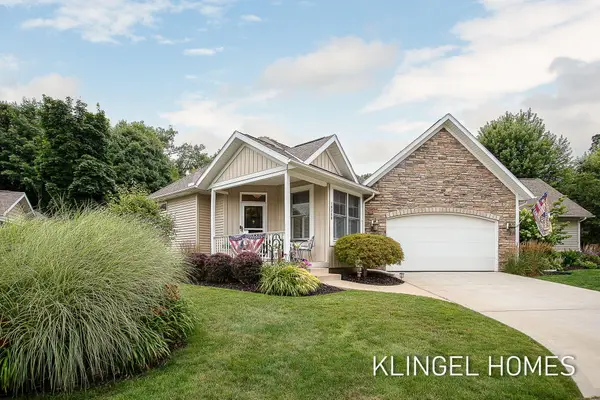 $695,000Active5 beds 3 baths3,328 sq. ft.
16260 Woodvale Boulevard #34, Spring Lake, MI 49456
MLS# 26039268Listed by: COLDWELL BANKER WOODLAND SCHMIDT GRAND HAVEN


Protect your home and budget from life's surprises with an Assurant Home Warranty, backed by a partner that supports you through every step of homeownership. Explore Plans.
© 2023 - 2026 ERA Franchise Systems LLC. All rights reserved. ERA Franchise Systems LLC fully supports the principles of the Fair Housing Act and the Equal Opportunity Act. ERA, ERA Real Estate powered, and their respective logos are registered service marks of ERA Franchise Systems LLC. Each office is independently owned and operated.