
15780 Ridge Lane, Spring Lake, MI 49456
Local realty services provided by:ERA Prime Real Estate Group
15780 Ridge Lane,Springlake, MI 49456
- 5 Beds
- 4 Baths
- - sq. ft.
- Single family
- Sold
Listed by: bradley john fuzak
Office: keller williams lakeshore
MLS#:71026021592
Source:MI_REALCOMP
Sorry, we are unable to map this address
Price summary
- Price:
About this home
Beautiful Spring Lake views with this large 5 bed, 3.5 bath home situated high above Spring Lake in the Longview sub in Spring Lake Twp. Just 5 min. from Lakeside Beach, and around the corner from a public boat launch! This home has a large living room across the front of the house, formal dining room, family room with a gas fireplace, spacious kitchen with quartz countertops, tile backsplash, coffee station/bar area with beverage fridge, and loads of natural light. Upstairs are 4 bedrooms, including a primary suite with a deck overlooking the backyard. In the walk-out lower level is a rec room, large bedroom, another full bath, plenty of storage, and flex space for a home gym or other use. Updates include a new furnace, AC and water heater, glass block windows, new carpet and LVP flooring, ceiling fans in all rooms, and a water filtration system with Big Blue Filter and 3 chamber Culligan RO system with Bluetooth, and new main floor slider. Outside is the massive 180 degree...wrap-around deck with tons of room for tables and chairs for outdoor entertaining, and plenty of space in the front yard. The garage also has a gas furnace and is insulated. Call today for a private tour!...
Contact an agent
Home facts
- Year built:1992
- Listing ID #:71026021592
- Added:69 day(s) ago
- Updated:July 21, 2026 at 04:05 PM
Rooms and interior
- Bedrooms:5
- Total bathrooms:4
- Full bathrooms:3
- Half bathrooms:1
- Rooms Total:12
- Flooring:Carpet, Ceramic Tile, Laminate
- Kitchen Description:Pantry
- Basement Description:Full, Partially Finished, Walk-Out Access
Heating and cooling
- Cooling:Ceiling Fans, Central Air
- Heating:Forced Air, Natural Gas
Structure and exterior
- Roof:Composition
- Year built:1992
- Lot Features:Cul-de-Sac, Landscaped Ground Cover, Sprinklers
- Architectural Style:Traditional
- Construction Materials:Vinyl Siding
- Exterior Features:Deck, Garden, Porch
- Foundation Description:Basement
Utilities
- Water:Public
- Sewer:Public Sewer
Finances and disclosures
- Price:
- Tax amount:$6,004
Features and amenities
- Appliances:Bar Fridge, Dishwasher, Dryer, Humidifier, Microwave, Range, Refrigerator, Washer, Water Purifier
- Laundry features:Lower Level
- Amenities:Pantry
Parking
- Parking description:Attached, Garage Door Opener, Garage Faces Front, Paved
- Garage spaces:2

New listings near 15780 Ridge Lane
- New
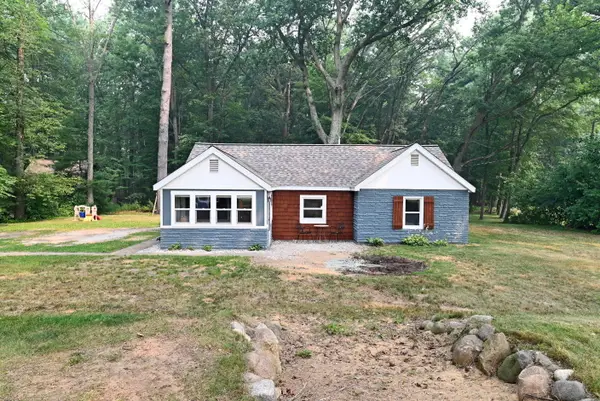 $212,700Active2 beds 1 baths998 sq. ft.
14449 State Road, SpringLake, MI 49456
MLS# 71026037369Listed by: HOMEREALTY, LLC - Open Fri, 5 to 7pmNew
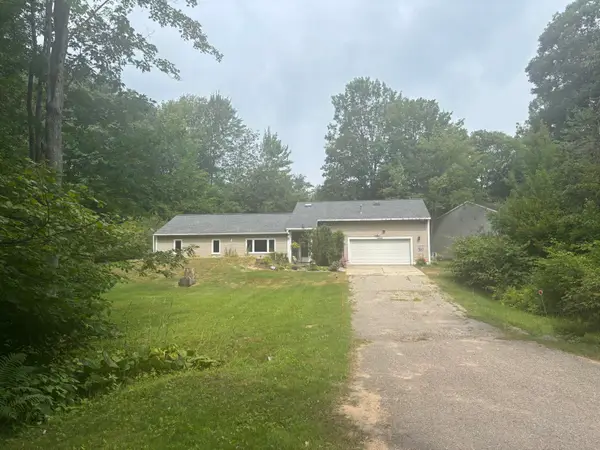 $397,000Active4 beds 2 baths1,748 sq. ft.
18145 148th Avenue, Spring Lake, MI 49456
MLS# 26037295Listed by: BEYCOME BROKERAGE REALTY LLC - New
 $515,000Active3 beds 2 baths2,192 sq. ft.
19127 W Spring Lake Road, SpringLake, MI 49456
MLS# 71026037270Listed by: FIVE STAR REAL ESTATE GH - Open Wed, 6 to 8pmNew
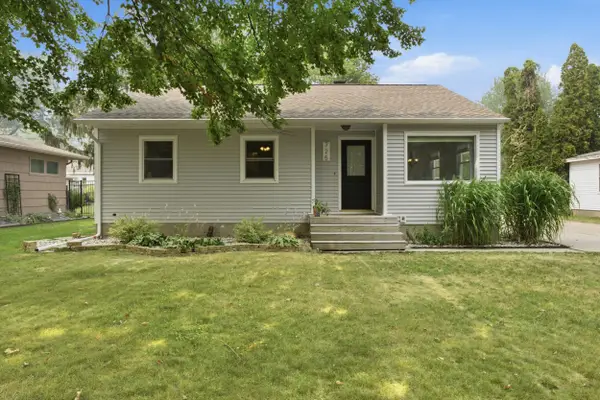 $344,900Active4 beds 1 baths1,022 sq. ft.
725 Winter Street, SpringLake, MI 49456
MLS# 71026037123Listed by: CITY2SHORE GATEWAY GROUP - New
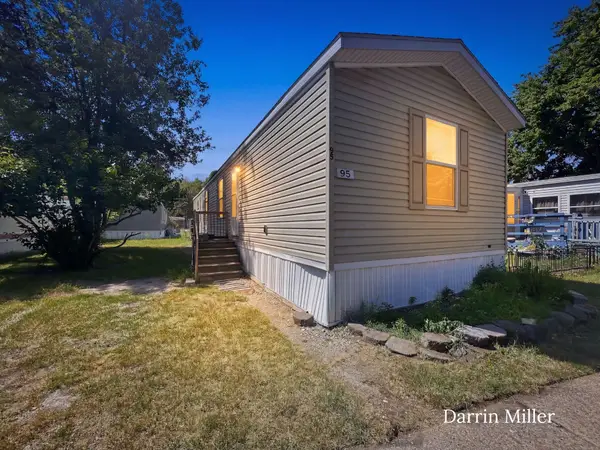 $47,900Active2 beds 2 baths927 sq. ft.
1281 E Pontaluna Road #Lot 95, Spring Lake, MI 49456
MLS# 26036752Listed by: LEGACY REAL ESTATE PARTNERS - New
 $850,000Active3 beds 1 baths1,661 sq. ft.
14911 Groenevelt Road, Spring Lake, MI 49456
MLS# 26036608Listed by: HOMEREALTY, LLC - New
 $470,000Active4 beds 2 baths1,953 sq. ft.
14943 Groenevelt Road, Spring Lake, MI 49456
MLS# 26036610Listed by: HOMEREALTY, LLC - New
 $1,320,000Active7 beds 3 baths3,614 sq. ft.
14911 Groenevelt Road, Spring Lake, MI 49456
MLS# 26036612Listed by: HOMEREALTY, LLC - New
 $749,900Active4 beds 2 baths1,791 sq. ft.
17882 Channel View Drive, Spring Lake, MI 49456
MLS# 26036619Listed by: GREENRIDGE - NEXES  $1,400,000Pending5 beds 4 baths3,602 sq. ft.
18240 N Shore Estates Road, Spring Lake, MI 49456
MLS# 26036354Listed by: REAL BROKER, LLC


Protect your home and budget from life's surprises with an Assurant Home Warranty, backed by a partner that supports you through every step of homeownership. Explore Plans.
© 2023 - 2026 ERA Franchise Systems LLC. All rights reserved. ERA Franchise Systems LLC fully supports the principles of the Fair Housing Act and the Equal Opportunity Act. ERA, ERA Real Estate powered, and their respective logos are registered service marks of ERA Franchise Systems LLC. Each office is independently owned and operated.