
16229 148th Avenue, Spring Lake, MI 49456
Local realty services provided by:ERA Prime Real Estate Group
Listed by: brenneman lea, eddie alexander
Office: five star real estate gh
MLS#:71026034177
Source:MI_REALCOMP
Price summary
- Price:$599,000
- Price per sq. ft.:$227.58
About this home
Welcome to 16229 148th Ave in Spring Lake -- a Brand-New 2026 Construction Home set on 6.81 Wooded Acres, in a highly desirable location across from Spring Lake High School. This 4-bedroom, 3-bath home offers a thoughtful split floor plan, Open-Concept living, and modern finishes throughout. The kitchen, dining, and living areas flow together beautifully, creating a comfortable space for everyday living and entertaining. The main-level primary suite features private access to the expansive 11x40 deck, perfect for enjoying peaceful wooded views and morning coffee. The finished walkout basement adds valuable living space with a large family room, kids' area, movie room, craft space, or flex area to fit your needs. With a spacious 3-stall garage, walk-in pantry, and quality construction details, this home delivers privacy, function, and convenience in one of Spring Lake's most sought-after settings. *Real Estate Agent is not the builder
Contact an agent
Home facts
- Year built:2026
- Listing ID #:71026034177
- Added:45 day(s) ago
- Updated:August 22, 2026 at 09:57 AM
Rooms and interior
- Bedrooms:4
- Total bathrooms:3
- Full bathrooms:3
- Rooms Total:8
- Flooring:Carpet, Vinyl
- Kitchen Description:Pantry
- Basement Description:Daylight, Finished, Full, Sump Pump, Walk-Out Access
- Living area:2,219 sq. ft.
Heating and cooling
- Cooling:Ceiling Fans, Central Air
- Heating:Forced Air, Natural Gas
Structure and exterior
- Roof:Asphalt
- Year built:2026
- Building area:2,219 sq. ft.
- Lot area:6.81 Acres
- Lot Features:Level, Wooded
- Architectural Style:Ranch
- Construction Materials:Vinyl Siding
- Exterior Features:Deck, Porch
- Foundation Description:Basement
Utilities
- Water:Private
- Sewer:Mound Septic
Finances and disclosures
- Price:$599,000
- Price per sq. ft.:$227.58
- Tax amount:$2,660
Features and amenities
- Laundry features:Gas Dryer Hookup, Laundry Room, Main Level, Sink, Washer Hookup
- Amenities:Pantry
Parking
- Parking description:Attached, Concrete, Garage Door Opener, Garage Faces Front
- Garage spaces:3

New listings near 16229 148th Avenue
- New
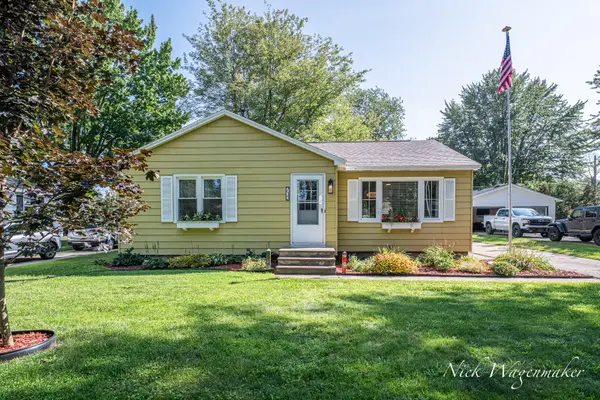 $354,900Active3 beds 2 baths1,060 sq. ft.
712 River Street, SpringLake, MI 49456
MLS# 71026044403Listed by: GREENRIDGE REALTY - New
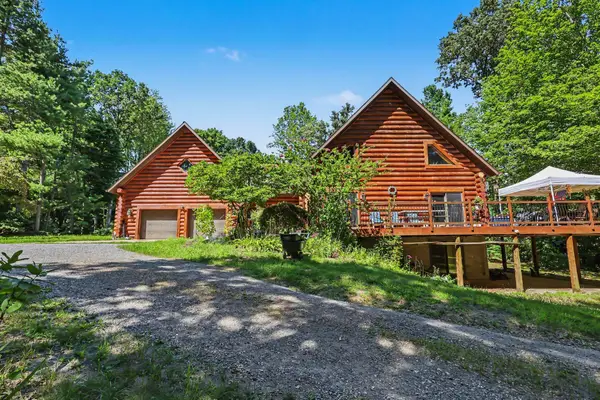 $825,000Active3 beds 4 baths4,466 sq. ft.
17182 Arthur Court, SpringLake, MI 49456
MLS# 71026044353Listed by: GREENRIDGE - NEXES - New
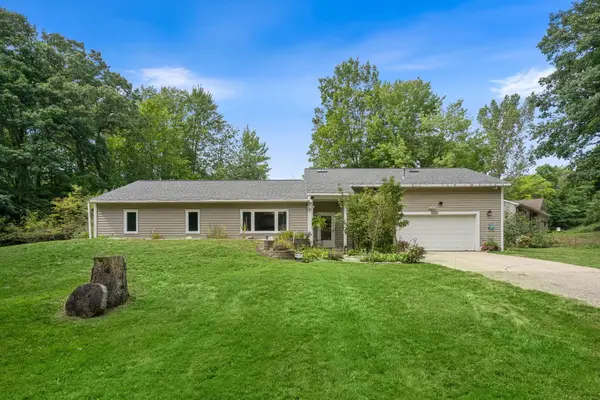 $400,000Active4 beds 2 baths1,748 sq. ft.
18145 148th Avenue, SpringLake, MI 49456
MLS# 65026043913Listed by: KELLER WILLIAMS REALTY RIVERTOWN - New
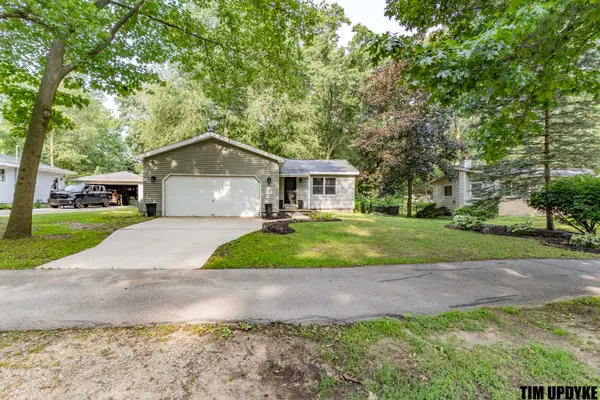 $339,900Active3 beds 2 baths1,134 sq. ft.
16661 152nd Avenue, SpringLake, MI 49456
MLS# 71026043811Listed by: FIVE STAR REAL ESTATE - New
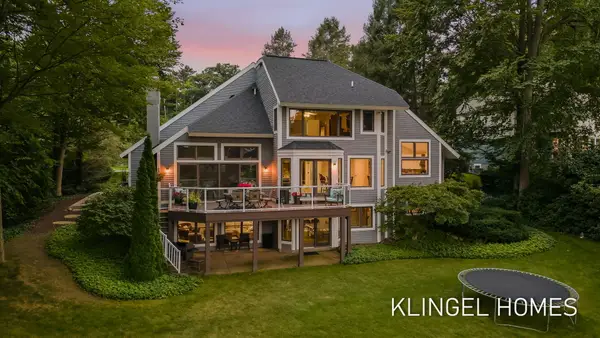 $2,200,000Active4 beds 4 baths3,950 sq. ft.
16107 Baird Court, Spring Lake, MI 49456
MLS# 26043795Listed by: COLDWELL BANKER WOODLAND SCHMIDT GRAND HAVEN - Open Sat, 10am to 12pmNew
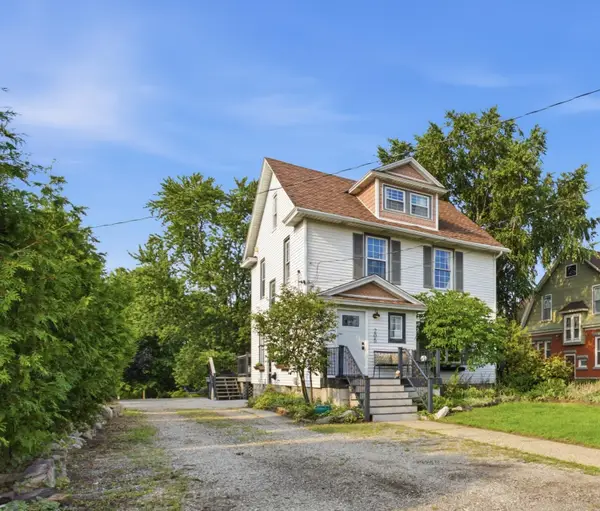 $445,000Active4 beds 4 baths2,113 sq. ft.
205 E Savidge Street, SpringLake, MI 49456
MLS# 71026043650Listed by: GREENRIDGE REALTY - Open Sat, 1 to 2pm
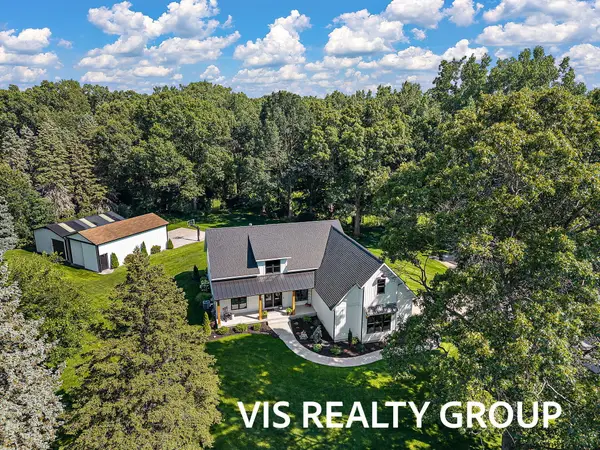 $974,900Active4 beds 3 baths2,478 sq. ft.
15762 Pruin Street Unit: Lot A & C.1 Modifier: and 0, SpringLake, MI 49456
MLS# 71026040569Listed by: HOMEREALTY, LLC - Open Sat, 1 to 2pm
 $849,900Active4 beds 3 baths2,478 sq. ft.
15762 Pruin Street Unit: Lot C.1, SpringLake, MI 49456
MLS# 71026040574Listed by: HOMEREALTY, LLC - New
 $449,900Active3 beds 3 baths3,159 sq. ft.
18883 168th Avenue, SpringLake, MI 49456
MLS# 65026042155Listed by: UNITED REALTY SERVICES LLC  $399,900Active3 beds 3 baths2,430 sq. ft.
15288 Pruin Street, SpringLake, MI 49456
MLS# 71026041614Listed by: GREENRIDGE REALTY


Protect your home and budget from life's surprises with an Assurant Home Warranty, backed by a partner that supports you through every step of homeownership. Explore Plans.
© 2023 - 2026 ERA Franchise Systems LLC. All rights reserved. ERA Franchise Systems LLC fully supports the principles of the Fair Housing Act and the Equal Opportunity Act. ERA, ERA Real Estate powered, and their respective logos are registered service marks of ERA Franchise Systems LLC. Each office is independently owned and operated.