
17097 Arthur Court Unit: 34, Spring Lake, MI 49456
Local realty services provided by:ERA Prime Real Estate Group
17097 Arthur Court Unit: 34,Springlake, MI 49456
$349,900
- 2 Beds
- 3 Baths
- 1,970 sq. ft.
- Single family
- Active
Listed by: courtney r gabridge
Office: five star real estate (ada)
MLS#:65026059124
Source:MI_REALCOMP
Price summary
- Price:$349,900
- Price per sq. ft.:$177.61
- Monthly HOA dues:$300
About this home
Welcome to 17097 Arthur Court Condo in Spring Lake. Less than 1.5 miles to the Spring Lake Country Club and less than .6 miles to the Lakeside Trail. This condo is in the prime location and .4 miles to the water. This 2 bed 2.5 bathroom walkout condo is a must see! Possible to add a 3rd bedroom on the lower walkout level. Nothing but nature, trails, trees, plants and flowers all around the condo. The main floor living room has cathedral ceilings. Laminate wood flooring, tile, and kitchen updates. Main floor laundry. Guest 1/2 bath. Main floor master bedroom with a walk in closet and master bathroom. Composite decking. Downstairs you will find another bedroom and full bathroom and living room. Loads of storage. Possibility to add a 3rd bedroom. Walkout to a private, wooded lot and a private patio. Roof redone in 2018. Composite decking. New furnace and air 2025.Please turn off lights. The pet form is in the Rules and Regulations document. Only 1 pet, must be approved, and pets must be on a leash outside, with waste picked up immediately. Dues presently are $300 per month, due the first of the month. There is a unit resale fee equal to 2x the monthly dues( so $600) payable to Arthur Court Condominium Association. This does not apply to the monthly dues payment. The dues have been paid by Seller through December, 2026...
Contact an agent
Home facts
- Year built:1995
- Subdivision & Development:ARTHUR COURT
- Listing ID #:65026059124
- Added:1 day(s) ago
- Updated:November 07, 2026 at 08:08 PM
Rooms and interior
- Bedrooms:2
- Total bathrooms:3
- Full bathrooms:2
- Half bathrooms:1
- Rooms Total:5
- Flooring:Carpet, Laminate, Tile, Vinyl
- Basement Description:Finished, Partially Finished, Walk-Out Access
- Living area:1,970 sq. ft.
Heating and cooling
- Cooling:Ceiling Fans, Central Air
- Heating:Forced Air, Natural Gas
Structure and exterior
- Roof:Composition
- Year built:1995
- Building area:1,970 sq. ft.
- Lot area:9.74 Acres
- Lot Features:Cul-de-Sac, Sprinklers, Wooded
- Architectural Style:Ranch
- Construction Materials:Vinyl Siding
- Exterior Features:Balcony, Deck, Garden, Private Entrance
Utilities
- Water:Public
- Sewer:Public Sewer
Finances and disclosures
- Price:$349,900
- Price per sq. ft.:$177.61
- Tax amount:$2,689
Features and amenities
- Appliances:Dishwasher, Disposal, Dryer, Microwave, Oven, Refrigerator, Washer
- Laundry features:In Bathroom, In Unit, Laundry Closet, Main Level
- Amenities:Vaulted Ceilings, Window Treatments
Parking
- Parking description:Attached, Garage Faces Front, Paved
- Garage spaces:2

New listings near 17097 Arthur Court Unit: 34
- Coming Soon
 $3,300,000Coming Soon5 beds 4 baths4,950 sq. ft.
3007 Rennells Road, Spring Lake, MI 49456
MLS# 26057999Listed by: CENTURY 21 AFFILIATED GR - New
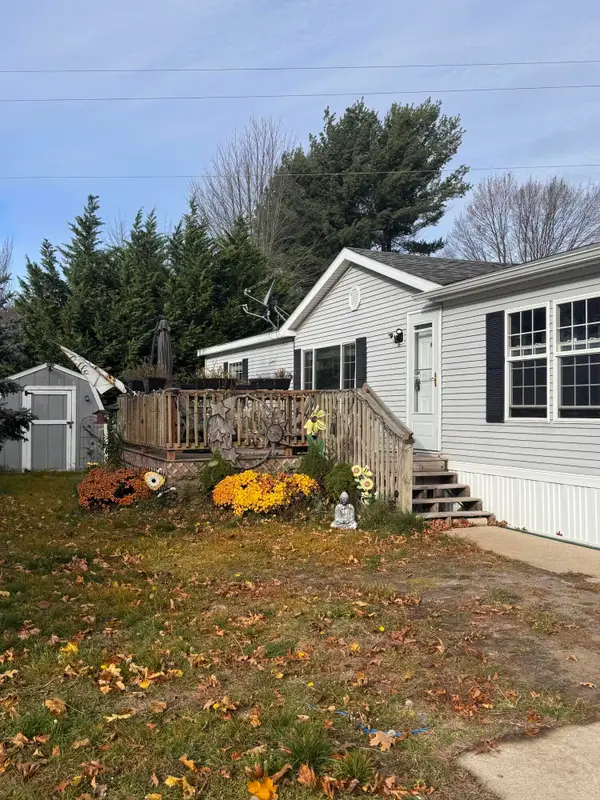 $69,900Active3 beds 2 baths1,975 sq. ft.
17431 N Montreal Street, Spring Lake, MI 49456
MLS# 26059044Listed by: BLUEWEST PROPERTIES, LLC - New
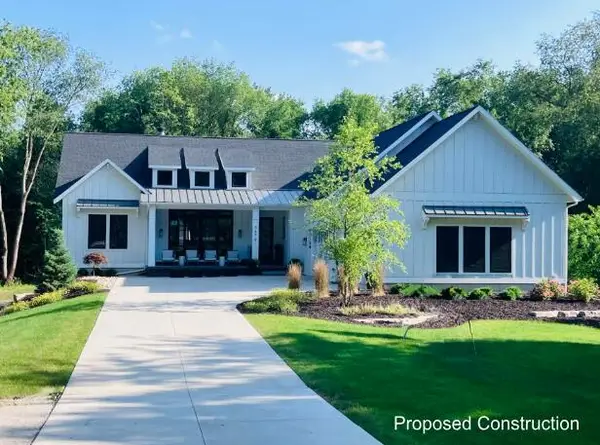 $1,200,000Active5 beds 5 baths3,800 sq. ft.
0 174th Avenue, Spring Lake, MI 49456
MLS# 26059067Listed by: COLDWELL BANKER WOODLAND SCHMIDT GRAND HAVEN - New
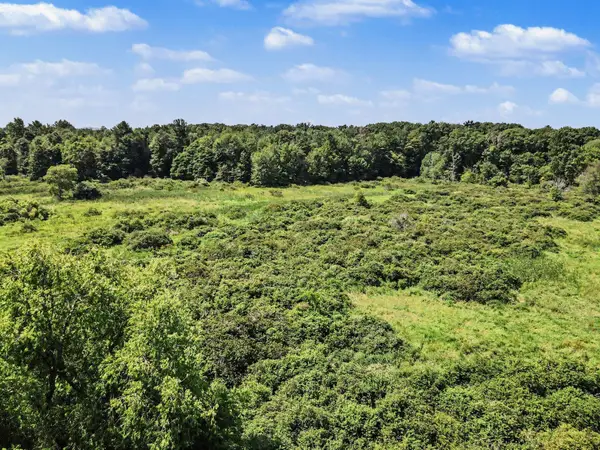 $224,900Active13.96 Acres
0 174th Avenue, Spring Lake, MI 49456
MLS# 26059020Listed by: COLDWELL BANKER WOODLAND SCHMIDT GRAND HAVEN - Open Sun, 1 to 2pmNew
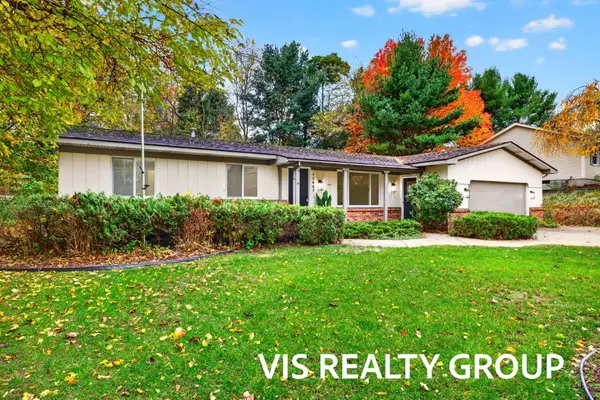 $419,900Active4 beds 3 baths2,551 sq. ft.
17467 Hiawatha Drive, Spring Lake, MI 49456
MLS# 26058948Listed by: HOMEREALTY, LLC - New
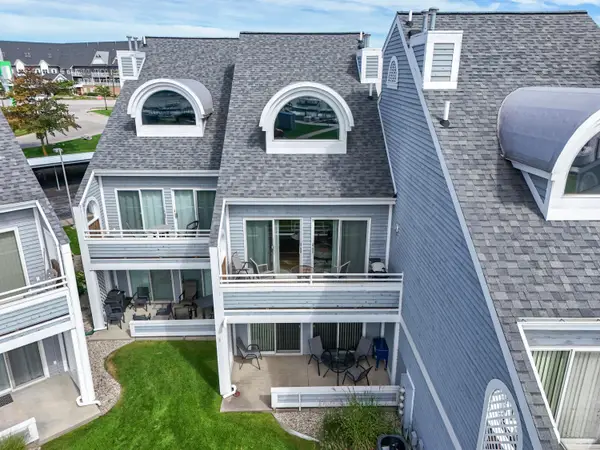 $395,000Active2 beds 2 baths1,188 sq. ft.
110 Millpoint Drive #10, Spring Lake, MI 49456
MLS# 26058855Listed by: BEACHWALK PROPERTIES, LLC - New
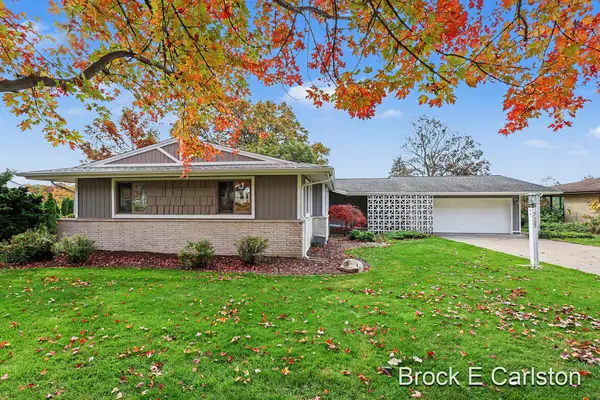 $1,285,000Active4 beds 3 baths2,919 sq. ft.
724 Fall Street, Spring Lake, MI 49456
MLS# 26058781Listed by: GREENRIDGE - NEXES - New
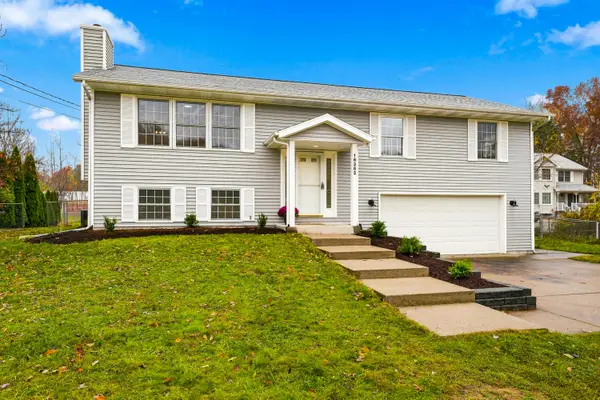 $395,900Active4 beds 2 baths1,747 sq. ft.
16262 Taft Road, Spring Lake, MI 49456
MLS# 26058834Listed by: RE/MAX LAKESHORE - New
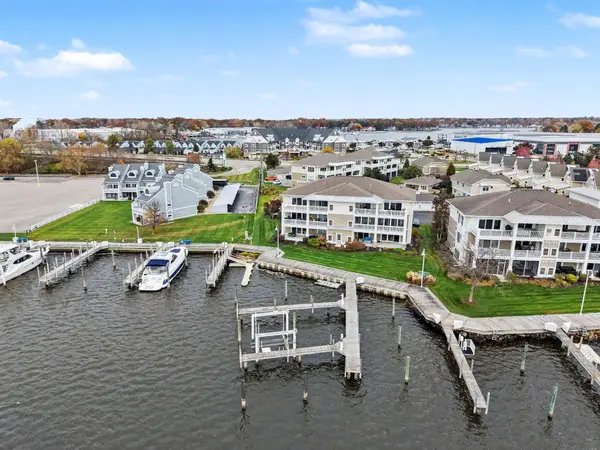 $1,095,000Active3 beds 2 baths1,600 sq. ft.
930 W Savidge Street #35, Spring Lake, MI 49456
MLS# 26058769Listed by: RE/MAX LAKESHORE


Protect your home and budget from life's surprises with an Assurant Home Warranty, backed by a partner that supports you through every step of homeownership. Explore Plans.
© 2023 - 2026 ERA Franchise Systems LLC. All rights reserved. ERA Franchise Systems LLC fully supports the principles of the Fair Housing Act and the Equal Opportunity Act. ERA, ERA Real Estate powered, and their respective logos are registered service marks of ERA Franchise Systems LLC. Each office is independently owned and operated.