
Lot 5 Lowe Drive, Spring Lake, MI 49456
Local realty services provided by:ERA Prime Real Estate Group
Lot 5 Lowe Drive,Springlake, MI 49456
$404,900
- 3 Beds
- 3 Baths
- 2,082 sq. ft.
- Single family
- Active
Listed by: wendy a harp
Office: kensington realty group inc.
MLS#:65026019519
Source:MI_REALCOMP
Price summary
- Price:$404,900
- Price per sq. ft.:$194.48
- Monthly HOA dues:$41.67
About this home
Proposed Construction at Deer Creek Meadows! This affordable ranch is waiting for you to select your colors and own brand new! Three bedroom three bath home home with a finished daylight basement is ready to build with your low deposit to start construction. Appliances included, treeline view. Community has a pond and play ground area. Call for more information!
Contact an agent
Home facts
- Year built:2026
- Subdivision & Development:DEER CREEK MEADOWS
- Listing ID #:65026019519
- Added:148 day(s) ago
- Updated:October 08, 2026 at 07:04 PM
Rooms and interior
- Bedrooms:3
- Total bathrooms:3
- Full bathrooms:3
- Rooms Total:8
- Flooring:Carpet, Laminate, Vinyl
- Kitchen Description:Pantry
- Basement Description:Daylight
- Living area:2,082 sq. ft.
Heating and cooling
- Cooling:Central Air
- Heating:Forced Air, Natural Gas
Structure and exterior
- Roof:Composition
- Year built:2026
- Building area:2,082 sq. ft.
- Lot area:0.23 Acres
- Architectural Style:Ranch
- Construction Materials:Brick, Vinyl Siding
- Exterior Features:Deck
Utilities
- Water:Public
- Sewer:Private Sewer, Public Sewer
Finances and disclosures
- Price:$404,900
- Price per sq. ft.:$194.48
Features and amenities
- Appliances:Dishwasher, Humidifier, Microwave, Oven, Refrigerator
- Laundry features:Laundry Room, Main Level
- Amenities:Pantry
Parking
- Parking description:Attached, Concrete, Garage Door Opener, Garage Faces Front
- Garage spaces:2

New listings near Lot 5 Lowe Drive
- New
 $399,000Active3 beds 2 baths2,265 sq. ft.
16370 Pinewood Avenue, SpringLake, MI 49456
MLS# 71026053574Listed by: GREENRIDGE REALTY - New
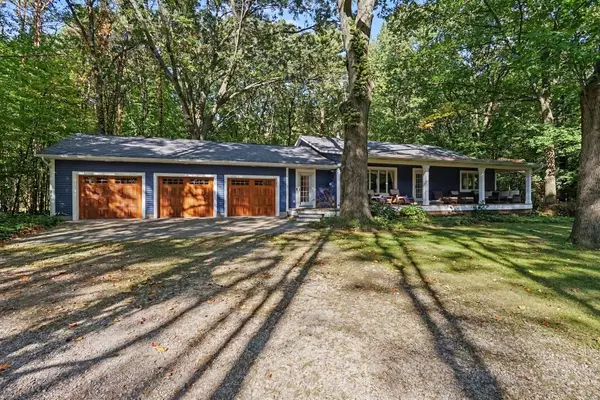 $625,000Active4 beds 4 baths3,855 sq. ft.
15758 Vineyard Street, SpringLake, MI 49456
MLS# 71026053617Listed by: FIVE STAR REAL ESTATE - N MUSK - New
 $775,000Active3 beds 3 baths1,897 sq. ft.
14303 Garfield Road, Spring Lake, MI 49456
MLS# 26053581Listed by: URBAN SOIL REALTY - Open Sat, 12 to 2pmNew
 Listed by ERA$320,000Active2 beds 2 baths1,168 sq. ft.
15691 Pruin Street, Spring Lake, MI 49456
MLS# 26053481Listed by: ERA REARDON REALTY GREAT LAKES (TRUFANT) - New
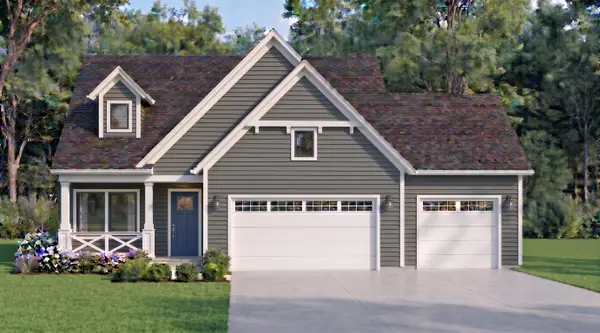 $738,000Active3 beds 3 baths2,507 sq. ft.
16179 Coventry Lane #30, Spring Lake, MI 49456
MLS# 26053313Listed by: COLDWELL BANKER WOODLAND SCHMIDT - New
 $3,500,000Active8 beds 8 baths4,850 sq. ft.
18295 N Fruitport Road, SpringLake, MI 49456
MLS# 71026053156Listed by: HOMEREALTY, LLC - New
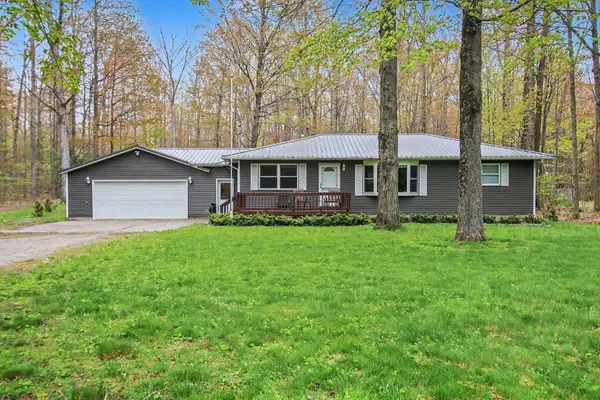 $465,000Active3 beds 2 baths1,350 sq. ft.
18412 148th Avenue, Spring Lake, MI 49456
MLS# 26053111Listed by: CITY2SHORE REAL ESTATE - New
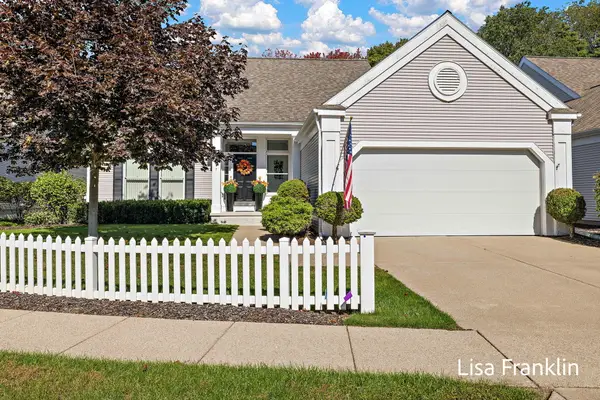 $419,900Active2 beds 3 baths1,270 sq. ft.
17797 Woodcreek Lane, Spring Lake, MI 49456
MLS# 26053067Listed by: HOMEREALTY, LLC - New
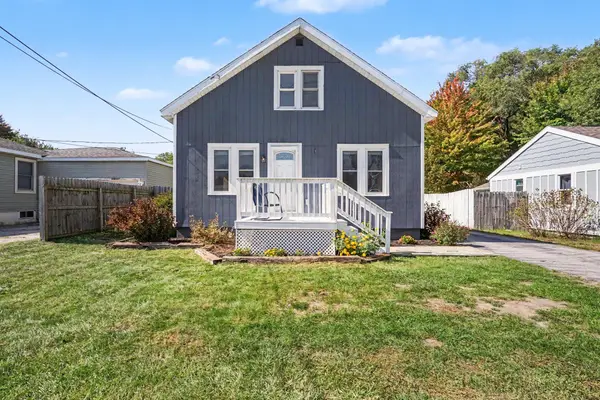 $260,000Active3 beds 1 baths1,136 sq. ft.
18829 174th Avenue, Spring Lake, MI 49456
MLS# 26052991Listed by: GREENRIDGE REALTY - Open Sun, 1 to 3pmNew
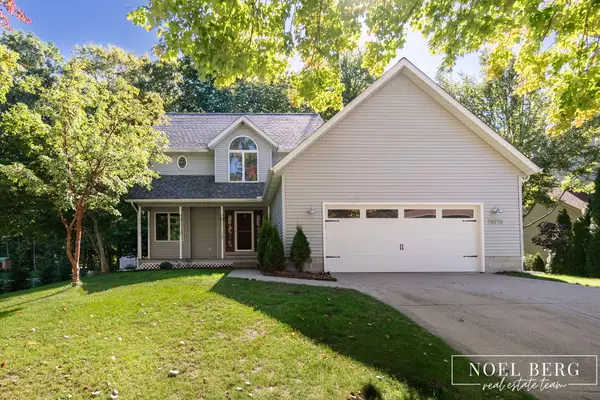 $459,900Active4 beds 3 baths2,264 sq. ft.
16216 Terrace Road, Spring Lake, MI 49456
MLS# 26052738Listed by: HOMEREALTY, LLC


Protect your home and budget from life's surprises with an Assurant Home Warranty, backed by a partner that supports you through every step of homeownership. Explore Plans.
© 2023 - 2026 ERA Franchise Systems LLC. All rights reserved. ERA Franchise Systems LLC fully supports the principles of the Fair Housing Act and the Equal Opportunity Act. ERA, ERA Real Estate powered, and their respective logos are registered service marks of ERA Franchise Systems LLC. Each office is independently owned and operated.