
17632 Dustin Drive, Spring Lake, MI 49456
Local realty services provided by:ERA Prime Real Estate Group
Upcoming open houses
- Wed, Oct 0705:00 pm - 06:00 pm
Listed by: sandi l gentry
Office: re/max lakeshore
MLS#:71026033535
Source:MI_REALCOMP
Price summary
- Price:$289,900
- Price per sq. ft.:$188.12
- Monthly HOA dues:$215
About this home
SELLER INCENTIVE! Seller will contribute up to 2% of the purchase price toward buyer's closing costs and prepaids, which may be used toward an interest rate buydown, subject to lender/program approval. Welcome to this inviting 3-bedroom, 2-bathroom condominium offering comfortable, maintenance-free living in a convenient central Spring Lake location. Just minutes from shopping, dining, parks, and major roadways, this home combines everyday convenience with a welcoming atmosphere. Inside, you'll find a bright, open living room, creating the perfect space to relax or entertain. The thoughtfully designed kitchen flows seamlessly into the dining area. The main floor features a spacious primary bedroom, a full bathroom, and a second bedroom. The finished daylight lower level expands your living space with a generous family room, a third bedroom, a second full bathroom, and abundant storage. Additional amenities include central air conditioning, underground sprinkling, and anattached garage. Combining comfort, convenience, and a desirable location, this Spring Lake condominium is ready to welcome you home....
Contact an agent
Home facts
- Year built:2002
- Listing ID #:71026033535
- Added:92 day(s) ago
- Updated:October 03, 2026 at 12:01 AM
Rooms and interior
- Bedrooms:3
- Total bathrooms:2
- Full bathrooms:2
- Rooms Total:5
- Flooring:Carpet, Linoleum
- Basement Description:Full
- Living area:1,419 sq. ft.
Heating and cooling
- Cooling:Central Air
- Heating:Forced Air, Natural Gas
Structure and exterior
- Roof:Shingle
- Year built:2002
- Building area:1,419 sq. ft.
- Lot Features:Corner Lot, Landscaped Ground Cover, Sprinklers
- Architectural Style:Ranch
- Construction Materials:Vinyl Siding
- Foundation Description:Basement
Utilities
- Water:Public
- Sewer:Public Sewer
Finances and disclosures
- Price:$289,900
- Price per sq. ft.:$188.12
- Tax amount:$2,150
Features and amenities
- Appliances:Dishwasher, Dryer, Range, Refrigerator, Washer
- Laundry features:Lower Level
Parking
- Parking description:Attached, Paved
- Garage spaces:1

New listings near 17632 Dustin Drive
- Open Sat, 12 to 1:30pmNew
 $625,000Active5 beds 4 baths2,599 sq. ft.
17943 Spring Oak Drive, Spring Lake, MI 49456
MLS# 26051826Listed by: COLDWELL BANKER WOODLAND SCHMIDT GRAND HAVEN - Open Sat, 1:30 to 2:30pmNew
 $299,000Active2 beds 1 baths1,044 sq. ft.
530 Fleser Court, Spring Lake, MI 49456
MLS# 26051843Listed by: COLDWELL BANKER WOODLAND SCHMIDT GRAND HAVEN - New
 $524,999Active3 beds 2 baths1,444 sq. ft.
17588 Reenders Street, Spring Lake, MI 49456
MLS# 26051735Listed by: LEGACY REAL ESTATE PARTNERS - New
 $329,900Active3 beds 2 baths1,772 sq. ft.
809 River Street, Spring Lake, MI 49456
MLS# 26051547Listed by: GREEN REAL ESTATE - New
 $285,000Active0.61 Acres
0 Pless Lane, Spring Lake, MI 49456
MLS# 26051274Listed by: COLDWELL BANKER WOODLAND SCHMIDT GRAND HAVEN - New
 $344,900Active2 beds 2 baths1,304 sq. ft.
917 W Savidge Street #30, Spring Lake, MI 49456
MLS# 26051078Listed by: BLUEWEST PROPERTIES, LLC - New
 $319,900Active4 beds 3 baths2,275 sq. ft.
18090 Cherokee Drive, Spring Lake, MI 49456
MLS# 26051109Listed by: FIVE STAR REAL ESTATE - New
 $315,000Active1 beds 1 baths764 sq. ft.
110 W Savidge Street #206, Spring Lake, MI 49456
MLS# 26051035Listed by: RE/MAX LAKESHORE - New
 $399,900Active2 beds 2 baths1,227 sq. ft.
110 W Savidge Street #305, Spring Lake, MI 49456
MLS# 26051050Listed by: RE/MAX LAKESHORE - New
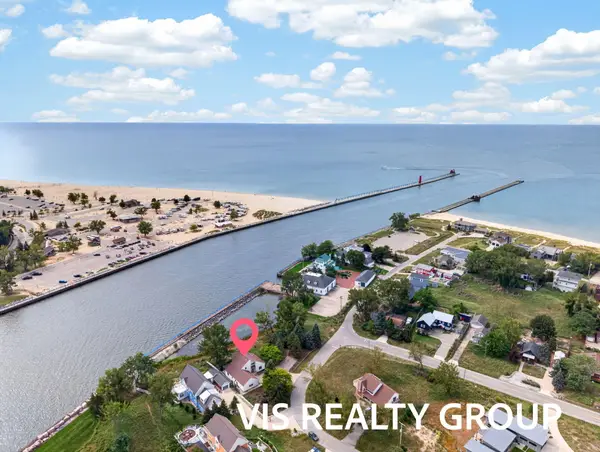 $1,200,000Active2 beds 3 baths2,106 sq. ft.
20070 N Shore Drive, Spring Lake, MI 49456
MLS# 26050907Listed by: HOMEREALTY, LLC


Protect your home and budget from life's surprises with an Assurant Home Warranty, backed by a partner that supports you through every step of homeownership. Explore Plans.
© 2023 - 2026 ERA Franchise Systems LLC. All rights reserved. ERA Franchise Systems LLC fully supports the principles of the Fair Housing Act and the Equal Opportunity Act. ERA, ERA Real Estate powered, and their respective logos are registered service marks of ERA Franchise Systems LLC. Each office is independently owned and operated.