
1084 Westlake Woods Drive, Springfield, MI 49037
Local realty services provided by:ERA Reardon Realty
1084 Westlake Woods Drive,Springfield, MI 49037
$194,900
- 3 Beds
- 2 Baths
- 2,004 sq. ft.
- Single family
- Active
Listed by: matthew rogers
Office: re/max perrett associates
MLS#:26059912
Source:MI_MICHRIC
Price summary
- Price:$194,900
- Price per sq. ft.:$145.01
About this home
Welcome Home! This Battle Creek School District ranch home has so many of the features today's buyers are looking for! Three bedrooms, two full bathrooms, a finished basement, a two-car attached garage, and a fenced backyard! Additional features include beautiful wood floors in the bedrooms, a newer roof, newer heating and cooling system, attractive brick and vinyl exterior, sliding door leading to the back patio, and an oversized, clean garage. It's hard to find this much to offer in today's market for under $200,000! Don't miss this opportunity! Contact your favorite Realtor today to schedule your private showing!
Contact an agent
Home facts
- Year built:1971
- Listing ID #:26059912
- Added:1 day(s) ago
- Updated:November 14, 2026 at 04:43 PM
Rooms and interior
- Bedrooms:3
- Total bathrooms:2
- Full bathrooms:2
- Rooms Total:8
- Kitchen Description:Dishwasher, Oven, Range, Refrigerator
- Basement:Yes
- Living area:2,004 sq. ft.
Heating and cooling
- Heating:Baseboard, Forced Air, Radiant
- Central air:Yes
Structure and exterior
- Year built:1971
- Building area:2,004 sq. ft.
- Lot area:0.27 Acres
- Construction Materials:Brick, Vinyl Siding
Utilities
- Water:Public
Finances and disclosures
- Price:$194,900
- Price per sq. ft.:$145.01
- Tax amount:$3,073 (2025)
Parking
- Garage:Yes
- Garage spaces:2
New listings near 1084 Westlake Woods Drive
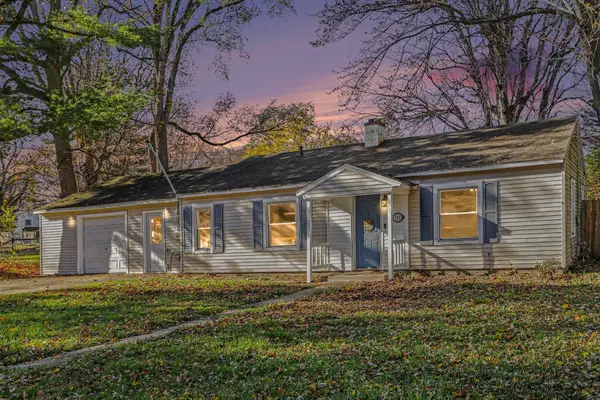 $155,000Active3 beds 1 baths1,152 sq. ft.
331 N 29th Street N, Springfield, MI 49037
MLS# 26058179Listed by: EXP REALTY LLC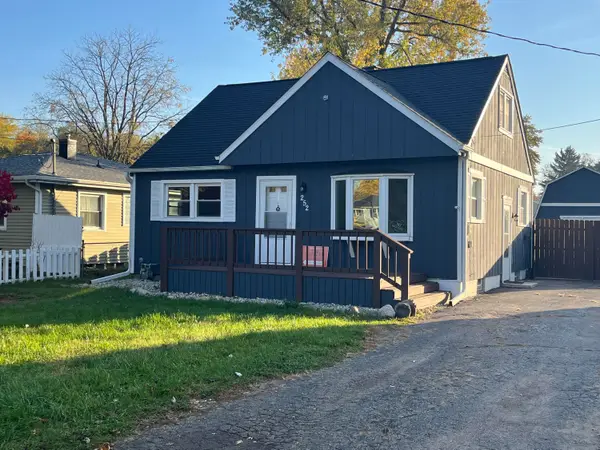 $199,000Active3 beds 2 baths1,170 sq. ft.
252 N 23rd Street N, Springfield, MI 49037
MLS# 26056911Listed by: ADRIAN REAL ESTATE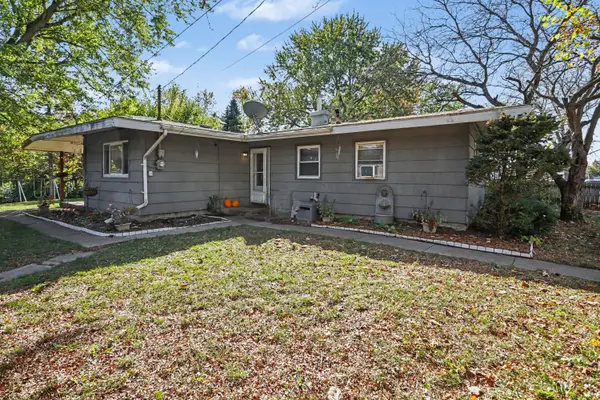 $115,000Pending3 beds 1 baths1,072 sq. ft.
12 Cinderella Circle, Springfield, MI 49037
MLS# 26056434Listed by: REAL BROKER LLC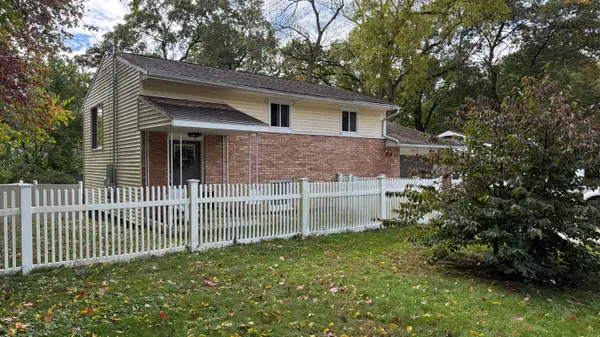 $220,000Active4 beds 2 baths1,728 sq. ft.
1117 Westlake Woods Drive, BattleCreek, MI 49037
MLS# 66026055420Listed by: J.A. GEORGE & ASSOC REALTY LLC
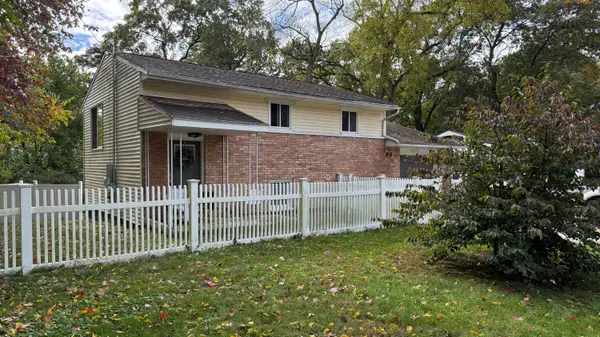 $220,000Active4 beds 2 baths1,728 sq. ft.
1117 Westlake Woods Drive, Battle Creek, MI 49037
MLS# 26055420Listed by: J.A. GEORGE & ASSOC REALTY LLC- Open Sat, 11am to 12:30pm
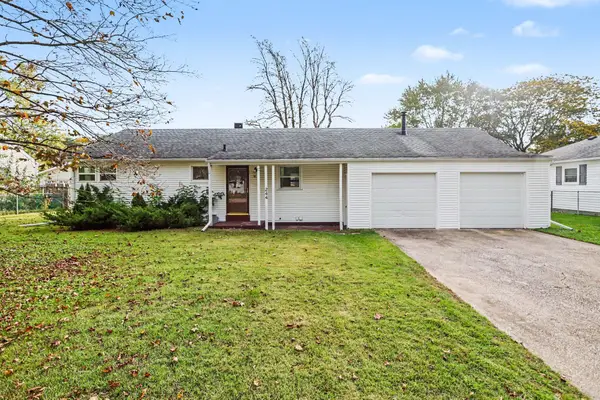 $169,000Active2 beds 1 baths1,267 sq. ft.
244 N 23rd Street N, Springfield, MI 49037
MLS# 26055305Listed by: REAL BROKER LLC  $180,000Pending3 beds 1 baths1,115 sq. ft.
86 Hickory Nut Lane, Springfield, MI 49037
MLS# 66026052314Listed by: EXP REALTY LLC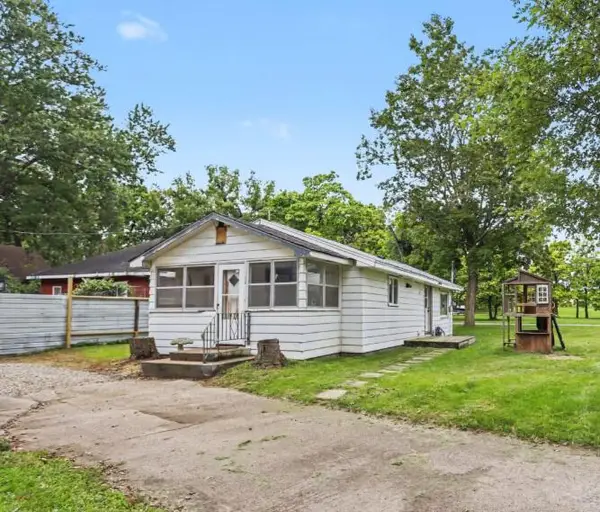 $140,000Active2 beds 2 baths760 sq. ft.
210 N 16th Street N, Springfield, MI 49037
MLS# 26051556Listed by: BLUE HORIZON REAL ESTATE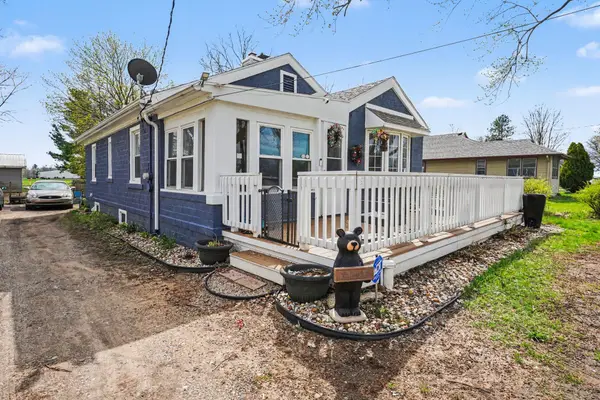 $145,000Pending2 beds 1 baths876 sq. ft.
2961 W Dickman Road, Springfield, MI 49037
MLS# 64026050181Listed by: RE/MAX PERRETT ASSOCIATES


Protect your home and budget from life's surprises with an Assurant Home Warranty, backed by a partner that supports you through every step of homeownership. Explore Plans.
© 2023 - 2026 ERA Franchise Systems LLC. All rights reserved. ERA Franchise Systems LLC fully supports the principles of the Fair Housing Act and the Equal Opportunity Act. ERA, ERA Real Estate powered, and their respective logos are registered service marks of ERA Franchise Systems LLC. Each office is independently owned and operated.