
86 Hickory Nut Lane, Springfield, MI 49037
Local realty services provided by:ERA Prime Real Estate Group
86 Hickory Nut Lane,Springfield, MI 49037
$180,000
- 3 Beds
- 1 Baths
- 1,115 sq. ft.
- Single family
- Pending
Listed by: steve c gagnon
Office: exp realty llc.
MLS#:66026052314
Source:MI_REALCOMP
Price summary
- Price:$180,000
- Price per sq. ft.:$161.43
About this home
Welcome to 86 Hickory Nut Ln! This charming 3 bedroom, 1 bath ranch offers 1,115 sq ft of move-in-ready living in Springfield. Major updates give you peace of mind: brand new roof, new electrical, and a forced air furnace. Luxury vinyl plank flooring flows throughout the entire home. The kitchen features an open-shelf pantry plus an eating area with sliders that open to the rear deck -- perfect for summer cookouts. Enjoy your morning coffee on the covered front porch, then unwind in the very private, partially wooded backyard. The nicely updated bathroom, attached 1-car garage, and full suite of stainless steel appliances (fridge, range, dishwasher) PLUS washer and dryer make this a complete package. Priced at $180,000 -- don't delay. Schedule your showing today!
Contact an agent
Home facts
- Year built:1993
- Listing ID #:66026052314
- Added:48 day(s) ago
- Updated:November 19, 2026 at 09:35 AM
Rooms and interior
- Bedrooms:3
- Total bathrooms:1
- Full bathrooms:1
- Rooms Total:6
- Flooring:Vinyl
- Kitchen Description:Pantry
- Living area:1,115 sq. ft.
Heating and cooling
- Cooling:Window Units
- Heating:Forced Air, Natural Gas
Structure and exterior
- Roof:Asphalt, Composition
- Year built:1993
- Building area:1,115 sq. ft.
- Lot area:0.35 Acres
- Lot Features:Cul-de-Sac, Level, Wooded
- Architectural Style:Ranch
- Construction Materials:Vinyl Siding
- Exterior Features:Deck, Porch
- Foundation Description:Slab
Utilities
- Water:Public
- Sewer:Public Sewer
Finances and disclosures
- Price:$180,000
- Price per sq. ft.:$161.43
- Tax amount:$2,326
Features and amenities
- Appliances:Dishwasher, Dryer, Microwave, Range, Refrigerator, Washer
- Laundry features:Laundry Room, Main Level
- Amenities:Pantry
Parking
- Parking description:Attached, Garage Door Opener, Garage Faces Front, Paved
- Garage spaces:1

New listings near 86 Hickory Nut Lane
- New
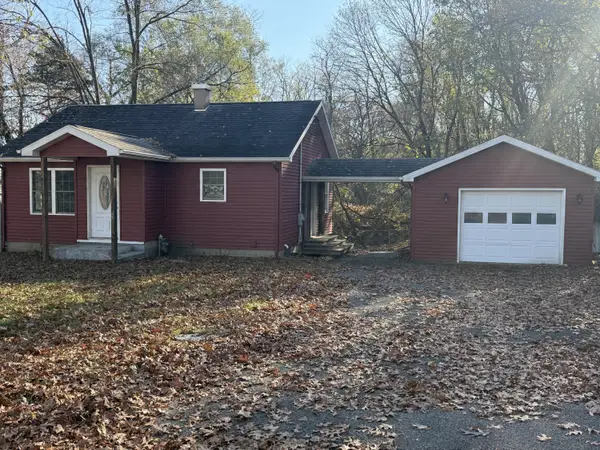 $179,900Active3 beds 1 baths752 sq. ft.
323 Richfield Avenue, Springfield, MI 49037
MLS# 26060574Listed by: COLDWELL BANKER MOREHART REALTY - New
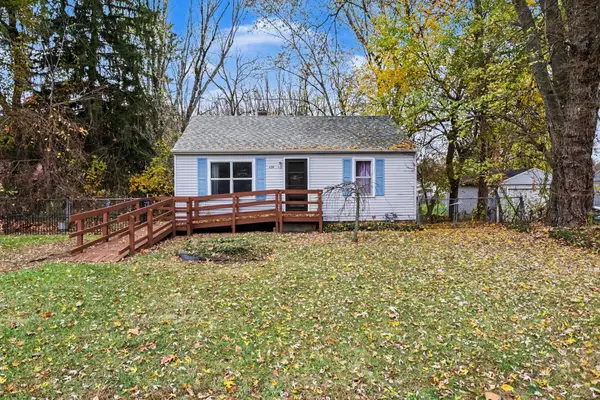 $114,900Active2 beds 2 baths720 sq. ft.
426 Goguac Street W, Springfield, MI 49015
MLS# 26060391Listed by: BERKSHIRE HATHAWAY HOMESERVICES MICHIGAN REAL ESTATE - New
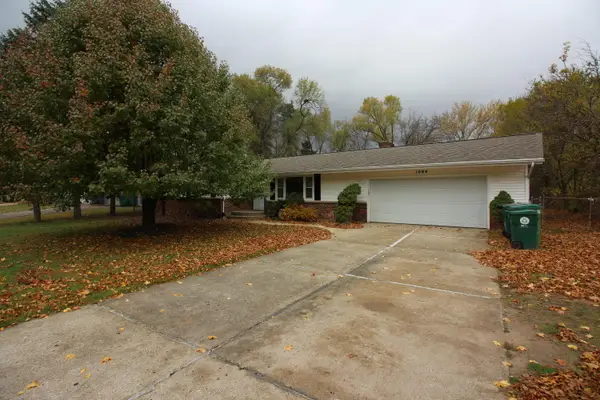 $194,900Active3 beds 2 baths2,004 sq. ft.
1084 Westlake Woods Drive, Springfield, MI 49037
MLS# 26059912Listed by: RE/MAX PERRETT ASSOCIATES - Open Sat, 1 to 3pm
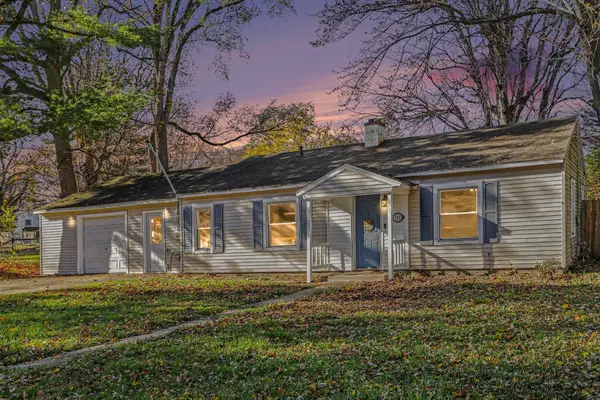 $155,000Active3 beds 1 baths1,152 sq. ft.
331 N 29th Street N, Springfield, MI 49037
MLS# 26058179Listed by: EXP REALTY LLC 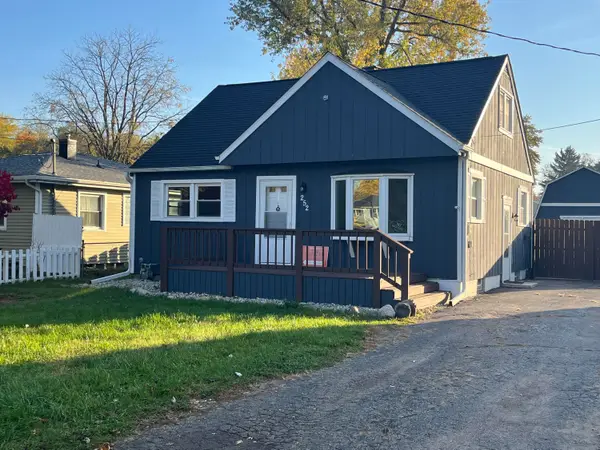 $199,000Active3 beds 2 baths1,170 sq. ft.
252 N 23rd Street N, Springfield, MI 49037
MLS# 26056911Listed by: ADRIAN REAL ESTATE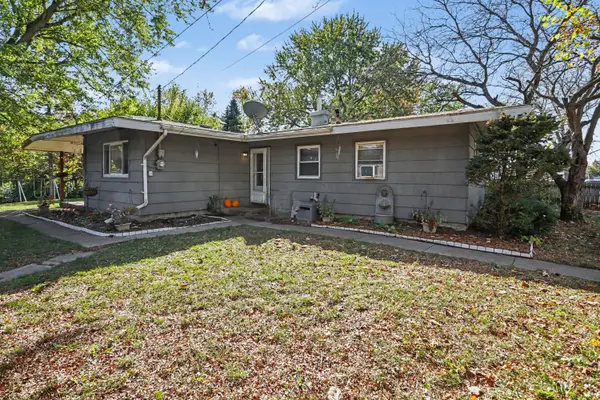 $115,000Pending3 beds 1 baths1,072 sq. ft.
12 Cinderella Circle, Springfield, MI 49037
MLS# 26056434Listed by: REAL BROKER LLC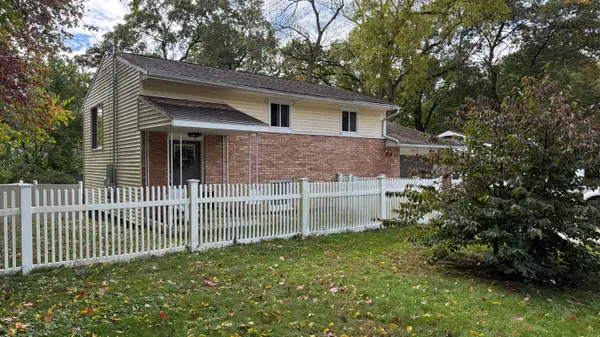 $210,000Active4 beds 2 baths1,728 sq. ft.
1117 Westlake Woods Drive, BattleCreek, MI 49037
MLS# 66026055420Listed by: J.A. GEORGE & ASSOC REALTY LLC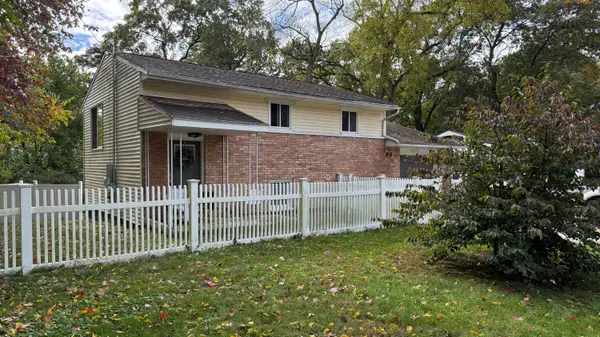 $210,000Active4 beds 2 baths1,728 sq. ft.
1117 Westlake Woods Drive, Battle Creek, MI 49037
MLS# 26055420Listed by: J.A. GEORGE & ASSOC REALTY LLC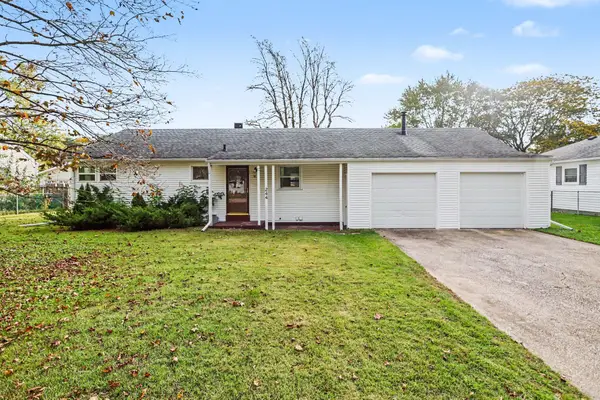 $169,000Active2 beds 1 baths1,267 sq. ft.
244 N 23rd Street N, Springfield, MI 49037
MLS# 26055305Listed by: REAL BROKER LLC


Protect your home and budget from life's surprises with an Assurant Home Warranty, backed by a partner that supports you through every step of homeownership. Explore Plans.
© 2023 - 2026 ERA Franchise Systems LLC. All rights reserved. ERA Franchise Systems LLC fully supports the principles of the Fair Housing Act and the Equal Opportunity Act. ERA, ERA Real Estate powered, and their respective logos are registered service marks of ERA Franchise Systems LLC. Each office is independently owned and operated.