
11756 Coster RD SW, Springfield, MI 49633
Local realty services provided by:ERA Prime Real Estate Group
11756 Coster RD SW,Fifelake, MI 49633
$299,900
- 3 Beds
- 1 Baths
- 1,380 sq. ft.
- Single family
- Active
Listed by: randy palmer
Office: palmer realty services llc.
MLS#:20261086029
Source:MI_REALCOMP
Price summary
- Price:$299,900
- Price per sq. ft.:$217.32
About this home
Ranch home with full basement and multiple garages, 2.5 acres, close to Fife Lake, beautiful treed lot, only two miles from public boat launch on Fife Lake, close to river boating access, newer built home with nice layout, large room sizes throughout, large kitchen, large living room with bay window, bathroom with dual sinks, two large bedrooms on main floor, full basement has a finished bedroom, basement could easily be finished for more living area, door wall off kitchen to private deck overlooking woods, peaceful and private setting, great central northern MI location close to Traverse City, Cadillac, and all the Northern MI hot spots, room for all the toys in the garages, 28x 40 garage and another 24x24 garage, circle driveway with two entrances on paved road plus an additional driveway, this is a great family home or up north get-a-way, owner is licensed real estate broker in the state of MI
Contact an agent
Home facts
- Year built:1992
- Listing ID #:20261086029
- Added:3 day(s) ago
- Updated:October 27, 2026 at 05:03 AM
Rooms and interior
- Bedrooms:3
- Total bathrooms:1
- Full bathrooms:1
- Rooms Total:5
- Basement Description:Partially Finished
- Living area:1,380 sq. ft.
Heating and cooling
- Heating:Forced Air, Propane
Structure and exterior
- Year built:1992
- Building area:1,380 sq. ft.
- Lot area:2.51 Acres
- Architectural Style:Ranch
- Construction Materials:Vinyl Siding
- Foundation Description:Basement, Block
- Levels:One
Utilities
- Water:Well
- Sewer:Septic Tank
Finances and disclosures
- Price:$299,900
- Price per sq. ft.:$217.32
- Tax amount:$2,867
Parking
- Parking description:Detached, Four Car Garage, Two Car Garage
- Garage spaces:6

New listings near 11756 Coster RD SW
- New
 $199,000Active3 beds 2 baths1,170 sq. ft.
252 N 23rd Street N, Springfield, MI 49037
MLS# 66026056911Listed by: ADRIAN REAL ESTATE - New
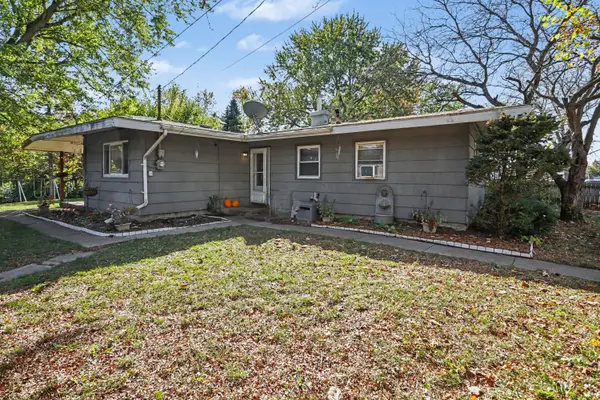 $145,000Active3 beds 1 baths1,072 sq. ft.
12 Cinderella Circle, Springfield, MI 49037
MLS# 26056434Listed by: REAL BROKER LLC - New
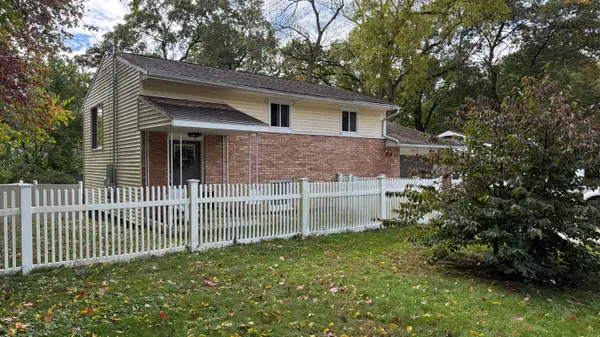 $220,000Active4 beds 2 baths1,728 sq. ft.
1117 Westlake Woods Drive, BattleCreek, MI 49037
MLS# 66026055420Listed by: J.A. GEORGE & ASSOC REALTY LLC - New
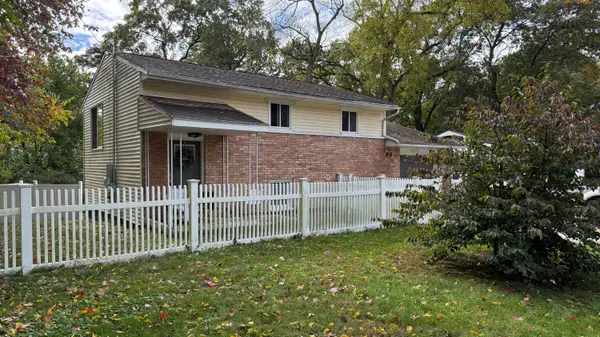 $220,000Active4 beds 2 baths1,728 sq. ft.
1117 Westlake Woods Drive, Battle Creek, MI 49037
MLS# 26055420Listed by: J.A. GEORGE & ASSOC REALTY LLC - New
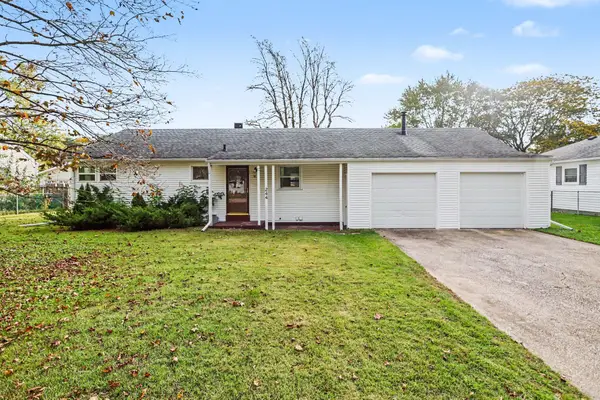 $179,000Active2 beds 1 baths1,267 sq. ft.
244 N 23rd Street N, Springfield, MI 49037
MLS# 26055305Listed by: REAL BROKER LLC  $180,000Pending3 beds 1 baths1,115 sq. ft.
86 Hickory Nut Lane, Springfield, MI 49037
MLS# 26052314Listed by: EXP REALTY LLC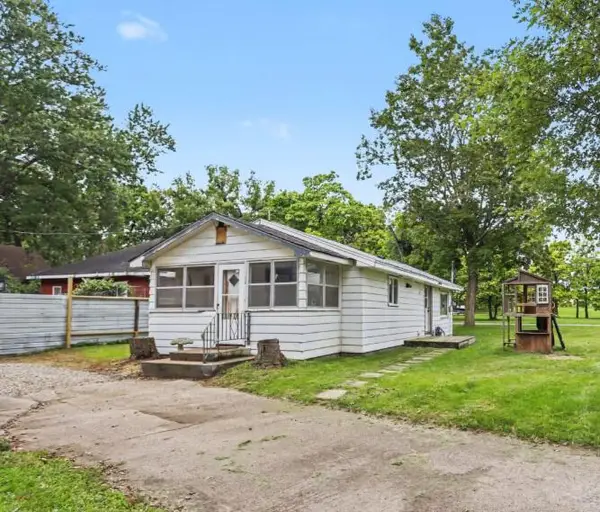 $140,000Active2 beds 2 baths760 sq. ft.
210 N 16th Street N, Springfield, MI 49037
MLS# 26051556Listed by: BLUE HORIZON REAL ESTATE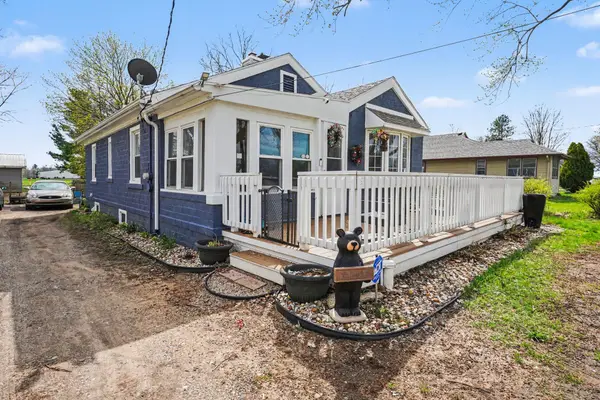 $145,000Pending2 beds 1 baths876 sq. ft.
2961 W Dickman Road, Springfield, MI 49037
MLS# 26050181Listed by: RE/MAX PERRETT ASSOCIATES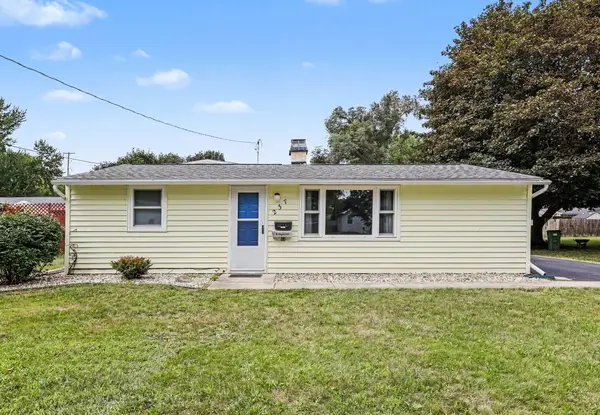 $190,000Active4 beds 2 baths1,471 sq. ft.
237 24th Street N, Springfield, MI 49037
MLS# 26043802Listed by: FIVE STAR REAL ESTATE, BATTLE CREEK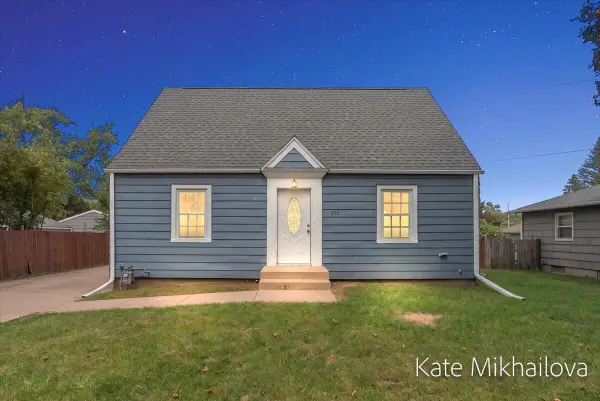 $205,000Active4 beds 2 baths2,184 sq. ft.
850 Upton Avenue, Springfield, MI 49037
MLS# 26049182Listed by: REAL BROKER LLC


Protect your home and budget from life's surprises with an Assurant Home Warranty, backed by a partner that supports you through every step of homeownership. Explore Plans.
© 2023 - 2026 ERA Franchise Systems LLC. All rights reserved. ERA Franchise Systems LLC fully supports the principles of the Fair Housing Act and the Equal Opportunity Act. ERA, ERA Real Estate powered, and their respective logos are registered service marks of ERA Franchise Systems LLC. Each office is independently owned and operated.