
6671 Ingersoll Road SW, Springfield, MI 49633
Local realty services provided by:ERA Prime Real Estate Group
6671 Ingersoll Road SW,Fifelake, MI 49633
$159,900
- 2 Beds
- 1 Baths
- 1,487 sq. ft.
- Single family
- Active
Listed by: christina roberts
Office: keller williams northern michigan
MLS#:78080074412
Source:MI_REALCOMP
Price summary
- Price:$159,900
- Price per sq. ft.:$107.53
About this home
Looking for an affordable Up North getaway or a home with potential? This 2-bedroom, 1-bath raised ranch offers an open floor plan, a spacious lower-level family room, laundry and storage areas, and an attached drive-under garage. The upper level offers views of Long Lake, with a public boat launch just 1/4 mile away for easy access to days on the water. Additional features include solar panels, a large PowerCell generator, private well and septic, and a nice yard. Whether you're looking for a Northern Michigan retreat or a property to make your own with some vision and elbow grease, this home offers an opportunity to build equity and create a space that fits your needs. Conveniently located in the Fife Lake area, enjoy the Up North lifestyle and make the most of everything the surrounding area has to offer.
Contact an agent
Home facts
- Year built:1975
- Subdivision & Development:PARTRIDGE ESTATES
- Listing ID #:78080074412
- Added:2 day(s) ago
- Updated:October 12, 2026 at 09:59 PM
Rooms and interior
- Bedrooms:2
- Total bathrooms:1
- Full bathrooms:1
- Rooms Total:7
- Basement Description:Full, Partially Finished, Walk-Out Access
- Living area:1,487 sq. ft.
Heating and cooling
- Cooling:Exhaust Fan
- Heating:Baseboard, Electric
Structure and exterior
- Year built:1975
- Building area:1,487 sq. ft.
- Lot area:0.33 Acres
- Lot Features:Water View
- Architectural Style:Ranch
- Construction Materials:Wood Siding
- Exterior Features:Deck
- Foundation Description:Basement
- Levels:One
Utilities
- Water:Well
- Sewer:Septic Tank
Finances and disclosures
- Price:$159,900
- Price per sq. ft.:$107.53
Features and amenities
- Appliances:Dishwasher, Microwave, Oven, Range, Refrigerator, Washer
Parking
- Parking description:Garage, One Car Garage
- Garage spaces:1

New listings near 6671 Ingersoll Road SW
 $180,000Pending3 beds 1 baths1,115 sq. ft.
86 Hickory Nut Lane, Springfield, MI 49037
MLS# 66026052314Listed by: EXP REALTY LLC $140,000Active2 beds 2 baths760 sq. ft.
210 N 16th Street N, Springfield, MI 49037
MLS# 66026051556Listed by: BLUE HORIZON REAL ESTATE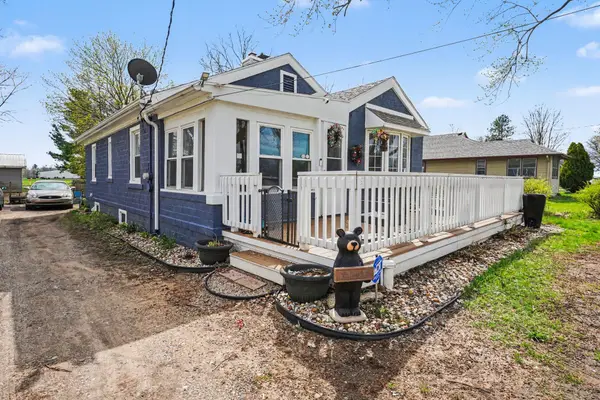 $145,000Pending2 beds 1 baths876 sq. ft.
2961 W Dickman Road, Springfield, MI 49037
MLS# 64026050181Listed by: RE/MAX PERRETT ASSOCIATES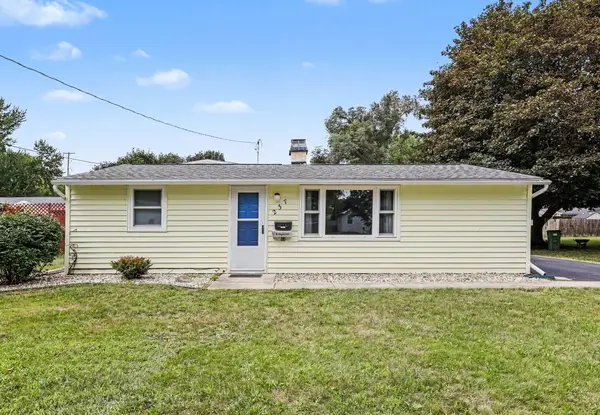 $190,000Active4 beds 2 baths1,471 sq. ft.
237 24th Street N, Springfield, MI 49037
MLS# 26043802Listed by: FIVE STAR REAL ESTATE, BATTLE CREEK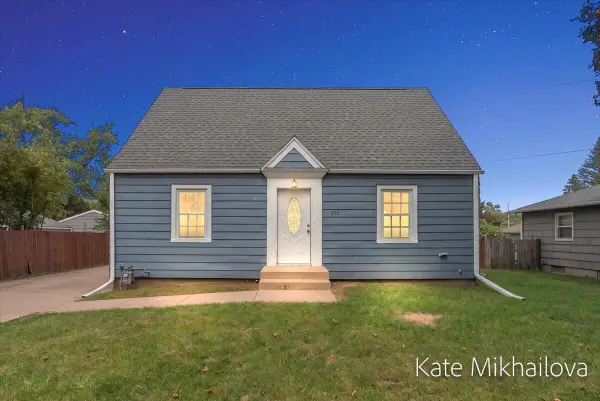 $205,000Active4 beds 2 baths2,184 sq. ft.
850 Upton Avenue, Springfield, MI 49037
MLS# 26049182Listed by: REAL BROKER LLC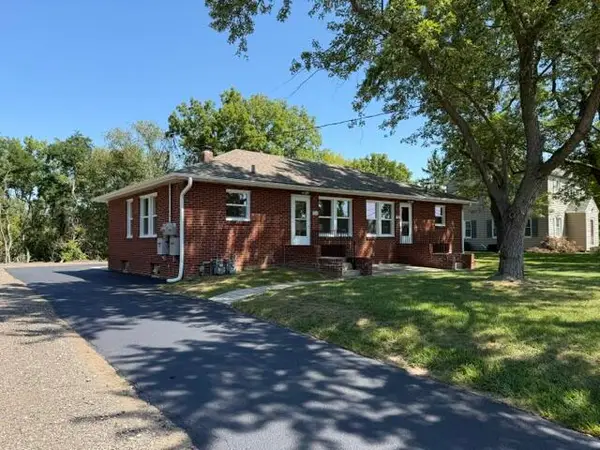 $275,000Active-- beds 1 baths
708 Upton Avenue, Springfield, MI 49037
MLS# 26047582Listed by: PEARSE REALTY, INC. $130,000Active2 beds 1 baths720 sq. ft.
450 24th Street N, Battle Creek, MI 49037
MLS# 26047303Listed by: RE/MAX PERRETT ASSOCIATES $130,000Active2 beds 1 baths720 sq. ft.
450 24th Street N, BattleCreek, MI 49037
MLS# 64026047303Listed by: RE/MAX PERRETT ASSOCIATES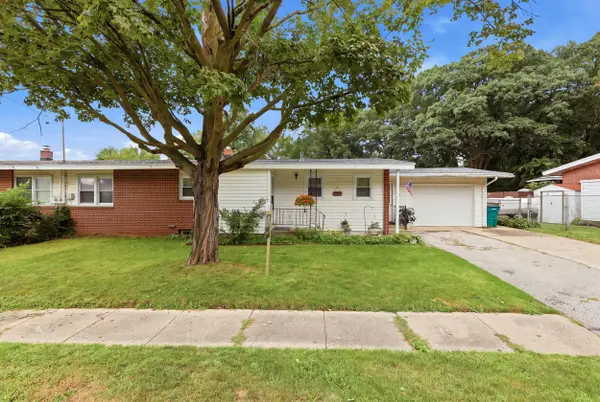 $189,000Pending3 beds 2 baths1,336 sq. ft.
3 Tony Tiger Trail, Springfield, MI 49037
MLS# 26044735Listed by: CENTURY 21 C. HOWARD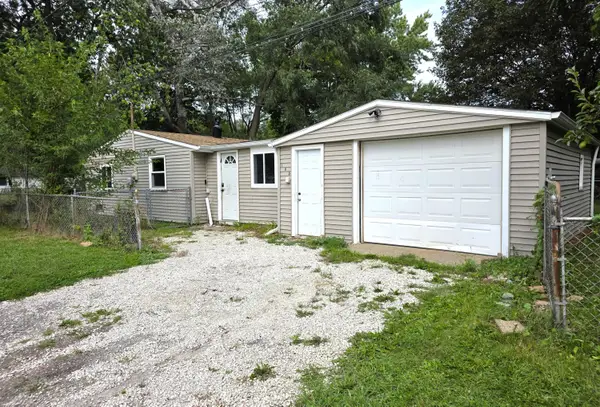 $114,900Active2 beds 1 baths816 sq. ft.
185 Kirkwood Avenue, Battle Creek, MI 49037
MLS# 26044173Listed by: LUKEMAN GROUP LLC


Protect your home and budget from life's surprises with an Assurant Home Warranty, backed by a partner that supports you through every step of homeownership. Explore Plans.
© 2023 - 2026 ERA Franchise Systems LLC. All rights reserved. ERA Franchise Systems LLC fully supports the principles of the Fair Housing Act and the Equal Opportunity Act. ERA, ERA Real Estate powered, and their respective logos are registered service marks of ERA Franchise Systems LLC. Each office is independently owned and operated.