
162 Monroe Street, Springport, MI 49284
Local realty services provided by:ERA Reardon Realty
162 Monroe Street,Springport, MI 49284
$156,900
- 2 Beds
- 2 Baths
- 1,350 sq. ft.
- Single family
- Active
Listed by: dale mcnabb, assoc broker
Office: ross & associates realtors, llc.
MLS#:296264
Source:MI_GLAR
Price summary
- Price:$156,900
- Price per sq. ft.:$69.73
About this home
2 bed/1.5 bath, stylish open living and dining space plus updated kitchen with mud room area, large 2nd floor landing area-12x8 for office/play area. Improvements include a new roof, plumbing, electrical, drywall, baths, water heater, high-efficiency furnace, new windows, and siding. Come see the amazing-fresh updates. *Buyer financing fell thru-Appraised $162K with no repairs-bullt in equity.*
Contact an agent
Home facts
- Year built:1930
- Subdivision & Development:None
- Listing ID #:296264
- Added:100 day(s) ago
- Updated:September 05, 2026 at 03:54 PM
Rooms and interior
- Bedrooms:2
- Total bathrooms:2
- Full bathrooms:1
- Half bathrooms:1
- Rooms Total:7
- Flooring:Carpet, Laminate, Linoleum, Vinyl, Wood
- Kitchen Description:Dishwasher, Electric Oven, Electric Range, Free-Standing Electric Range, Free-Standing Refrigerator, Refrigerator
- Basement Description:Block, Concrete
- Living area:1,350 sq. ft.
Heating and cooling
- Heating:Central, ENERGY STAR Qualified Equipment, Fireplace(s), Forced Air, Heating, Natural Gas
Structure and exterior
- Roof:Shingle
- Year built:1930
- Building area:1,350 sq. ft.
- Lot area:0.25 Acres
- Lot Features:Back Yard, City Lot, Front Yard, Gentle Sloping
- Architectural Style:Traditional
- Construction Materials:Rough Sawn, Wood Siding
- Exterior Features:Deck, Front Porch, Porch, Rear Porch
- Foundation Description:Block, Brick/Mortar, Stone
- Levels:Two
Utilities
- Water:Public, Water Connected
- Sewer:Public Sewer, Sewer Connected
Finances and disclosures
- Price:$156,900
- Price per sq. ft.:$69.73
- Tax amount:$1,204 (2025)
Features and amenities
- Appliances:Dishwasher, Dryer, Electric Oven, Electric Range, Free-Standing Electric Range, Free-Standing Refrigerator, Gas Water Heater, Refrigerator, Washer, Water Heater
- Laundry features:Dryer, Electric Dryer Hookup, In Basement, Washer
- Amenities:Double Pane Windows, ENERGY STAR Qualified Windows, High Ceilings, Laminate Counters
Parking
- Parking description:Driveway
New listings near 162 Monroe Street
- New
 $499,900Active4 beds 3 baths3,433 sq. ft.
8616 Lake Drive, Springport, MI 49284
MLS# 298944Listed by: KELLER WILLIAMS REALTY LANSING 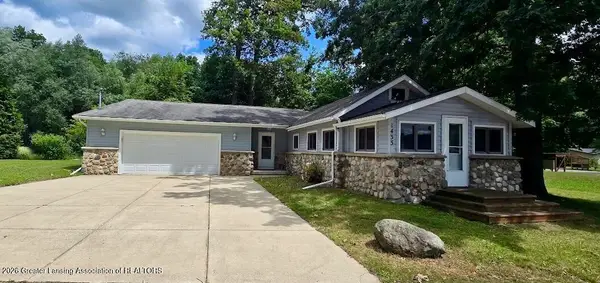 $300,000Active2 beds 1 baths1,120 sq. ft.
1433 Charlotte Landing, Springport, MI 49284
MLS# 298385Listed by: COLDWELL BANKER PROFESSIONALS-DELTA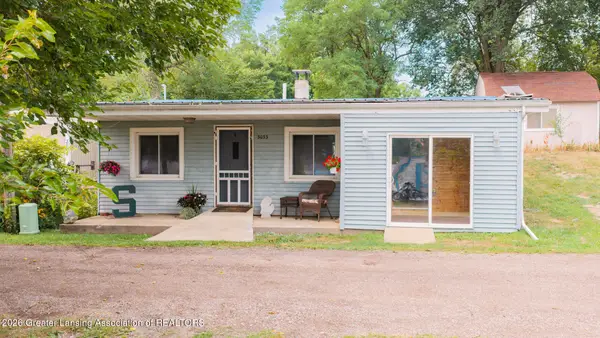 $199,900Active2 beds 2 baths1,024 sq. ft.
3033 Luella Lane, Springport, MI 49284
MLS# 298302Listed by: DELONG AND CO.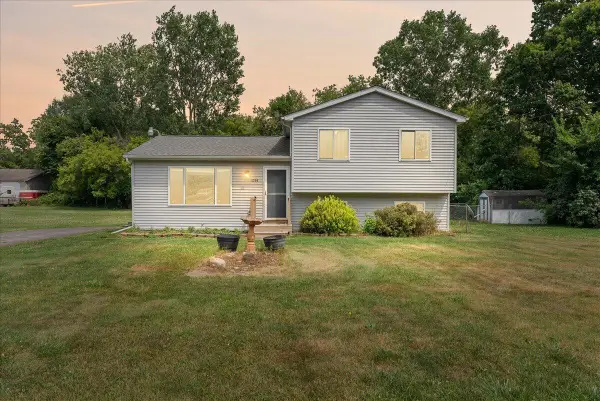 $289,000Active4 beds 2 baths1,520 sq. ft.
11534 Eaton Rapids Road, Springport, MI 49284
MLS# 26039552Listed by: HOMEDATION REALTY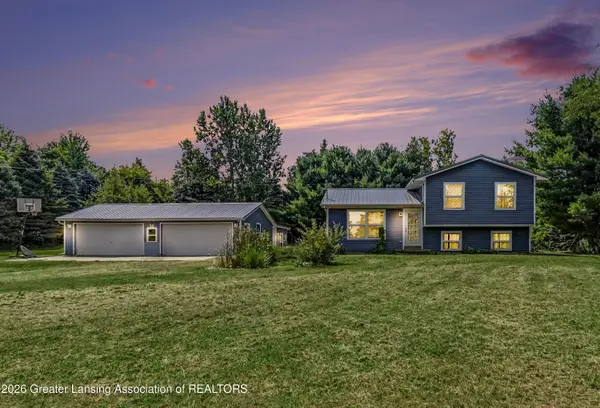 $265,000Pending2 beds 1 baths1,450 sq. ft.
11512 Brown Road, Springport, MI 49284
MLS# 297857Listed by: BERKSHIRE HATHAWAY HOMESERVICES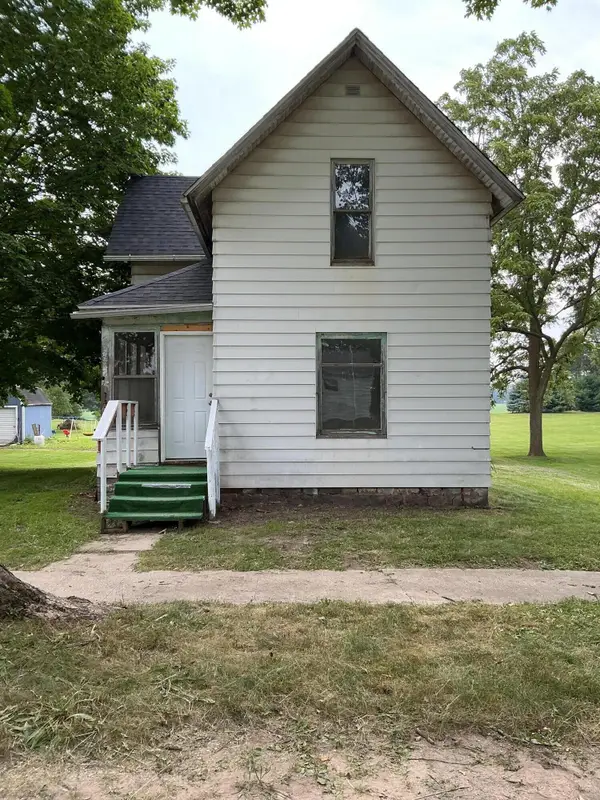 $79,900Active3 beds 1 baths1,094 sq. ft.
143 Monroe Street, Springport, MI 49284
MLS# 26037402Listed by: REAL ESTATE ONE ROSEMARY DAVIS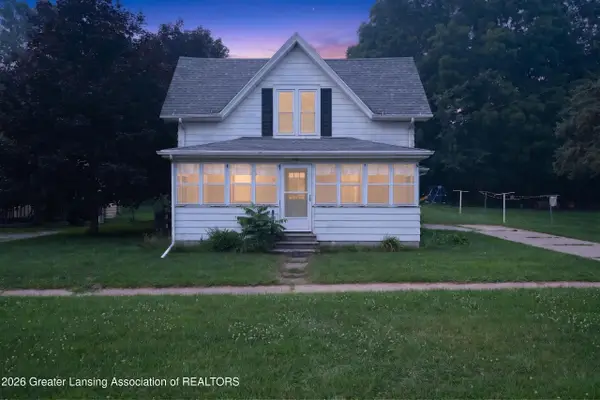 $129,900Pending3 beds 1 baths1,000 sq. ft.
225 Oyer Street, Springport, MI 49284
MLS# 297671Listed by: KELLER WILLIAMS REALTY LANSING $49,999Active4 beds 2 baths1,680 sq. ft.
509 Spring Harbor, Unknown, MI 49284
MLS# 78080070969Listed by: REO-TCFRONT-233021
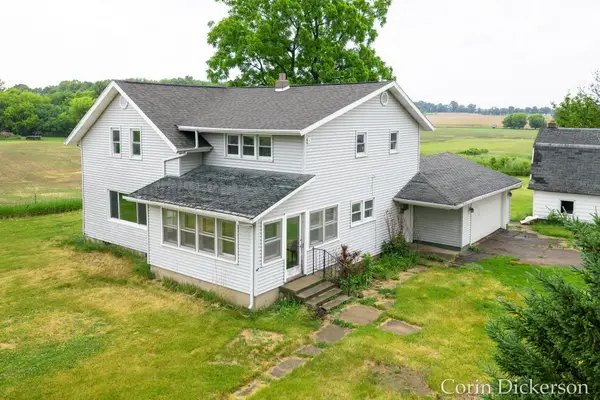 $134,900Pending5 beds 2 baths2,376 sq. ft.
29255 S Dr N, Springport, MI 49284
MLS# 26028322Listed by: CITY2SHORE GATEWAY GROUP


Protect your home and budget from life's surprises with an Assurant Home Warranty, backed by a partner that supports you through every step of homeownership. Explore Plans.
© 2023 - 2026 ERA Franchise Systems LLC. All rights reserved. ERA Franchise Systems LLC fully supports the principles of the Fair Housing Act and the Equal Opportunity Act. ERA, ERA Real Estate powered, and their respective logos are registered service marks of ERA Franchise Systems LLC. Each office is independently owned and operated.