
8616 Lake Drive, Springport, MI 49284
Local realty services provided by:ERA Reardon Realty
8616 Lake Drive,Springport, MI 49284
$499,900
- 4 Beds
- 3 Baths
- 3,433 sq. ft.
- Single family
- Active
Listed by: mike dedman
Office: keller williams realty lansing
MLS#:298944
Source:MI_GLAR
Price summary
- Price:$499,900
- Price per sq. ft.:$145.62
About this home
Welcome to 8616 Lake Drive in Springport, a beautiful 4-bedroom, 2.5-bath lakefront ranch offering approximately 90 feet of frontage on Narrow Lake, an all-sports lake known for great fishing. The spacious great room and main-floor living areas showcase beautiful lake views, creating a peaceful setting to enjoy year-round. The primary suite features a spacious walk-in closet and private bathroom with a double vanity, jetted tub, and walk-in shower. Since 2023, the home has been upgraded with all-new high-end appliances, while remote-controlled blinds throughout add convenience. The main floor also offers a laundry room, with a second laundry hookup available in the basement, and a stair lift installed in 2024. The finished basement provides even more living space with a huge recreation room and additional living room, along with a gas fireplace already stubbed in and ready for future installation. The 32' x 20' attached garage offers plenty of room for vehicles, storage, and recreational equipment. Outside, enjoy approximately 90 feet of lake frontage and the opportunity to make this waterfront setting your own. A new dock is available for negotiation, while the existing dock will remain. All furniture currently in the home is also negotiable. With its spacious ranch layout, extensive updates, finished basement, generous garage, and beautiful lakefront setting, this property offers an incredible opportunity to enjoy lake living, fishing, and year-round relaxation....
Contact an agent
Home facts
- Year built:2021
- Subdivision & Development:None
- Listing ID #:298944
- Added:3 day(s) ago
- Updated:September 05, 2026 at 03:54 PM
Rooms and interior
- Bedrooms:4
- Total bathrooms:3
- Full bathrooms:3
- Rooms Total:14
- Flooring:Ceramic Tile, Laminate
- Bathrooms Description:Double Vanity, Soaking Tub
- Kitchen Description:Convection Oven, Free-Standing Gas Oven, Free-Standing Gas Range, Induction Cooktop, Range Hood, Refrigerator, Self Cleaning Oven, Vented Exhaust Fan
- Basement Description:Egress Windows, Finished, Full, Michigan, Walk-Out Access
- Living area:3,433 sq. ft.
Heating and cooling
- Cooling:Central Air
- Heating:Forced Air, Heating, Natural Gas
- Central air:Yes
Structure and exterior
- Roof:Shingle
- Year built:2021
- Building area:3,433 sq. ft.
- Lot area:0.52 Acres
- Lot Features:Back Yard, Cleared, Few Trees, Front Yard, Views, Waterfront
- Architectural Style:Ranch
- Construction Materials:Vinyl Siding
- Exterior Features:Front Porch
- Foundation Description:Block, Combination, Concrete Perimeter
- Levels:One
Utilities
- Water:Water Connected, Well
- Sewer:Public Sewer, Sewer Connected
Finances and disclosures
- Price:$499,900
- Price per sq. ft.:$145.62
- Tax amount:$9,835 (2025)
Features and amenities
- Appliances:Convection Oven, Free-Standing Gas Oven, Free-Standing Gas Range, Induction Cooktop, Range Hood, Refrigerator, Self Cleaning Oven, Vented Exhaust Fan, Washer/Dryer, Water Softener Owned
- Laundry features:Laundry Closet, Main Level, Washer/Dryer
- Amenities:Cathedral Ceiling(s), Ceiling Fan(s), Double Pane Windows, High Ceilings, Recessed Lighting, Storage
Parking
- Parking description:Attached, Driveway, Garage, Garage Door Opener, Garage Faces Front, Inside Entrance
New listings near 8616 Lake Drive
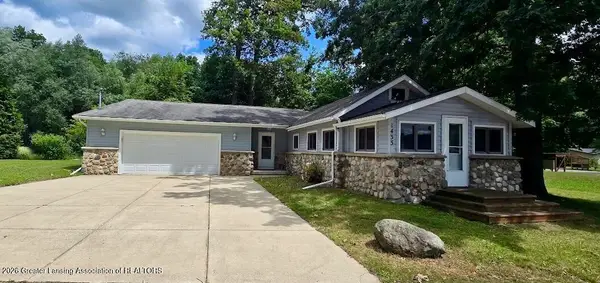 $300,000Active2 beds 1 baths1,120 sq. ft.
1433 Charlotte Landing, Springport, MI 49284
MLS# 298385Listed by: COLDWELL BANKER PROFESSIONALS-DELTA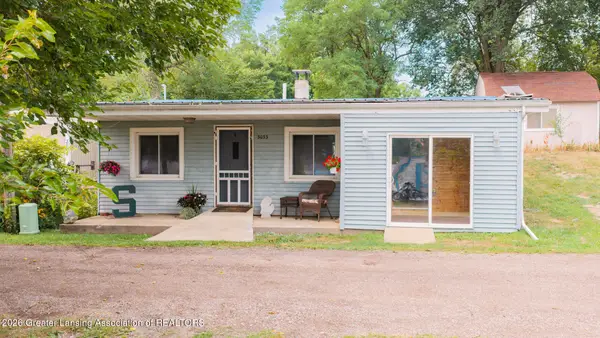 $199,900Active2 beds 2 baths1,024 sq. ft.
3033 Luella Lane, Springport, MI 49284
MLS# 298302Listed by: DELONG AND CO.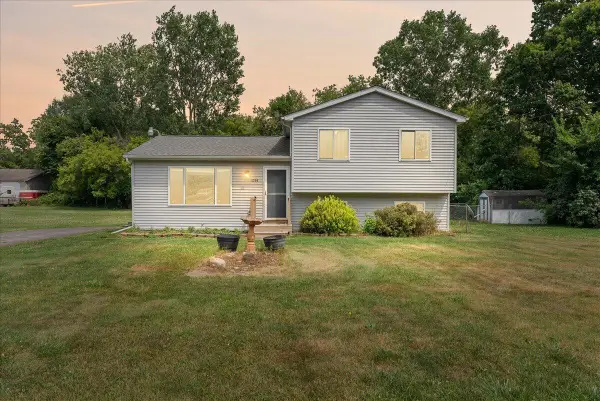 $289,000Active4 beds 2 baths1,520 sq. ft.
11534 Eaton Rapids Road, Springport, MI 49284
MLS# 26039552Listed by: HOMEDATION REALTY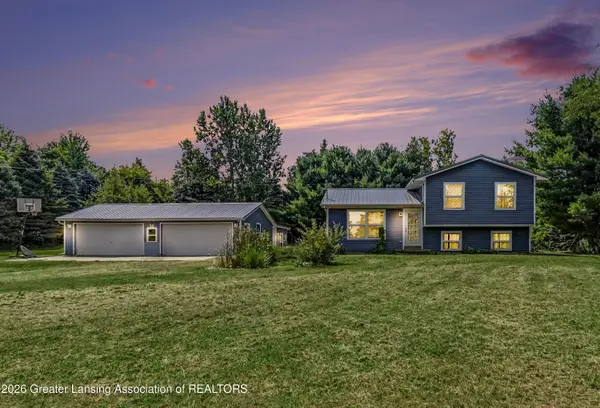 $265,000Pending2 beds 1 baths1,450 sq. ft.
11512 Brown Road, Springport, MI 49284
MLS# 297857Listed by: BERKSHIRE HATHAWAY HOMESERVICES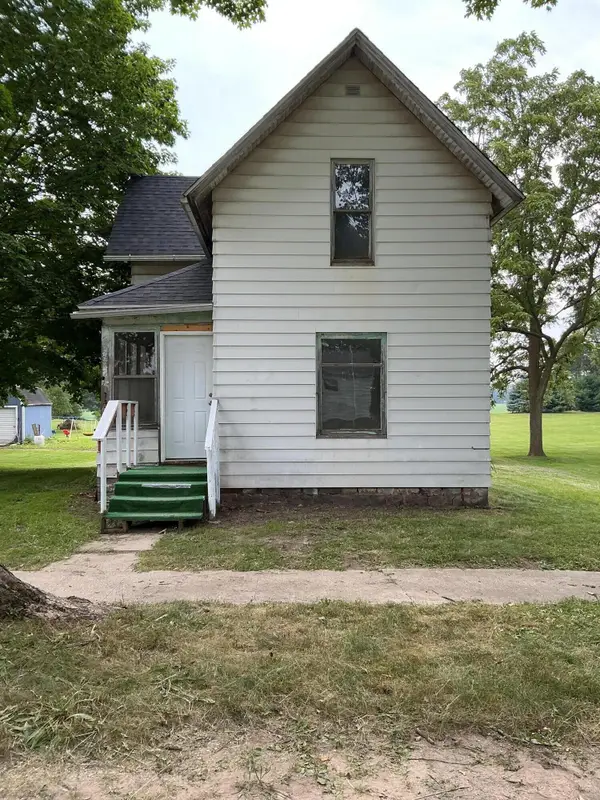 $79,900Active3 beds 1 baths1,094 sq. ft.
143 Monroe Street, Springport, MI 49284
MLS# 26037402Listed by: REAL ESTATE ONE ROSEMARY DAVIS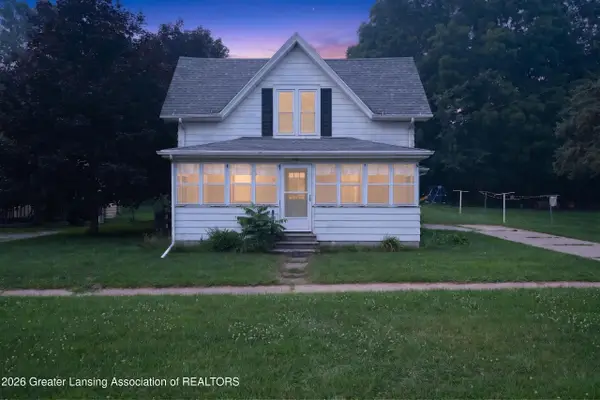 $129,900Pending3 beds 1 baths1,000 sq. ft.
225 Oyer Street, Springport, MI 49284
MLS# 297671Listed by: KELLER WILLIAMS REALTY LANSING $49,999Active4 beds 2 baths1,680 sq. ft.
509 Spring Harbor, Unknown, MI 49284
MLS# 78080070969Listed by: REO-TCFRONT-233021
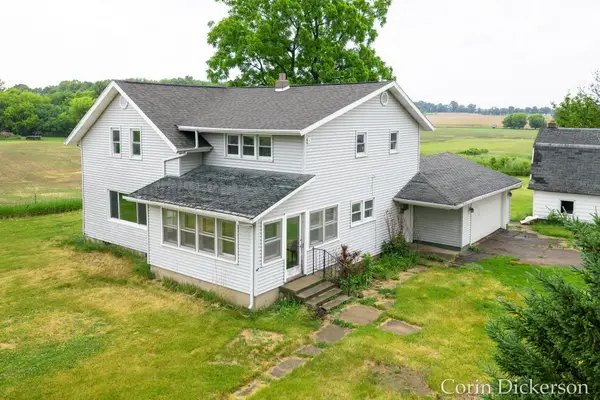 $134,900Pending5 beds 2 baths2,376 sq. ft.
29255 S Dr N, Springport, MI 49284
MLS# 26028322Listed by: CITY2SHORE GATEWAY GROUP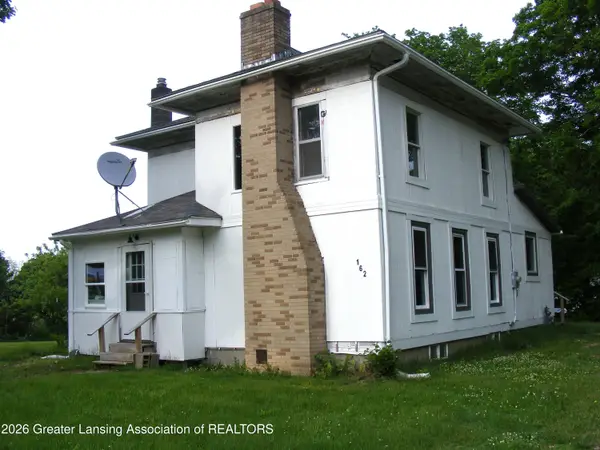 $156,900Active2 beds 2 baths1,350 sq. ft.
162 Monroe Street, Springport, MI 49284
MLS# 296264Listed by: ROSS & ASSOCIATES REALTORS, LLC


Protect your home and budget from life's surprises with an Assurant Home Warranty, backed by a partner that supports you through every step of homeownership. Explore Plans.
© 2023 - 2026 ERA Franchise Systems LLC. All rights reserved. ERA Franchise Systems LLC fully supports the principles of the Fair Housing Act and the Equal Opportunity Act. ERA, ERA Real Estate powered, and their respective logos are registered service marks of ERA Franchise Systems LLC. Each office is independently owned and operated.