
8728 Lake Drive, Springport, MI 49284
Local realty services provided by:ERA Reardon Realty
8728 Lake Drive,Springport, MI 49284
$235,000
- 2 Beds
- 1 Baths
- 749 sq. ft.
- Single family
- Active
Upcoming open houses
- Sun, Nov 2211:00 am - 12:00 pm
Listed by: shasta dowding
Office: delong and co.
MLS#:300460
Source:MI_GLAR
Price summary
- Price:$235,000
- Price per sq. ft.:$309.21
About this home
Enjoy lakefront living at its finest! Completely renovated from top to bottom, this home is truly move-in ready and sits right on Narrow Lake. No detail has been overlooked, with everything updated and new from the inside out. From the major improvements to the finishing touches, you can enjoy the peace of mind that comes with a home where all the hard work has already been done. And the saying goes, "everything but the kitchen sink," but in this home, even that is new! Enjoy the beauty of lakefront living, take in the water views, and make the most of lake life. Narrow Lake is 93 acres and an all sport lake with a secluded no wake zone for fisherman. Seller is a licensed Agent in the state of Michigan. Call for your tour today!
Contact an agent
Home facts
- Year built:1900
- Subdivision & Development:Supervisors Plat
- Listing ID #:300460
- Added:2 day(s) ago
- Updated:November 13, 2026 at 04:49 PM
Rooms and interior
- Bedrooms:2
- Total bathrooms:1
- Full bathrooms:1
- Rooms Total:5
- Flooring:Carpet, Laminate, Linoleum, Wood
- Kitchen Description:Dishwasher, Disposal, Electric Range, Free-Standing Electric Range, Free-Standing Range, Free-Standing Refrigerator, Microwave, Range, Refrigerator, Vented Exhaust Fan
- Living area:749 sq. ft.
Heating and cooling
- Cooling:Central Air
- Heating:Fireplace(s), Forced Air, Heating, Natural Gas
- Central air:Yes
Structure and exterior
- Roof:Shingle
- Year built:1900
- Building area:749 sq. ft.
- Lot area:0.09 Acres
- Lot Features:Back Yard, Few Trees, Landscaped, Waterfront
- Architectural Style:Cape Cod, Traditional
- Construction Materials:Vinyl Siding
- Exterior Features:Deck, Wrap Around
- Foundation Description:Combination, Concrete Perimeter
- Levels:Two
Utilities
- Water:Well
- Sewer:Public Sewer
Finances and disclosures
- Price:$235,000
- Price per sq. ft.:$309.21
- Tax amount:$1,333 (2025)
Features and amenities
- Appliances:Dishwasher, Disposal, Electric Range, Electric Water Heater, Free-Standing Electric Range, Free-Standing Range, Free-Standing Refrigerator, Microwave, Range, Refrigerator, Stainless Steel Appliance(s), Vented Exhaust Fan, Washer, Water Softener
- Laundry features:Electric Dryer Hookup, In Bathroom, Inside, Laundry Room, Main Level, Washer, Washer Hookup
- Amenities:Aluminum Frames, Crown Molding, Recessed Lighting
Parking
- Parking description:Driveway, Gravel
New listings near 8728 Lake Drive
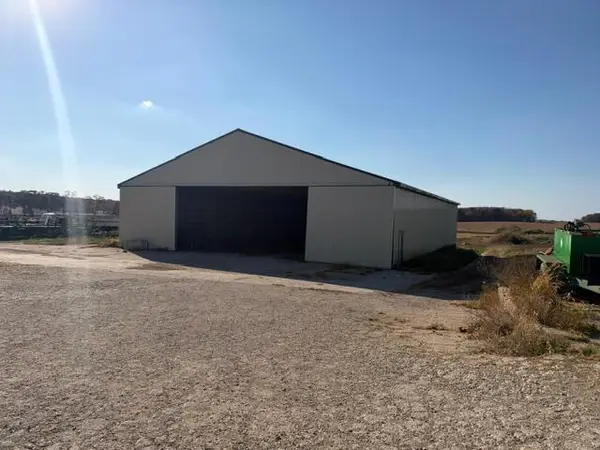 $1,200,000Active61.96 Acres
9221 N Parma Road, Springport, MI 49284
MLS# 26057459Listed by: THE REAL ESTATE CONNECTION $435,000Active3 beds 2 baths1,683 sq. ft.
29920 R Drive N, Springport, MI 49284
MLS# 26052523Listed by: RE/MAX PERRETT ASSOCIATES - MARSHALL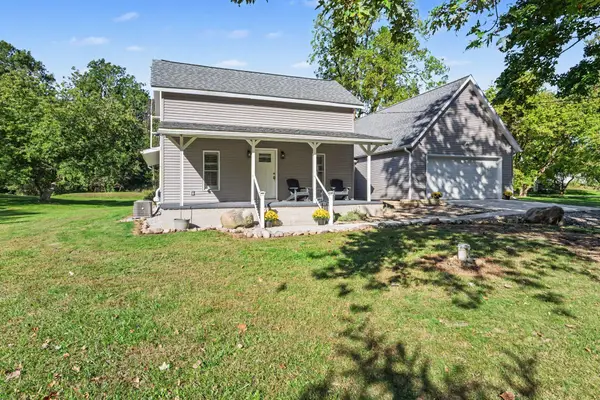 $330,000Pending3 beds 2 baths1,674 sq. ft.
20963 29 1/2 Mile Road, Springport, MI 49284
MLS# 66026051676Listed by: EXP REALTY LLC
 $190,000Active2 beds 1 baths1,200 sq. ft.
3038 Luella Lane, Springport, MI 49284
MLS# 26051244Listed by: THE CHARLES REINHART COMPANY $499,900Active4 beds 3 baths3,433 sq. ft.
8616 Lake Drive, Springport, MI 49284
MLS# 298944Listed by: KELLER WILLIAMS REALTY LANSING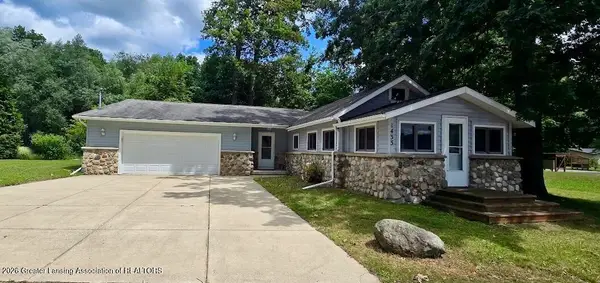 $265,000Active2 beds 1 baths1,120 sq. ft.
1433 Charlotte Landing, Springport, MI 49284
MLS# 298385Listed by: COLDWELL BANKER PROFESSIONALS-DELTA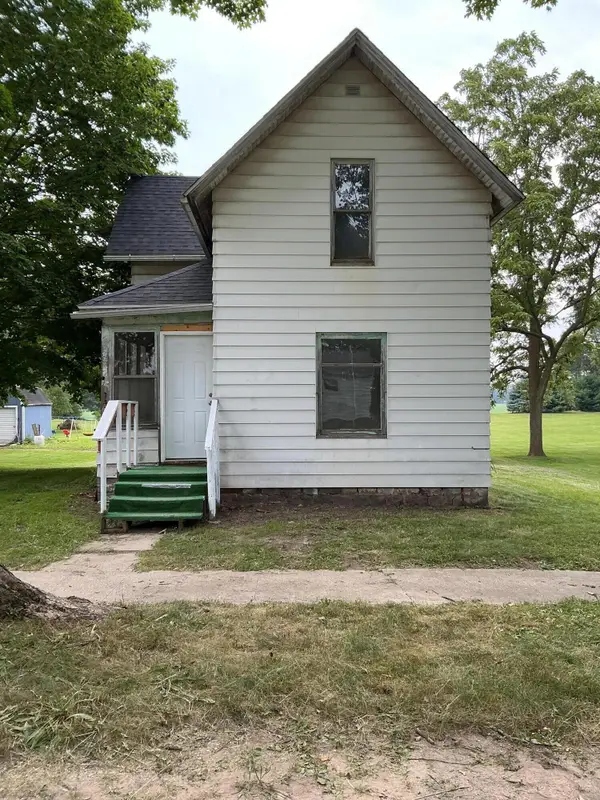 $79,900Active3 beds 1 baths1,094 sq. ft.
143 Monroe Street, Springport, MI 49284
MLS# 26037402Listed by: REAL ESTATE ONE ROSEMARY DAVIS $374,900Active5 beds 3 baths3,092 sq. ft.
9673 Spartan Lane, Springport, MI 49284
MLS# 290255Listed by: CENTURY 21 AFFILIATED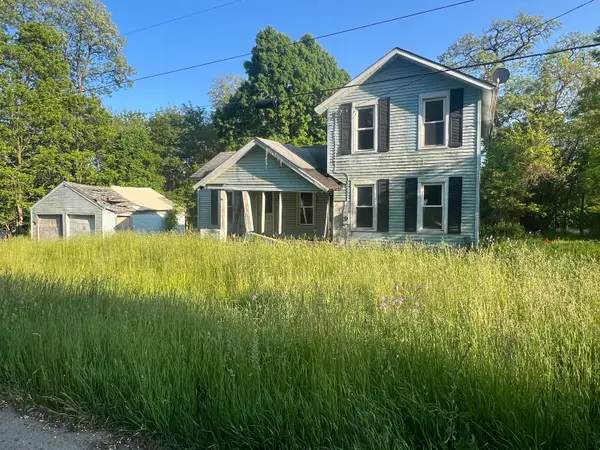 $60,000Pending2 Acres
598 E Main Street, Springport, MI 49284
MLS# 25049506Listed by: NEXTHOME ACE REAL ESTATE SERVICES


Protect your home and budget from life's surprises with an Assurant Home Warranty, backed by a partner that supports you through every step of homeownership. Explore Plans.
© 2023 - 2026 ERA Franchise Systems LLC. All rights reserved. ERA Franchise Systems LLC fully supports the principles of the Fair Housing Act and the Equal Opportunity Act. ERA, ERA Real Estate powered, and their respective logos are registered service marks of ERA Franchise Systems LLC. Each office is independently owned and operated.