
10130 Fergus RD, Saint Charles, MI 48655
Local realty services provided by:ERA Prime Real Estate Group
10130 Fergus RD,Stcharles, MI 48655
- 3 Beds
- 1 Baths
- - sq. ft.
- Single family
- Sold
Listed by: karen antal
Office: re/max new image
MLS#:61050219901
Source:MI_REALCOMP
Sorry, we are unable to map this address
Price summary
- Price:
About this home
Move in condition!!! Beautifully updated, sprawling ranch with neutral decor throughout. Updates include new septic tank and drain field in Nov. 25, Furnace in 2026, AC in 2025. New insulation, drywall, electrical and luxury vinyl flooring. Recessed lighting. Large open floor plan includes a spacious, updated kitchen with tons of cabinetry and counter space. Extra room off the kitchen could be a walk in pantry or additional bath. Huge master bedroom with a walk in closet. Main floor laundry room. Light and bright home with lots of natural light. Situated on a treed 2.57 acre lot giving you privacy. Deck off the back of the house. Shed and a 30 x 40 pole barn with electric. Make an appointment today!!!
Contact an agent
Home facts
- Year built:1940
- Subdivision & Development:NONE
- Listing ID #:61050219901
- Added:46 day(s) ago
- Updated:October 12, 2026 at 07:04 AM
Rooms and interior
- Bedrooms:3
- Total bathrooms:1
- Full bathrooms:1
- Rooms Total:7
- Kitchen Description:Eat-in Kitchen, Pantry
Heating and cooling
- Cooling:Ceiling Fans, Central Air
- Heating:Forced Air, Propane
Structure and exterior
- Year built:1940
- Architectural Style:Ranch
- Construction Materials:Vinyl Siding
- Foundation Description:Slab
- Levels:One
Utilities
- Water:Well
- Sewer:Septic Tank
Finances and disclosures
- Price:
- Tax amount:$2,878
Features and amenities
- Appliances:Dishwasher, Oven, Range
- Amenities:Entrance Foyer, High Speed Internet, Pantry, Walk-in Closets
Parking
- Parking description:Detached, Garage, Three Car Garage
- Garage spaces:3

New listings near 10130 Fergus RD
- New
 $79,900Active3 beds 2 baths1,080 sq. ft.
9091 S Hemlock Road, Saint Charles, MI 48655
MLS# 26052811Listed by: REAL BROKER, LLC  $139,900Active2 beds 1 baths720 sq. ft.
1411 Chesaning RD, StCharles, MI 48655
MLS# 61050222554Listed by: WILSON REALTY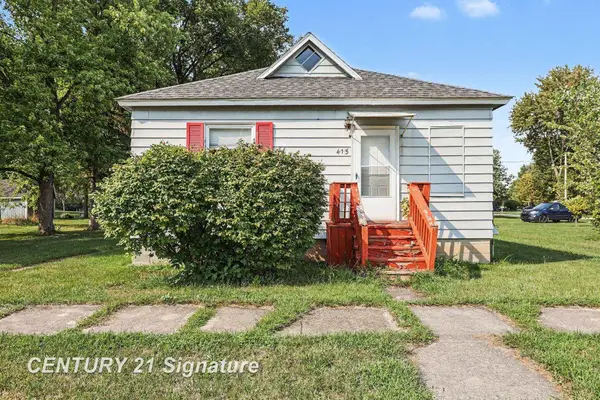 $129,900Active3 beds 1 baths1,162 sq. ft.
415 E Belle AVE, StCharles, MI 48655
MLS# 61050220723Listed by: CENTURY 21 SIGNATURE REALTY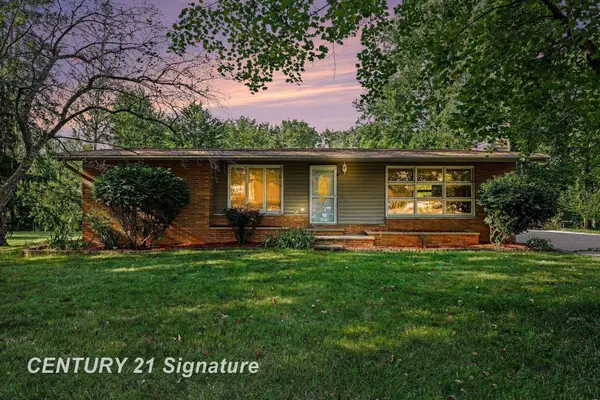 $199,900Active3 beds 2 baths2,360 sq. ft.
886 W Walnut ST, StCharles, MI 48655
MLS# 61050220569Listed by: RE/MAX NEW IMAGE $120,000Pending3 beds 1 baths1,834 sq. ft.
11504 Sharon RD, StCharles, MI 48655
MLS# 60050218811Listed by: RE/MAX OF OWOSSO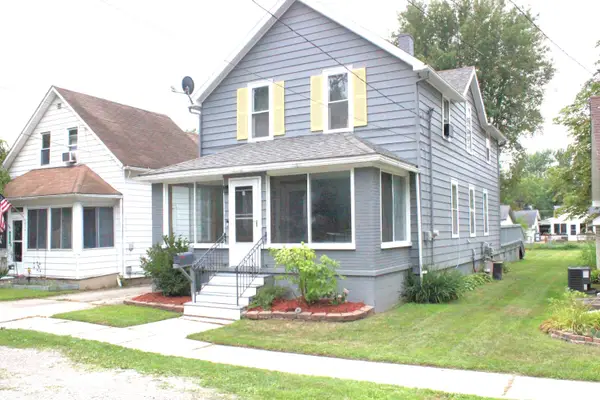 $159,900Pending4 beds 2 baths1,904 sq. ft.
208 Jay Street, StCharles, MI 48655
MLS# 66026042709Listed by: CHUCK JAQUA, REALTOR $224,900Active3 beds 2 baths1,540 sq. ft.
137 Sunview Drive, StCharles, MI 48655
MLS# 20261055749Listed by: GOLDEN KEY REALTY GROUP LLC $12,500Active2 beds 1 baths970 sq. ft.
301 Chesaning Street, StCharles, MI 48655
MLS# 20261039003Listed by: MCFARLANE GROUP REAL ESTATE LLC $275,000Active-- beds 2 baths1,566 sq. ft.
225 Charles Street, StCharles, MI 48655
MLS# 20261023598Listed by: REALTY PROFESSIONALS $99,900Active4 beds 2 baths2,343 sq. ft.
812 Sanderson ST, StCharles, MI 48655
MLS# 61050202047Listed by: CENTURY 21 SIGNATURE REALTY


Protect your home and budget from life's surprises with an Assurant Home Warranty, backed by a partner that supports you through every step of homeownership. Explore Plans.
© 2023 - 2026 ERA Franchise Systems LLC. All rights reserved. ERA Franchise Systems LLC fully supports the principles of the Fair Housing Act and the Equal Opportunity Act. ERA, ERA Real Estate powered, and their respective logos are registered service marks of ERA Franchise Systems LLC. Each office is independently owned and operated.