
20424 Sunnydale ST, Saint Clair Shores, MI 48081
Local realty services provided by:ERA Prime Real Estate Group
20424 Sunnydale ST,Stclairshores, MI 48081
$265,000
- 3 Beds
- 1 Baths
- 2,153 sq. ft.
- Single family
- Active
Listed by: shana sine cameron
Office: sine & monaghan llc.
MLS#:58050227378
Source:MI_REALCOMP
Price summary
- Price:$265,000
- Price per sq. ft.:$123.08
About this home
Think you know what to expect from a ranch? This one has more to show you. Welcome to 20474 Sunnydale in St. Clair Shores, a spacious brick ranch with multiple living areas and room to entertain inside and out. A large picture window fills the living room with natural sunlight, creating a bright, welcoming introduction. Just off the kitchen, the family room makes an impression with its vaulted ceiling and generous windows, offering an inviting place to gather while keeping everyone connected. For the cook who always needs one more cabinet or a little more prep space, the kitchen delivers abundant cabinetry and long stretches of countertop, with an eat-in area for casual meals and a separate dining room for larger gatherings. Spacious bedrooms offer comfortable retreats, while the sunroom invites morning coffee, a good book and afternoons overlooking the backyard. Step outside to the patio for summer BBQs, outdoor dinners and weekends with friends. Downstairs, the finished basement expands your options with a bar, recreation room and half bathroom, ready for game nights, movie nights or watching the big game. A detached two-car garage and established landscaping complete the package. From quiet mornings in the sunroom to a house full of guests, this St. Clair Shores ranch gives you the space to enjoy both....
Contact an agent
Home facts
- Year built:1954
- Subdivision & Development:MICHAEL BLAIR SUB
- Listing ID #:58050227378
- Added:1 day(s) ago
- Updated:November 13, 2026 at 11:11 AM
Rooms and interior
- Bedrooms:3
- Total bathrooms:1
- Full bathrooms:1
- Rooms Total:9
- Flooring:Hardwood
- Kitchen Description:Eat-in Kitchen
- Basement Description:Finished, Full
- Living area:2,153 sq. ft.
Heating and cooling
- Cooling:Central Air
- Heating:Forced Air, Natural Gas
Structure and exterior
- Year built:1954
- Building area:2,153 sq. ft.
- Lot area:0.16 Acres
- Architectural Style:Ranch
- Construction Materials:Brick
- Exterior Features:Patio
- Foundation Description:Basement
- Levels:One
Utilities
- Water:Water at Street
- Sewer:Public Sewer, Sewer at Street
Finances and disclosures
- Price:$265,000
- Price per sq. ft.:$123.08
- Tax amount:$3,551
Features and amenities
- Amenities:Entrance Foyer
Parking
- Parking description:Detached, Two Car Garage
- Garage spaces:2

New listings near 20424 Sunnydale ST
- New
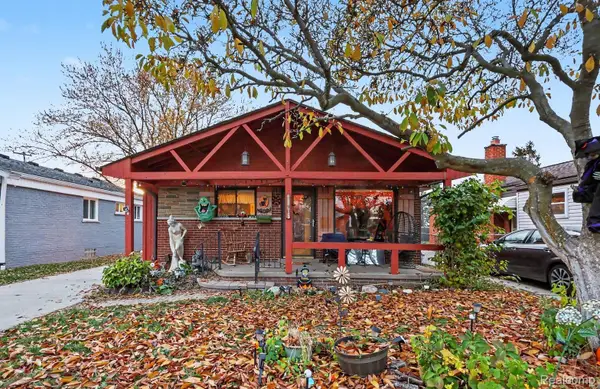 $214,999Active3 beds 2 baths1,688 sq. ft.
31907 Saint Margaret ST, StClairShores, MI 48082
MLS# 20261091659Listed by: WENTWORTH REAL ESTATE GROUP - New
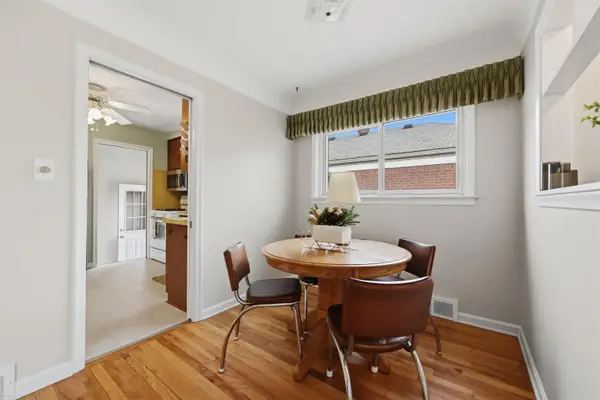 $219,900Active3 beds 1 baths1,838 sq. ft.
26323 Ursuline ST, StClairShores, MI 48081
MLS# 58050227536Listed by: BERKSHIRE HATHAWAY HOMESERVICES KEE REALTY ROCH - New
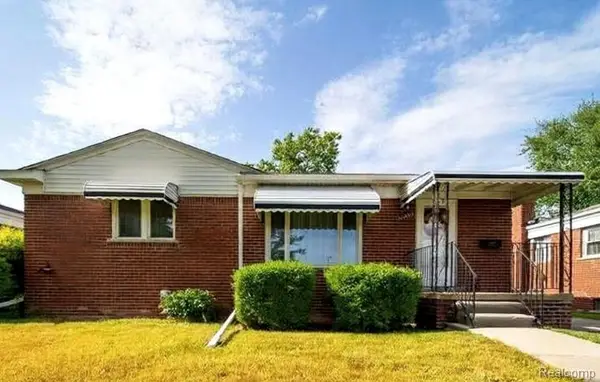 $108,000Active3 beds 1 baths1,047 sq. ft.
21431 E 13 Mile RD, StClairShores, MI 48082
MLS# 20261091313Listed by: 3DX REAL ESTATE LLC - New
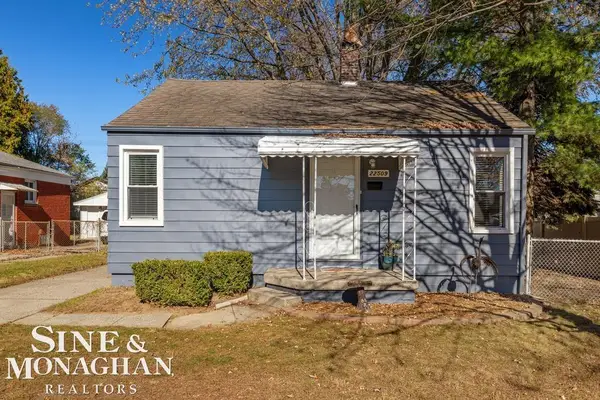 $169,000Active2 beds 1 baths746 sq. ft.
22509 Garfield ST, StClairShores, MI 48082
MLS# 58050227477Listed by: SINE & MONAGHAN LLC - Open Sun, 1 to 4pmNew
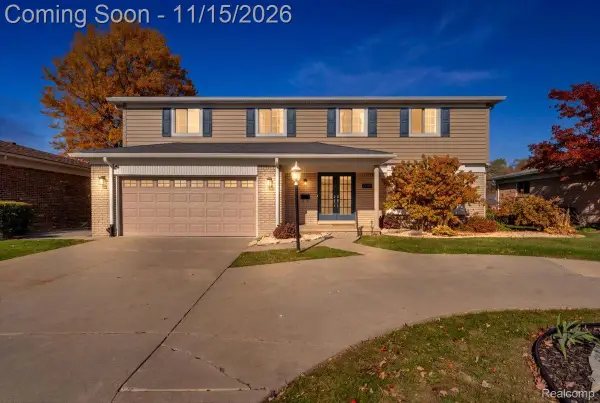 $699,900Active4 beds 3 baths3,993 sq. ft.
22461 Lavon ST, StClairShores, MI 48081
MLS# 20261088891Listed by: COMMUNITY CHOICE REALTY INC - New
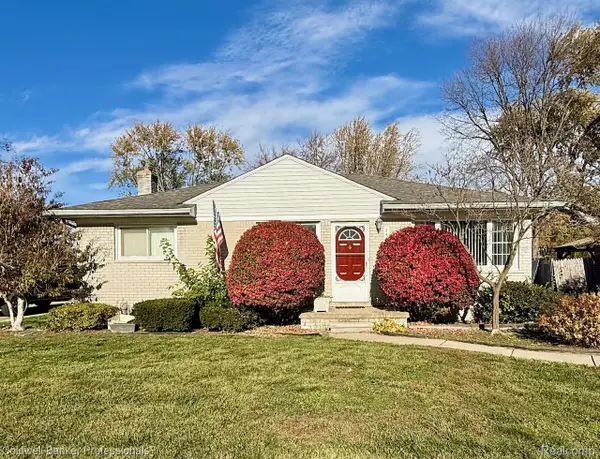 $249,000Active3 beds 1 baths1,520 sq. ft.
24001 Harvard Shore DR, StClairShores, MI 48082
MLS# 20261091083Listed by: COLDWELL BANKER PROFESSIONALS - New
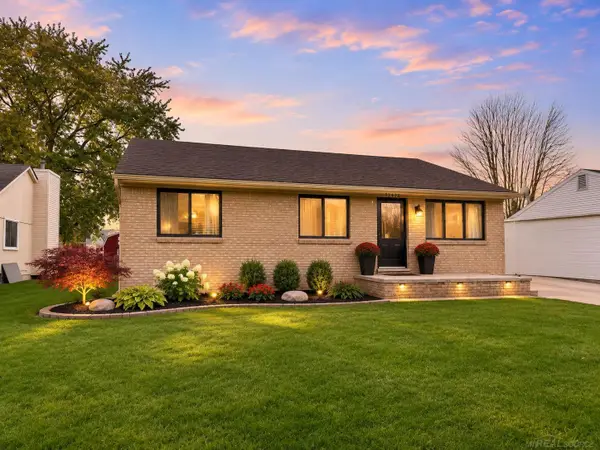 $213,000Active3 beds 3 baths1,116 sq. ft.
23422 Talbot ST, ClintonTownship, MI 48035
MLS# 58050227431Listed by: OAK AND STONE REAL ESTATE - New
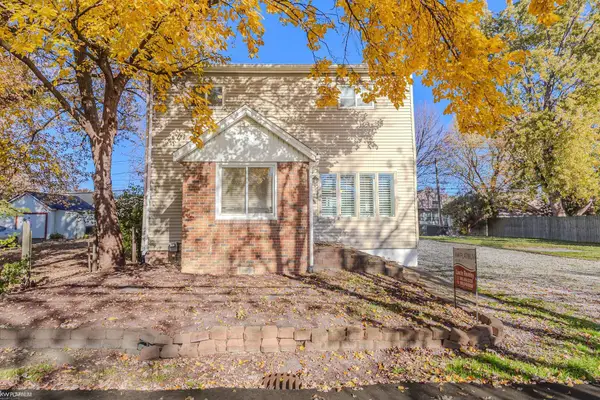 $250,000Active3 beds 2 baths1,538 sq. ft.
22329 ROSEMARY, StClairShores, MI 48081
MLS# 58050227407Listed by: KW PLATINUM - New
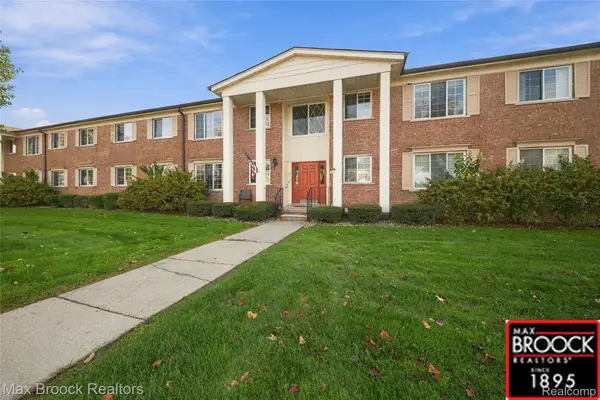 $118,900Active2 beds 2 baths950 sq. ft.
22854 E 9 Mile RD # 13, StClairShores, MI 48080
MLS# 20261091235Listed by: MAX BROOCK, REALTORS-BIRMINGHAM - New
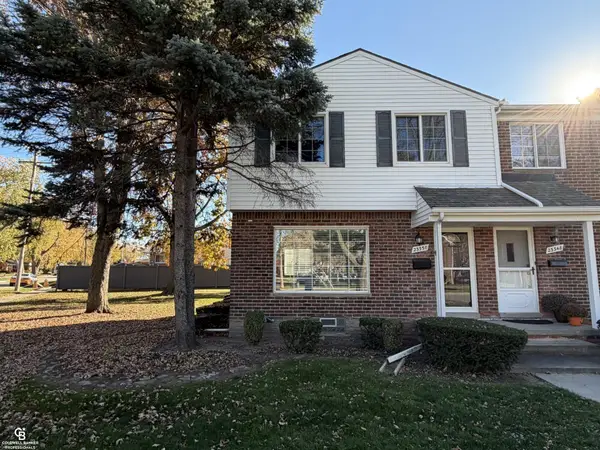 $189,500Active3 beds 1 baths1,100 sq. ft.
23350 Edsel Ford CT, StClairShores, MI 48080
MLS# 58050227390Listed by: COLDWELL BANKER PROFESSIONALS


Protect your home and budget from life's surprises with an Assurant Home Warranty, backed by a partner that supports you through every step of homeownership. Explore Plans.
© 2023 - 2026 ERA Franchise Systems LLC. All rights reserved. ERA Franchise Systems LLC fully supports the principles of the Fair Housing Act and the Equal Opportunity Act. ERA, ERA Real Estate powered, and their respective logos are registered service marks of ERA Franchise Systems LLC. Each office is independently owned and operated.