
22461 Lavon ST, Saint Clair Shores, MI 48081
Local realty services provided by:ERA Prime Real Estate Group
22461 Lavon ST,Stclairshores, MI 48081
$699,900
- 4 Beds
- 3 Baths
- 3,993 sq. ft.
- Single family
- Active
Upcoming open houses
- Sun, Nov 1501:00 pm - 04:00 pm
Listed by: thomas g fincham
Office: community choice realty inc
MLS#:20261088891
Source:MI_REALCOMP
Price summary
- Price:$699,900
- Price per sq. ft.:$175.28
- Monthly HOA dues:$6.25
About this home
Enjoy waterfront living at its finest in this beautifully updated 4-bedroom home, ideally located within walking distance of the Nautical Mile, popular restaurants, and local marinas! Situated on a prime canal on one of the city's most premier streets and just minutes from Lake St. Clair, this home offers the perfect combination of location, comfort, and waterfront lifestyle.
Thoughtfully designed for everyday living and entertaining, the spacious floor plan features a formal living room, dining room, inviting family room, gorgeous four-season room, and an expansive mudroom, and updated half bath. The updated kitchen boasts granite countertops, stainless steel appliances, and plenty of space to gather.
Upstairs, retreat to the impressive primary suite featuring a gorgeous updated en suite bath and huge walk-in closet. Three additional bedrooms share a beautifully updated full bathroom, with the added convenience of second-floor laundry. A finished basement provides even more flexible living and entertaining space.
Extensive recent improvements include a new front entry door, first-floor windows, sliding door to the four-season room, siding, gutters, and much more! Many updates also come with transferable warranties, offering added peace of mind.
Step outside to a beautiful deck overlooking the canal and enjoy the newly installed boardwalk along the water's edge. Whether you're heading out for a day on Lake St. Clair, entertaining friends, or simply relaxing by the water, this home makes it easy to enjoy the best of waterfront living.
Move right in, bring your boat, and start enjoying the Lake St. Clair lifestyle!...
Contact an agent
Home facts
- Year built:1967
- Subdivision & Development:AVON ON THE LAKE SUB
- Listing ID #:20261088891
- Added:1 day(s) ago
- Updated:November 14, 2026 at 11:15 AM
Rooms and interior
- Bedrooms:4
- Total bathrooms:3
- Full bathrooms:2
- Half bathrooms:1
- Rooms Total:12
- Basement Description:Finished
- Living area:3,993 sq. ft.
Heating and cooling
- Cooling:Ceiling Fans, Central Air
- Heating:Forced Air, Natural Gas
Structure and exterior
- Roof:Asphalt
- Year built:1967
- Building area:3,993 sq. ft.
- Lot area:0.2 Acres
- Lot Features:Dead End Street, Sprinklers, Water View
- Architectural Style:Colonial
- Construction Materials:Brick, Vinyl Siding
- Exterior Features:Deck, Enclosed, Porch
- Foundation Description:Basement, Poured
- Levels:Two
Utilities
- Water:Public
- Sewer:Public Sewer
Finances and disclosures
- Price:$699,900
- Price per sq. ft.:$175.28
- Tax amount:$13,152
Features and amenities
- Appliances:Dishwasher, Free Standing Gas Range, Free Standing Refrigerator, Microwave, Stainless Steel Appliances, Washer/Dryer Stacked
Parking
- Parking description:Attached, Electricity In Garage, Garage Door Opener, Garage Faces Front, Side Entrance, Two Car Garage
- Garage spaces:2

New listings near 22461 Lavon ST
- New
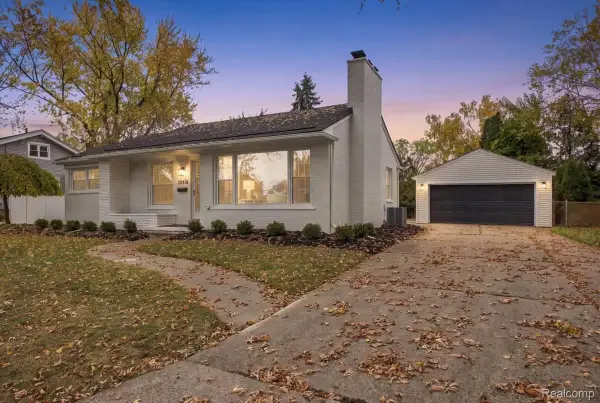 $450,000Active3 beds 3 baths2,939 sq. ft.
22476 Lakeland ST, StClairShores, MI 48081
MLS# 20261090889Listed by: COMMUNITY CHOICE REALTY INC - New
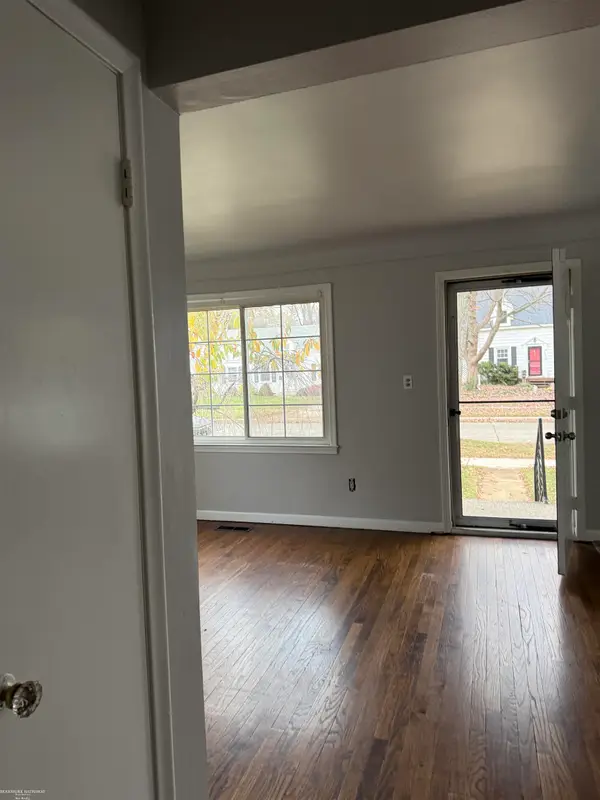 $235,900Active3 beds 2 baths1,980 sq. ft.
22616 Downing ST, StClairShores, MI 48080
MLS# 58050227634Listed by: BERKSHIRE HATHAWAY HOMESERVICES KEE REALTY ROCH - New
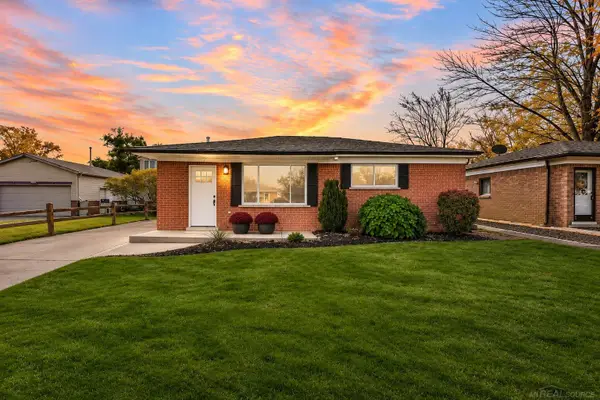 $299,900Active2 beds 2 baths1,791 sq. ft.
21620 Francis ST, StClairShores, MI 48082
MLS# 58050227639Listed by: REALCOM REALTY,INC - New
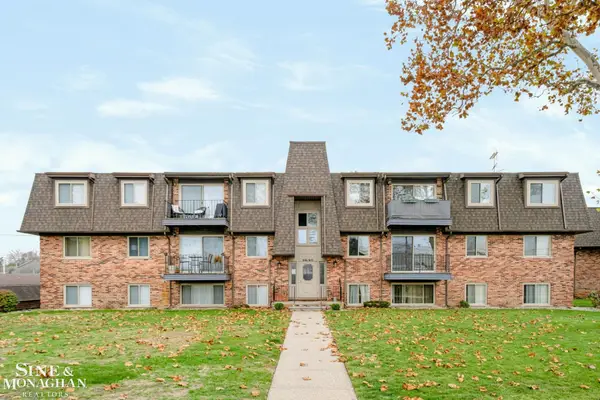 $114,900Active2 beds 2 baths941 sq. ft.
117 Riviera Dr, StClairShores, MI 48080
MLS# 58050227615Listed by: SINE & MONAGHAN LLC - New
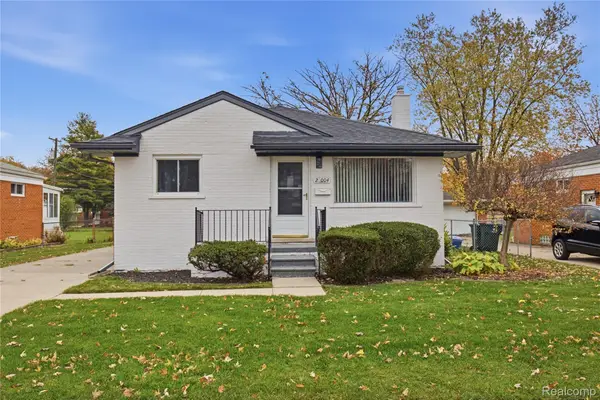 $309,000Active3 beds 2 baths1,992 sq. ft.
28004 Shock ST, StClairShores, MI 48081
MLS# 20261091400Listed by: IRONGATE REALTY GROUP - New
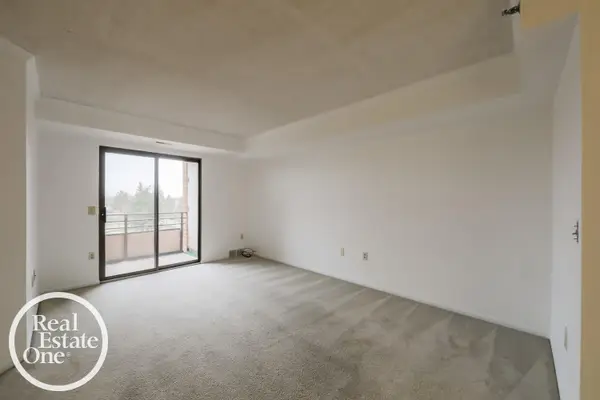 $180,000Active1 beds 2 baths930 sq. ft.
3318 Country Club Dr DR, StClairShores, MI 48082
MLS# 58050227570Listed by: REAL ESTATE ONE GROSSE POINTE - Open Sun, 2 to 4pmNew
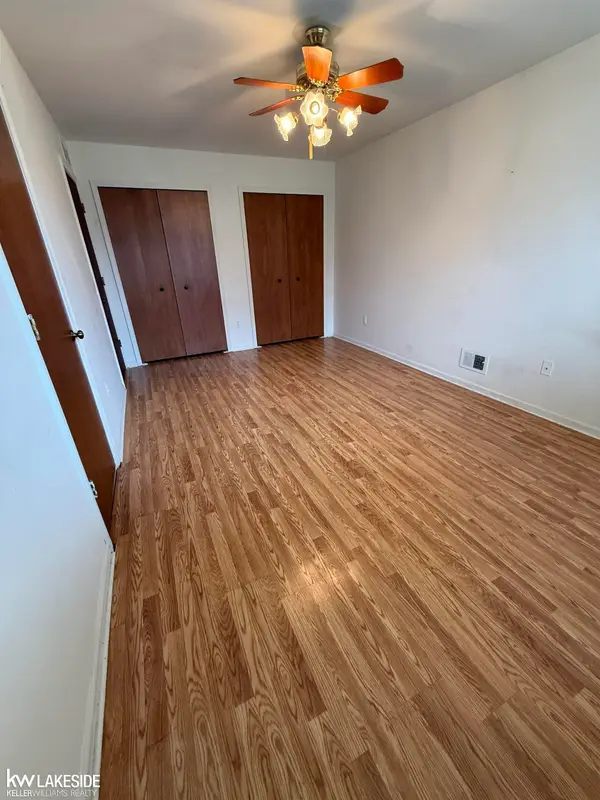 $224,900Active2 beds 2 baths1,150 sq. ft.
756 Country Club DR, StClairShores, MI 48082
MLS# 58050227583Listed by: KELLER WILLIAMS REALTY LAKESIDE - New
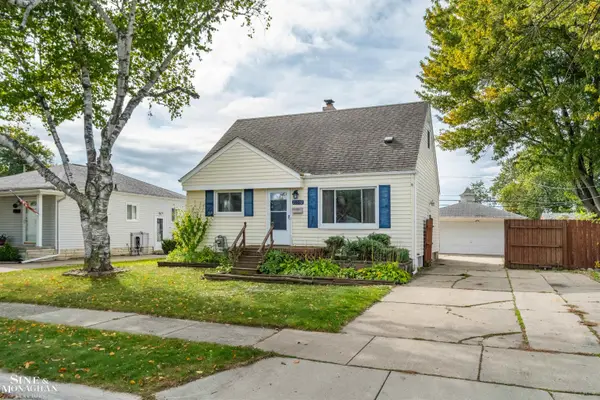 $199,000Active2 beds 1 baths1,478 sq. ft.
23332 BEVERLY ST, StClairShores, MI 48082
MLS# 58050227584Listed by: SINE & MONAGHAN LLC - Open Sat, 1 to 3pmNew
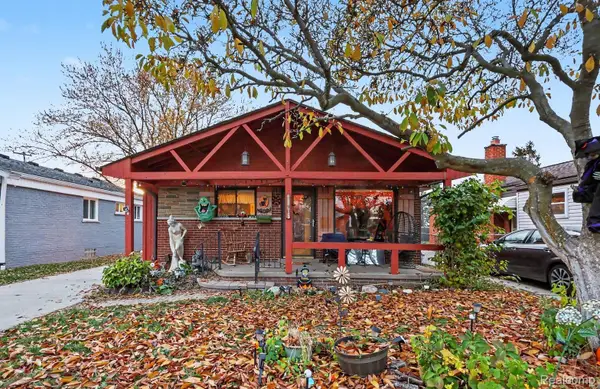 $214,999Active3 beds 2 baths1,688 sq. ft.
31907 Saint Margaret ST, StClairShores, MI 48082
MLS# 20261091659Listed by: WENTWORTH REAL ESTATE GROUP - New
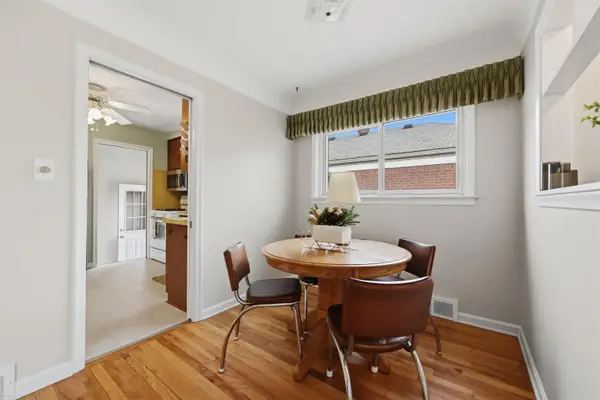 $219,900Active3 beds 1 baths1,838 sq. ft.
26323 Ursuline ST, StClairShores, MI 48081
MLS# 58050227536Listed by: BERKSHIRE HATHAWAY HOMESERVICES KEE REALTY ROCH


Protect your home and budget from life's surprises with an Assurant Home Warranty, backed by a partner that supports you through every step of homeownership. Explore Plans.
© 2023 - 2026 ERA Franchise Systems LLC. All rights reserved. ERA Franchise Systems LLC fully supports the principles of the Fair Housing Act and the Equal Opportunity Act. ERA, ERA Real Estate powered, and their respective logos are registered service marks of ERA Franchise Systems LLC. Each office is independently owned and operated.