
21613 Parkway ST, Saint Clair Shores, MI 48082
Local realty services provided by:ERA Prime Real Estate Group
21613 Parkway ST,Stclairshores, MI 48082
$219,900
- 3 Beds
- 2 Baths
- 1,077 sq. ft.
- Single family
- Active
Listed by: robert l leskoviansky
Office: w.c. collins realty
MLS#:58050219799
Source:MI_REALCOMP
Price summary
- Price:$219,900
- Price per sq. ft.:$204.18
About this home
Welcome to 21613 Parkway in St. Clair Shores! This beautifully updated 3 bedroom, 1.5 bath ranch offers is move in ready with stylish finishes and thoughtful upgrades throughout. The spacious living room features easy-care vinyl flooring and updated recessed lighting, while an electric fireplace surrounded by a striking stone accent wall creates a warm homey feel. The recently updated eat-in kitchen features quartz countertops, a tile backsplash, stainless-steel appliances, and plenty of space for everyday dining. Just off the kitchen, the utility room has been transformed into an impressive combination pantry and laundry room, offering abundant storage and a convenient center island that's perfect for prep, organizing, or folding laundry. Both bathrooms have received updates as well. The half bath features new tile flooring and a new sink, while the main bathroom offers new flooring and an updated vanity. Step outside to enjoy a private backyard filled with beautiful flowers and mature landscaping. A large deck provides plenty of space for outdoor dining, entertaining, or simply relaxing and enjoying the peaceful surroundings....
Contact an agent
Home facts
- Year built:1958
- Subdivision & Development:MASONIC HEIGHTS SUB
- Listing ID #:58050219799
- Added:1 day(s) ago
- Updated:August 26, 2026 at 07:14 PM
Rooms and interior
- Bedrooms:3
- Total bathrooms:2
- Full bathrooms:1
- Half bathrooms:1
- Rooms Total:6
- Living area:1,077 sq. ft.
Heating and cooling
- Cooling:Ceiling Fans, Central Air
- Heating:Forced Air, Natural Gas
Structure and exterior
- Year built:1958
- Building area:1,077 sq. ft.
- Lot area:0.14 Acres
- Architectural Style:Ranch
- Construction Materials:Brick
- Foundation Description:Slab
- Levels:One
Utilities
- Water:Public
- Sewer:Public Sewer
Finances and disclosures
- Price:$219,900
- Price per sq. ft.:$204.18
- Tax amount:$2,798
Features and amenities
- Appliances:Dishwasher, Dryer, Oven, Range, Refrigerator, Washer

New listings near 21613 Parkway ST
- New
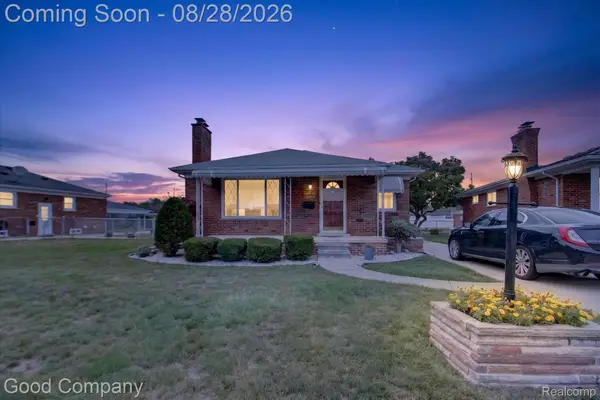 $250,000Active3 beds 2 baths2,120 sq. ft.
24910 Manhattan Street, StClairShores, MI 48080
MLS# 20261067560Listed by: GOOD COMPANY - New
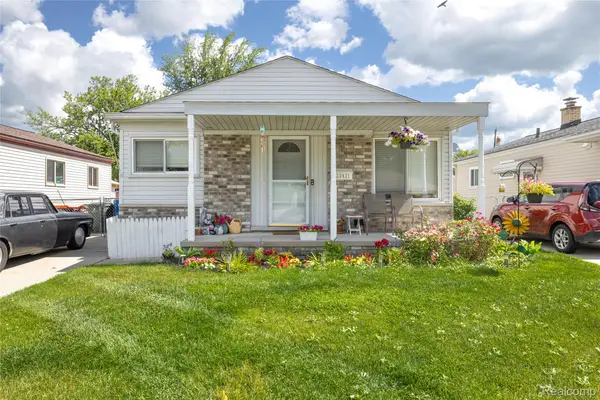 $229,900Active3 beds 2 baths1,740 sq. ft.
23421 Allor Street, StClairShores, MI 48082
MLS# 20261067924Listed by: RE/MAX DREAM PROPERTIES - New
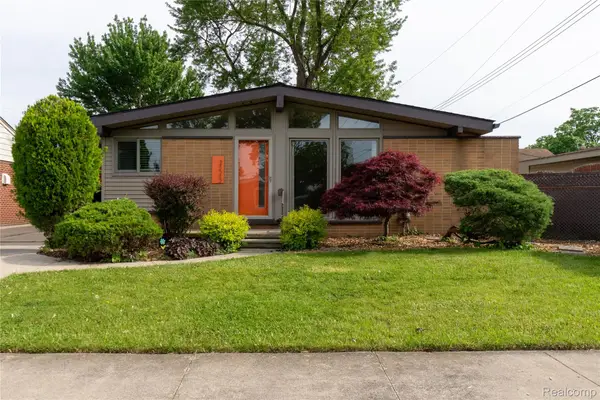 $259,900Active3 beds 3 baths1,131 sq. ft.
21512 Briarcliff Street, StClairShores, MI 48082
MLS# 20261067973Listed by: THE AGENCY HALL & HUNTER - Open Sat, 11am to 1pmNew
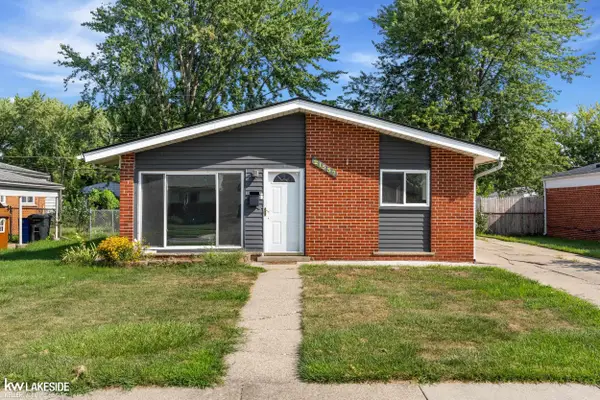 $215,000Active3 beds 1 baths1,060 sq. ft.
21537 Parkway ST, StClairShores, MI 48082
MLS# 58050219679Listed by: KELLER WILLIAMS REALTY LAKESIDE - Open Sun, 1 to 3pmNew
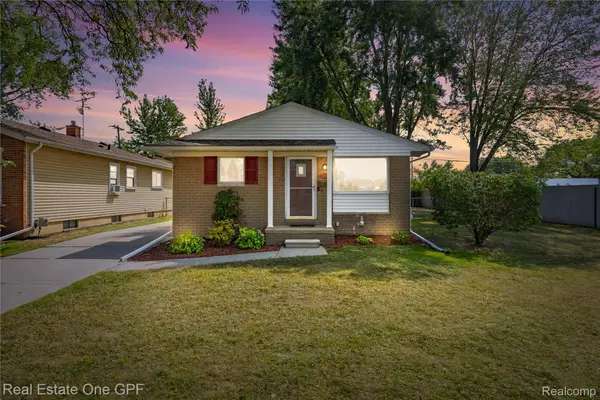 $240,000Active3 beds 1 baths1,900 sq. ft.
22316 Carolina Street, StClairShores, MI 48080
MLS# 20261067463Listed by: REAL ESTATE ONE GPF - New
 $315,000Active3 beds 3 baths2,820 sq. ft.
22571 E 13 Mile Road, StClairShores, MI 48082
MLS# 20261065655Listed by: KW PROFESSIONALS - New
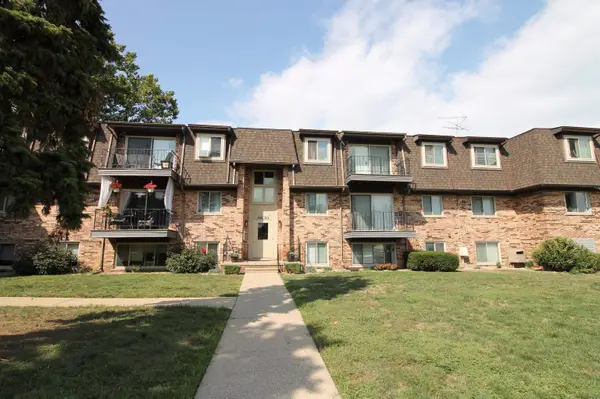 $114,900Active2 beds 2 baths950 sq. ft.
433 Riviera DR, StClairShores, MI 48080
MLS# 58050219641Listed by: JAMES R. FIKANY REAL ESTATE CO - New
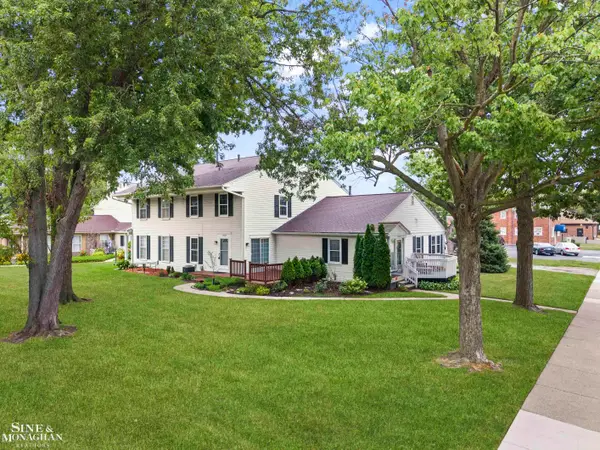 $160,000Active2 beds 2 baths824 sq. ft.
22625 Martin RD, StClairShores, MI 48081
MLS# 58050219626Listed by: SINE & MONAGHAN LLC - New
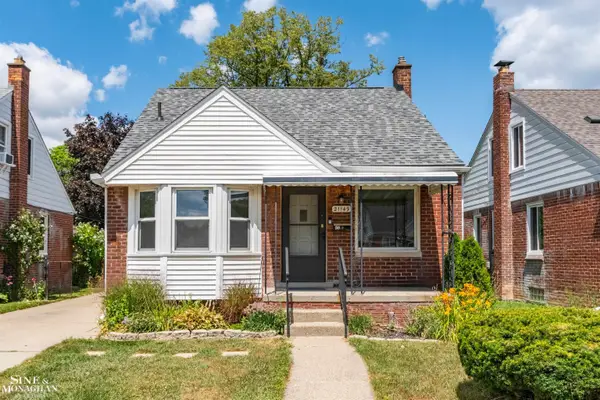 $249,500Active3 beds 2 baths1,217 sq. ft.
21149 Sunnydale ST, StClairShores, MI 48081
MLS# 58050219628Listed by: SINE & MONAGHAN LLC


Protect your home and budget from life's surprises with an Assurant Home Warranty, backed by a partner that supports you through every step of homeownership. Explore Plans.
© 2023 - 2026 ERA Franchise Systems LLC. All rights reserved. ERA Franchise Systems LLC fully supports the principles of the Fair Housing Act and the Equal Opportunity Act. ERA, ERA Real Estate powered, and their respective logos are registered service marks of ERA Franchise Systems LLC. Each office is independently owned and operated.