
21537 Parkway ST, Saint Clair Shores, MI 48082
Local realty services provided by:ERA Prime Real Estate Group
21537 Parkway ST,Stclairshores, MI 48082
$215,000
- 3 Beds
- 1 Baths
- 1,060 sq. ft.
- Single family
- Active
Upcoming open houses
- Sat, Aug 2911:00 am - 01:00 pm
- Sun, Aug 3011:00 am - 01:00 pm
Listed by: mitchell m allen
Office: keller williams realty lakeside
MLS#:58050219679
Source:MI_REALCOMP
Price summary
- Price:$215,000
- Price per sq. ft.:$202.83
About this home
Get ready to fall in love with this charming 3-bedroom ranch located in the sought-after Tangletown Subdivision, offering comfortable one-level living in the heart of St. Clair Shores! Step inside to a bright & inviting interior featuring beautiful new vinyl flooring throughout, giving the home a fresh, updated feel. The spacious living room is filled with natural light from the oversized front window, while the kitchen offers plenty of cabinetry & storage. Outside, enjoy a fully fenced backyard with a patio perfect for summer entertaining, relaxing, or creating your own private outdoor retreat. The oversized 2-car garage provides even more room for storage, hobbies, or workspace. Conveniently located near shopping, dining, parks & everything St. Clair Shores has to offer, with easy access to major roads for your daily commute. Now pack your bags & move in, as you have just found Your Keys to Peace & Serenity!
Contact an agent
Home facts
- Year built:1958
- Subdivision & Development:MASONIC HEIGHTS SUB
- Listing ID #:58050219679
- Added:1 day(s) ago
- Updated:August 26, 2026 at 10:15 AM
Rooms and interior
- Bedrooms:3
- Total bathrooms:1
- Full bathrooms:1
- Rooms Total:7
- Kitchen Description:Eat-in Kitchen
- Living area:1,060 sq. ft.
Heating and cooling
- Cooling:Ceiling Fans, Central Air
- Heating:Electric, Forced Air
Structure and exterior
- Year built:1958
- Building area:1,060 sq. ft.
- Lot area:0.14 Acres
- Architectural Style:Ranch
- Construction Materials:Brick, Vinyl Siding
- Exterior Features:Patio, Spa/Hot-tub
- Foundation Description:Slab
- Levels:One
Utilities
- Water:Public
- Sewer:Public Sewer
Finances and disclosures
- Price:$215,000
- Price per sq. ft.:$202.83
- Tax amount:$3,797
Parking
- Parking description:Detached, Garage, Two Car Garage
- Garage spaces:2

New listings near 21537 Parkway ST
- New
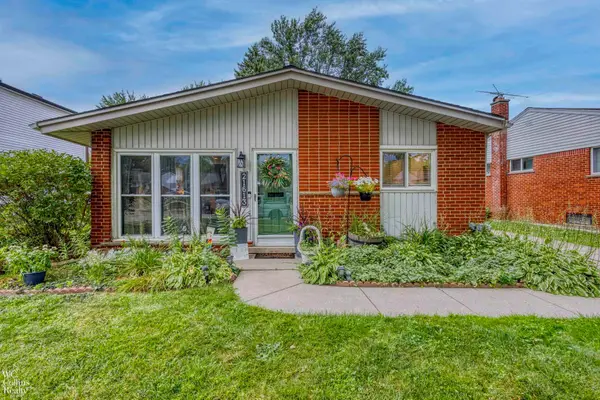 $219,900Active3 beds 2 baths1,077 sq. ft.
21613 Parkway ST, StClairShores, MI 48082
MLS# 58050219799Listed by: W.C. COLLINS REALTY - New
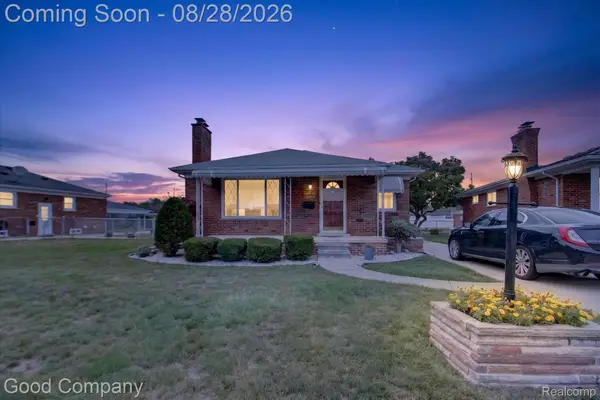 $250,000Active3 beds 2 baths2,120 sq. ft.
24910 Manhattan Street, StClairShores, MI 48080
MLS# 20261067560Listed by: GOOD COMPANY - New
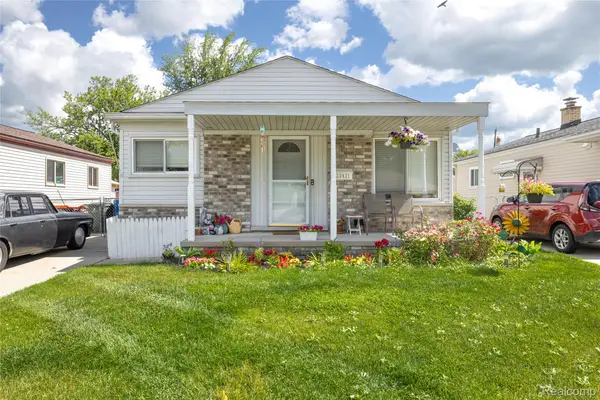 $229,900Active3 beds 2 baths1,740 sq. ft.
23421 Allor Street, StClairShores, MI 48082
MLS# 20261067924Listed by: RE/MAX DREAM PROPERTIES - New
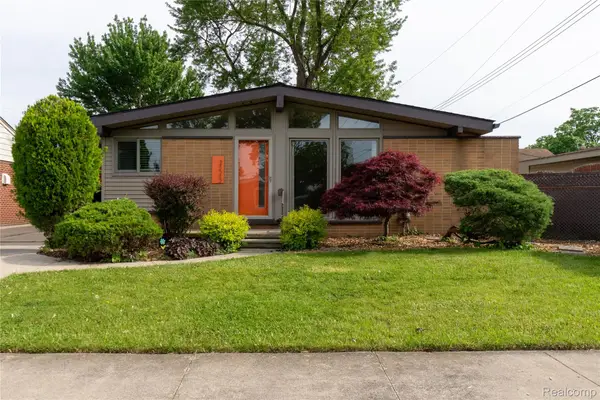 $259,900Active3 beds 3 baths1,131 sq. ft.
21512 Briarcliff Street, StClairShores, MI 48082
MLS# 20261067973Listed by: THE AGENCY HALL & HUNTER - Open Sun, 1 to 3pmNew
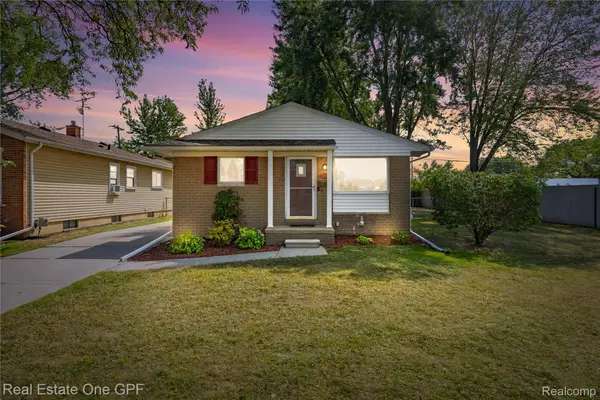 $240,000Active3 beds 1 baths1,900 sq. ft.
22316 Carolina Street, StClairShores, MI 48080
MLS# 20261067463Listed by: REAL ESTATE ONE GPF - New
 $315,000Active3 beds 3 baths2,820 sq. ft.
22571 E 13 Mile Road, StClairShores, MI 48082
MLS# 20261065655Listed by: KW PROFESSIONALS - New
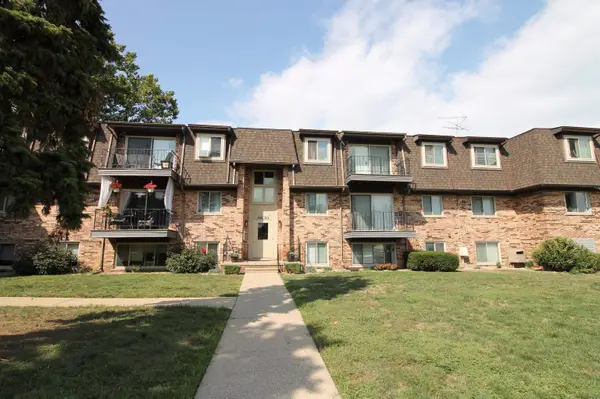 $114,900Active2 beds 2 baths950 sq. ft.
433 Riviera DR, StClairShores, MI 48080
MLS# 58050219641Listed by: JAMES R. FIKANY REAL ESTATE CO - New
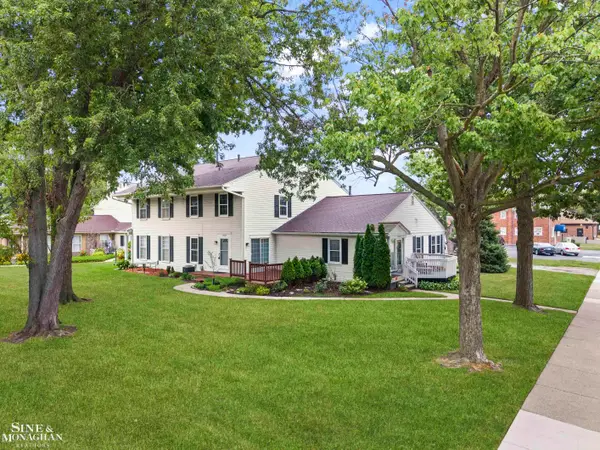 $160,000Active2 beds 2 baths824 sq. ft.
22625 Martin RD, StClairShores, MI 48081
MLS# 58050219626Listed by: SINE & MONAGHAN LLC - New
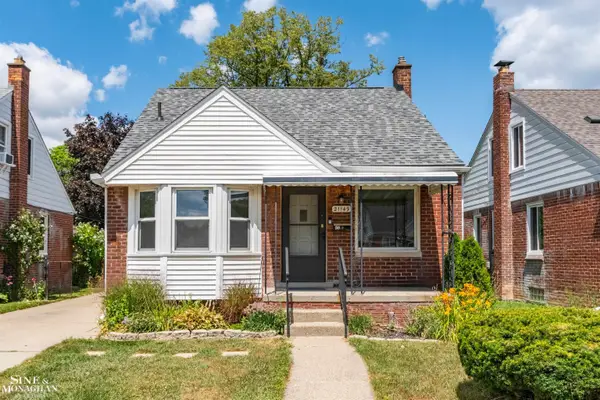 $249,500Active3 beds 2 baths1,217 sq. ft.
21149 Sunnydale ST, StClairShores, MI 48081
MLS# 58050219628Listed by: SINE & MONAGHAN LLC


Protect your home and budget from life's surprises with an Assurant Home Warranty, backed by a partner that supports you through every step of homeownership. Explore Plans.
© 2023 - 2026 ERA Franchise Systems LLC. All rights reserved. ERA Franchise Systems LLC fully supports the principles of the Fair Housing Act and the Equal Opportunity Act. ERA, ERA Real Estate powered, and their respective logos are registered service marks of ERA Franchise Systems LLC. Each office is independently owned and operated.