
21711 Mauer ST, Saint Clair Shores, MI 48080
Local realty services provided by:ERA Prime Real Estate Group
21711 Mauer ST,Stclairshores, MI 48080
$230,000
- 3 Beds
- 2 Baths
- 2,057 sq. ft.
- Single family
- Active
Upcoming open houses
- Sun, Nov 1501:30 pm - 03:00 pm
Listed by: michael perna, wendy howell
Office: exp realty the perna team
MLS#:20261082403
Source:MI_REALCOMP
Price summary
- Price:$230,000
- Price per sq. ft.:$111.81
About this home
Discover comfortable single-story living in this updated 3-bedroom brick ranch in St. Clair Shores, where a refreshed kitchen, spacious finished basement, and private backyard come together with major recent improvements.
Step inside to a bright, inviting living room featuring beautiful hardwood floors, generous natural light, and a striking natural fireplace that creates a welcoming focal point. The adjoining dining area provides an easy transition into the kitchen, where white shaker-style cabinetry, stainless steel appliances, and light countertops create a clean, functional space for everyday cooking and gathering.
Three main-level bedrooms feature hardwood flooring and offer flexibility for a home office, guest accommodations, or additional living needs. A full bathroom completes the main level, while the partially finished basement significantly expands the home's possibilities. With luxury vinyl flooring, recessed lighting, and an open layout, the lower-level family room is ideal for movie nights, entertaining, recreation, or a personal retreat. Additional unfinished space provides convenient laundry, utilities, and storage.
Outside, enjoy a fenced backyard with a concrete patio and open lawn, offering room to relax, dine outdoors, or entertain. The attached one-car garage adds everyday convenience, including a dedicated EV charging connection.
Major improvements include a new furnace and central air conditioning in 2024, new roof shingles and gutters in 2023, duct cleaning in 2023, a water heater in 2021, updated water lines, and interior and exterior basement waterproofing improvements.
Situated in an established St. Clair Shores neighborhood near Grosse Pointe Woods, shopping, and everyday conveniences, this home offers an appealing combination of comfortable living spaces, practical updates, and a convenient location....
Contact an agent
Home facts
- Year built:1953
- Subdivision & Development:ST JOAN OF ARC COURTS
- Listing ID #:20261082403
- Added:3 day(s) ago
- Updated:November 14, 2026 at 10:01 PM
Rooms and interior
- Bedrooms:3
- Total bathrooms:2
- Full bathrooms:1
- Half bathrooms:1
- Rooms Total:7
- Basement Description:Partially Finished
- Living area:2,057 sq. ft.
Heating and cooling
- Cooling:Central Air
- Heating:Forced Air, Natural Gas
Structure and exterior
- Roof:Asphalt
- Year built:1953
- Building area:2,057 sq. ft.
- Lot area:0.15 Acres
- Lot Features:Level
- Architectural Style:Ranch
- Construction Materials:Brick, Vinyl Siding
- Exterior Features:Lighting
- Foundation Description:Basement, Poured
- Levels:One
Utilities
- Water:Public
- Sewer:Public Sewer
Finances and disclosures
- Price:$230,000
- Price per sq. ft.:$111.81
- Tax amount:$3,574
Features and amenities
- Appliances:Dishwasher, Disposal, Dryer, Free Standing Gas Range, Free Standing Refrigerator, Microwave, Washer
- Laundry features:Washer Hookup
- Amenities:High Speed Internet, Programmable Thermostat
Parking
- Parking description:Attached, One Car Garage
- Garage spaces:1

New listings near 21711 Mauer ST
- New
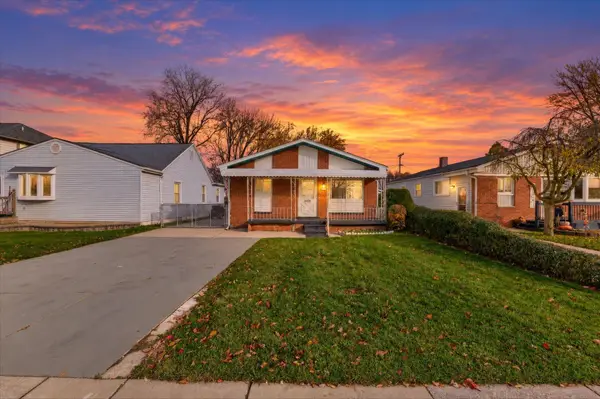 $239,900Active3 beds 2 baths934 sq. ft.
32000 Saint Margaret Street, Saint Clair Shores, MI 48082
MLS# 26060281Listed by: KELLER WILLIAMS PAINT CREEK - New
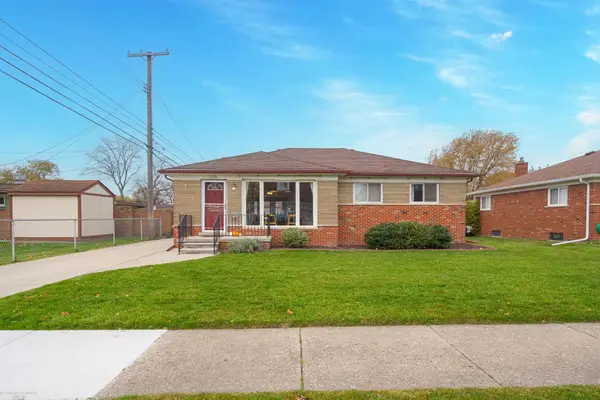 $309,900Active4 beds 3 baths2,608 sq. ft.
21901 Malvern ST, StClairShores, MI 48080
MLS# 58050227673Listed by: BERKSHIRE HATHAWAY HOMESERVICES KEE REALTY WASH - New
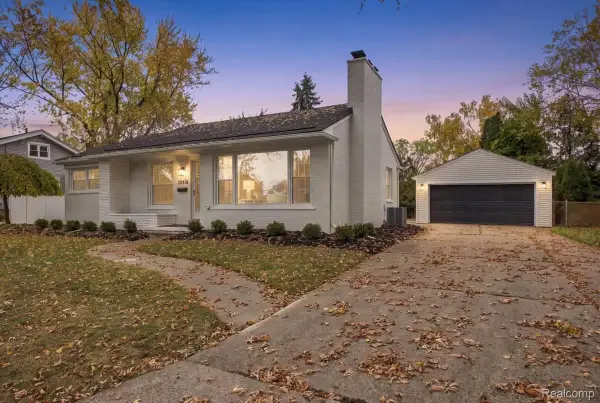 $450,000Active3 beds 3 baths2,939 sq. ft.
22476 Lakeland ST, StClairShores, MI 48081
MLS# 20261090889Listed by: COMMUNITY CHOICE REALTY INC - New
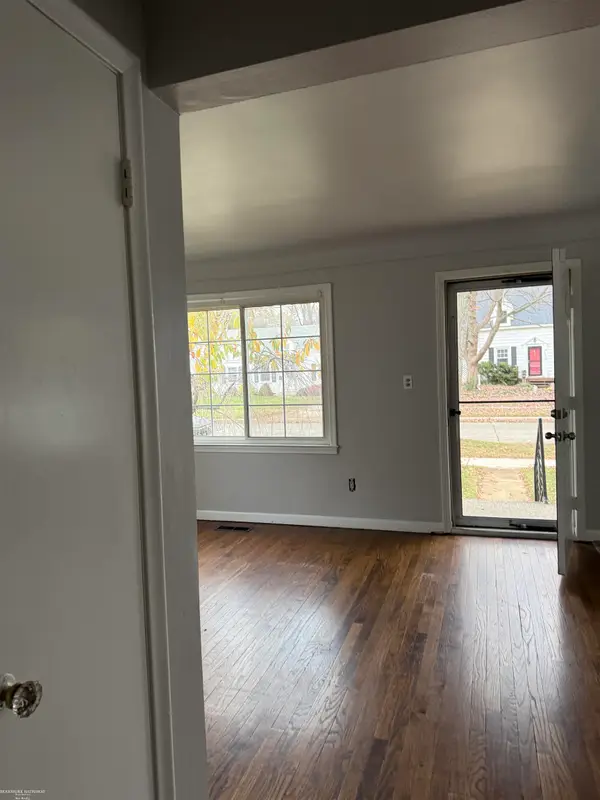 $235,900Active3 beds 2 baths1,980 sq. ft.
22616 Downing ST, StClairShores, MI 48080
MLS# 58050227634Listed by: BERKSHIRE HATHAWAY HOMESERVICES KEE REALTY ROCH - New
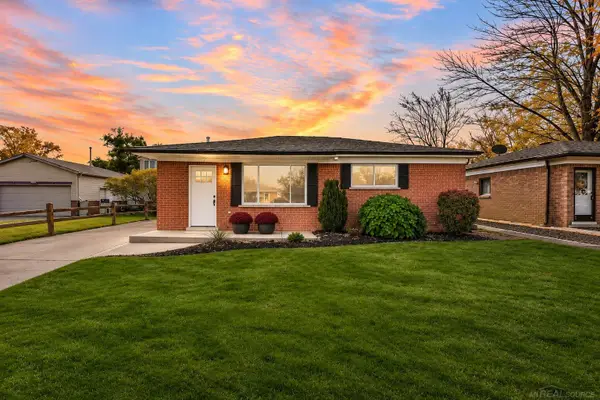 $299,900Active3 beds 2 baths1,791 sq. ft.
21620 Francis ST, StClairShores, MI 48082
MLS# 58050227639Listed by: REALCOM REALTY,INC - New
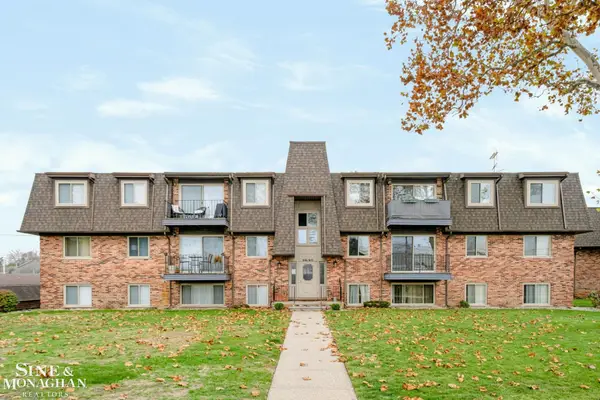 $114,900Active2 beds 2 baths941 sq. ft.
117 Riviera Dr, StClairShores, MI 48080
MLS# 58050227615Listed by: SINE & MONAGHAN LLC - New
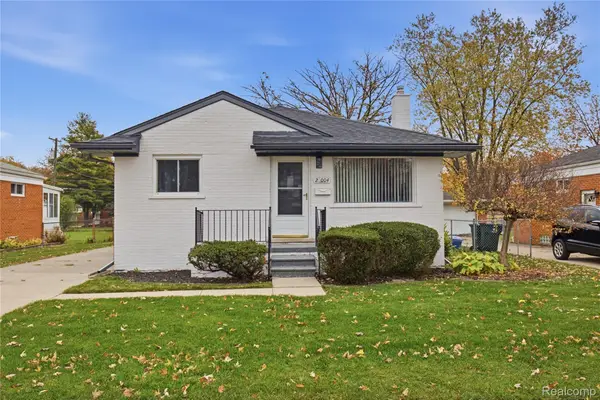 $309,000Active3 beds 2 baths1,992 sq. ft.
28004 Shock ST, StClairShores, MI 48081
MLS# 20261091400Listed by: IRONGATE REALTY GROUP - New
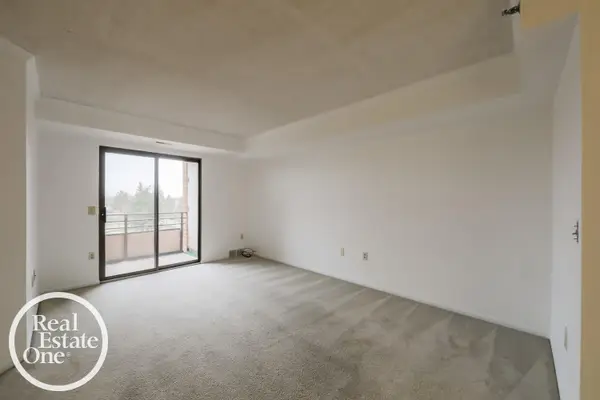 $180,000Active1 beds 2 baths930 sq. ft.
3318 Country Club Dr DR, StClairShores, MI 48082
MLS# 58050227570Listed by: REAL ESTATE ONE GROSSE POINTE - Open Sun, 2 to 4pmNew
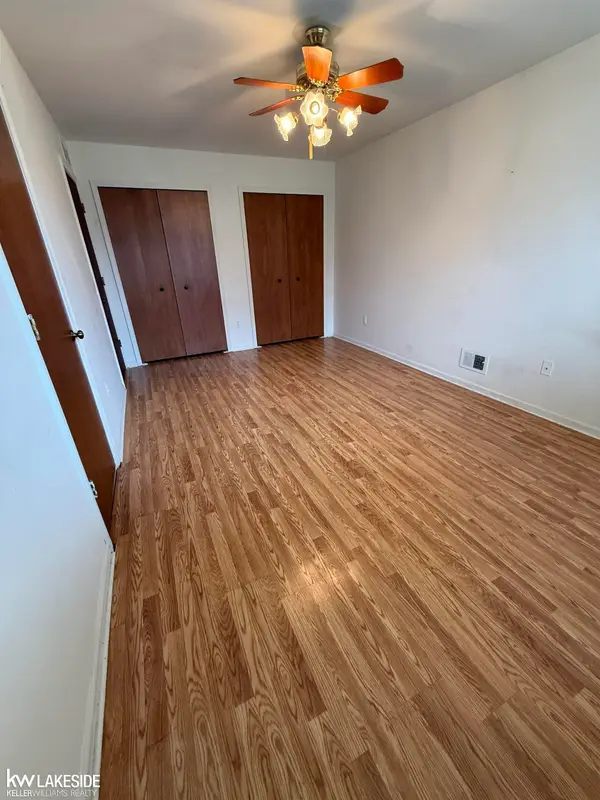 $224,900Active2 beds 2 baths1,150 sq. ft.
756 Country Club DR, StClairShores, MI 48082
MLS# 58050227583Listed by: KELLER WILLIAMS REALTY LAKESIDE - New
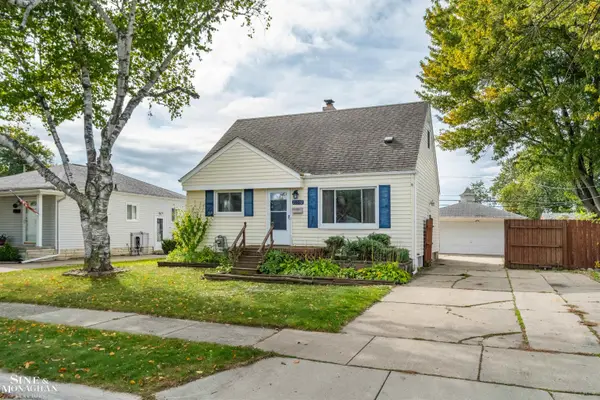 $199,000Active2 beds 1 baths1,478 sq. ft.
23332 BEVERLY ST, StClairShores, MI 48082
MLS# 58050227584Listed by: SINE & MONAGHAN LLC


Protect your home and budget from life's surprises with an Assurant Home Warranty, backed by a partner that supports you through every step of homeownership. Explore Plans.
© 2023 - 2026 ERA Franchise Systems LLC. All rights reserved. ERA Franchise Systems LLC fully supports the principles of the Fair Housing Act and the Equal Opportunity Act. ERA, ERA Real Estate powered, and their respective logos are registered service marks of ERA Franchise Systems LLC. Each office is independently owned and operated.