
22929 Furton Street, Saint Clair Shores, MI 48082
Local realty services provided by:ERA Greater North Properties
22929 Furton Street,St Clair Shores, MI 48082
$299,929
- 5 Beds
- 3 Baths
- 2,711 sq. ft.
- Single family
- Active
Office: cardinal realty resources, llc.
MLS#:1950017
Source:MI_NGLRMLS
Price summary
- Price:$299,929
- Price per sq. ft.:$110.63
About this home
UNBEATABLE VALUE UNDER $300K! Just 4 houses from Jefferson Ave, steps from Lake St. Clair, Champine Park, and the vibrant Nautical Mile, this massive 2,711 sq ft 5 bedroom single family home offers an incredibly rare opportunity at an unbelievable price of just $110/sq ft. This home comes equipped with a premium metal roof with 'shingled look' installed in 2023. One interesting feature is the independent living spaces on each level, complete with separate private entrances, full kitchens, dining spaces, and large, bright living areas. It is the perfect setup for a multi-generational family or true in-law quarters. The exterior boasts a deep yard, a 2.5-car detached garage, and a wide paved driveway perfect for secure boat or trailer storage right by the lake. Build equity in a premier Saint Clair Shores neighborhood with this opportunity. Agent related to seller.
Contact an agent
Home facts
- Year built:1941
- Subdivision & Development:Arcadia Gardens Sub
- Listing ID #:1950017
- Updated:November 15, 2026 at 05:09 PM
Rooms and interior
- Bedrooms:5
- Total bathrooms:3
- Full bathrooms:3
- Flooring:Carpet, Concrete, Tile, Wood
- Kitchen Description:Breakfast Nook, Pantry
- Living area:2,711 sq. ft.
Heating and cooling
- Cooling:Central Air
- Heating:Forced Air
- Central air:Yes
Structure and exterior
- Year built:1941
- Building area:2,711 sq. ft.
- Lot area:0.18 Acres
- Lot Features:Level
- Architectural Style:Colonial
Finances and disclosures
- Price:$299,929
- Price per sq. ft.:$110.63
Parking
- Garage:Yes
- Garage spaces:2
New listings near 22929 Furton Street
- New
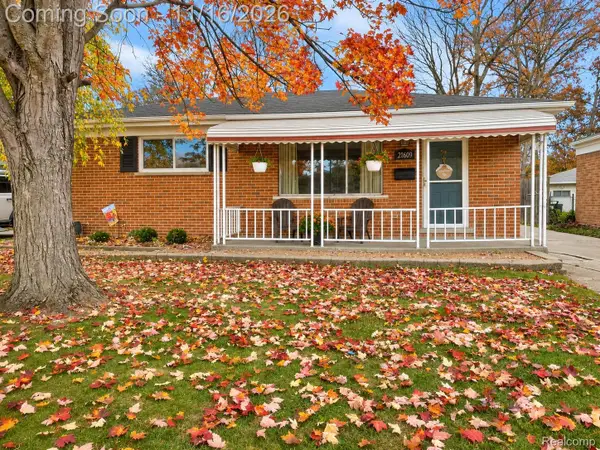 $250,000Active3 beds 3 baths1,982 sq. ft.
21609 Evergreen ST, StClairShores, MI 48082
MLS# 20261091704Listed by: EXP REALTY MAIN
- New
 $220,000Active3 beds 1 baths1,590 sq. ft.
22601 Sunnyside ST, StClairShores, MI 48080
MLS# 20261091073Listed by: RED STAR EQUITIES LLC - New
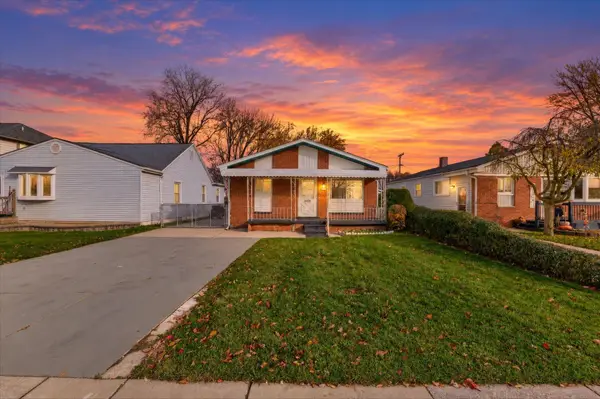 $239,900Active3 beds 2 baths934 sq. ft.
32000 Saint Margaret Street, Saint Clair Shores, MI 48082
MLS# 26060281Listed by: KELLER WILLIAMS PAINT CREEK - New
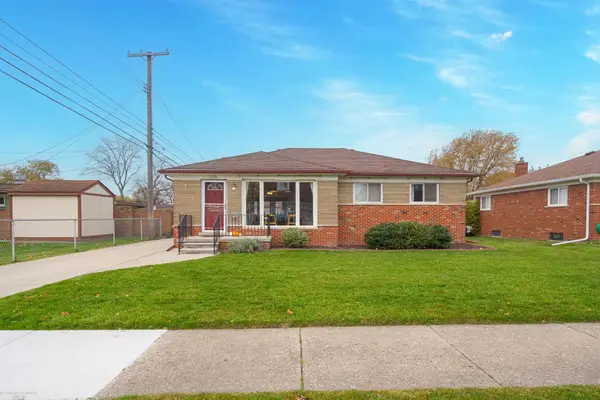 $309,900Active4 beds 3 baths2,608 sq. ft.
21901 Malvern ST, StClairShores, MI 48080
MLS# 58050227673Listed by: BERKSHIRE HATHAWAY HOMESERVICES KEE REALTY WASH - New
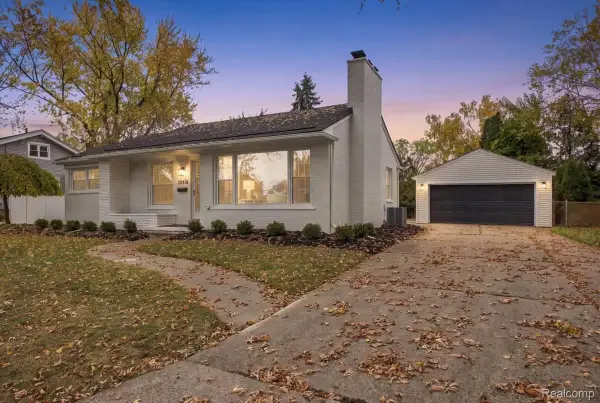 $450,000Active3 beds 3 baths2,939 sq. ft.
22476 Lakeland ST, StClairShores, MI 48081
MLS# 20261090889Listed by: COMMUNITY CHOICE REALTY INC - New
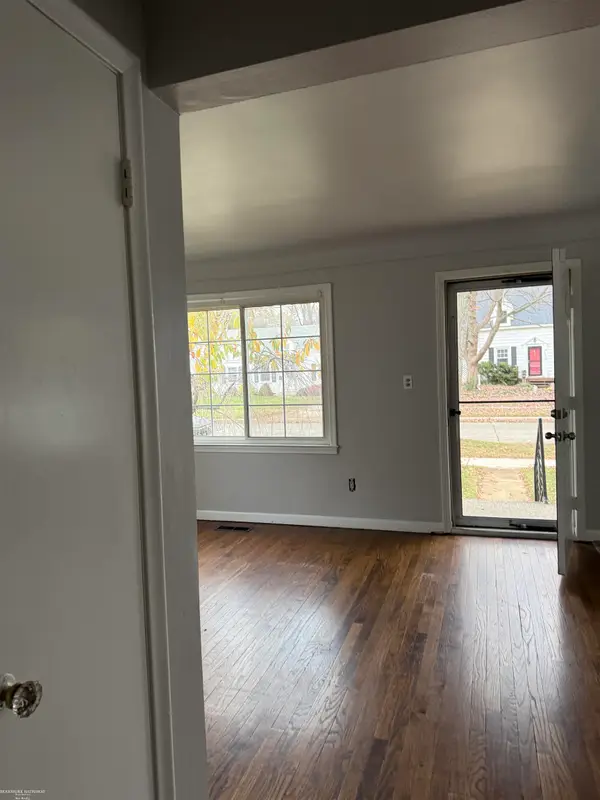 $235,900Active3 beds 2 baths1,980 sq. ft.
22616 Downing ST, StClairShores, MI 48080
MLS# 58050227634Listed by: BERKSHIRE HATHAWAY HOMESERVICES KEE REALTY ROCH - New
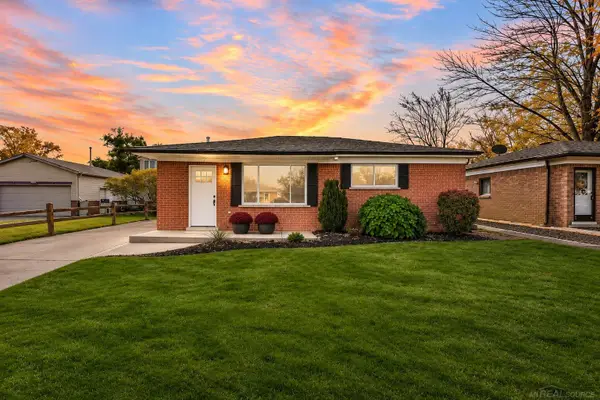 $299,900Active3 beds 2 baths1,791 sq. ft.
21620 Francis ST, StClairShores, MI 48082
MLS# 58050227639Listed by: REALCOM REALTY,INC - New
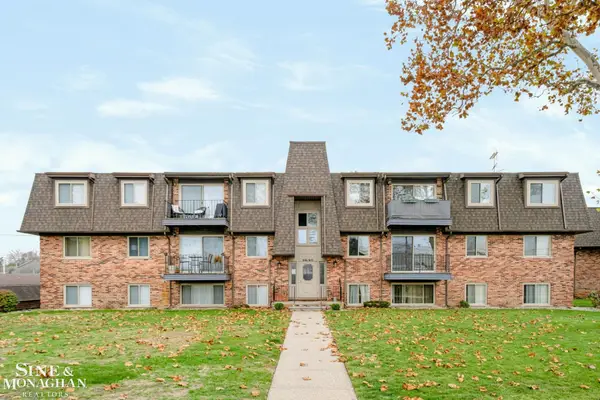 $114,900Active2 beds 2 baths941 sq. ft.
117 Riviera Dr, StClairShores, MI 48080
MLS# 58050227615Listed by: SINE & MONAGHAN LLC - New
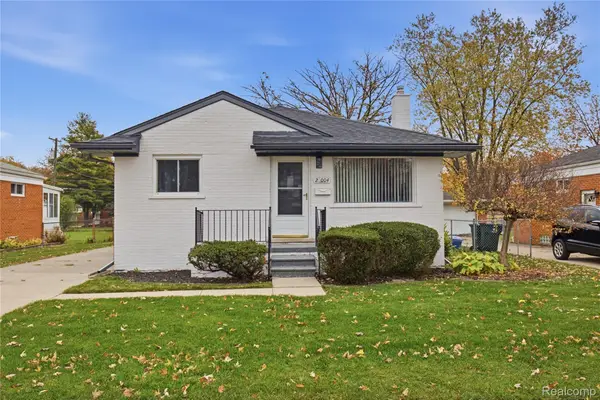 $309,000Active3 beds 2 baths1,992 sq. ft.
28004 Shock ST, StClairShores, MI 48081
MLS# 20261091400Listed by: IRONGATE REALTY GROUP - New
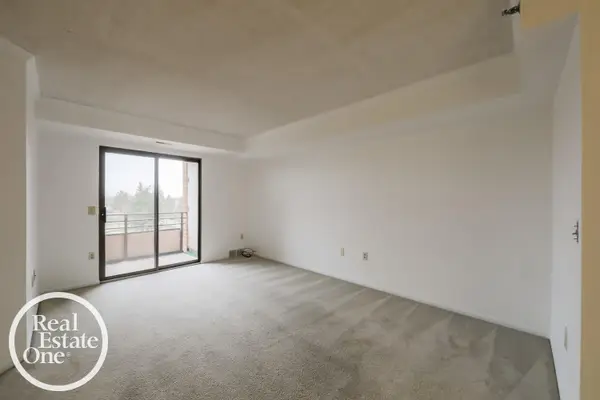 $180,000Active1 beds 2 baths930 sq. ft.
3318 Country Club Dr DR, StClairShores, MI 48082
MLS# 58050227570Listed by: REAL ESTATE ONE GROSSE POINTE


Protect your home and budget from life's surprises with an Assurant Home Warranty, backed by a partner that supports you through every step of homeownership. Explore Plans.
© 2023 - 2026 ERA Franchise Systems LLC. All rights reserved. ERA Franchise Systems LLC fully supports the principles of the Fair Housing Act and the Equal Opportunity Act. ERA, ERA Real Estate powered, and their respective logos are registered service marks of ERA Franchise Systems LLC. Each office is independently owned and operated.